This is a carousel with tiles that activate property listing cards. Use the previous and next buttons to navigate.
1/40
$725,000
This is a carousel with tiles that activate property listing cards. Use the previous and next buttons to navigate.
1/40
Property Description
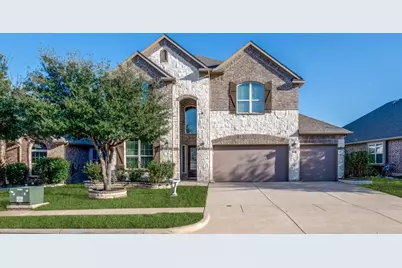
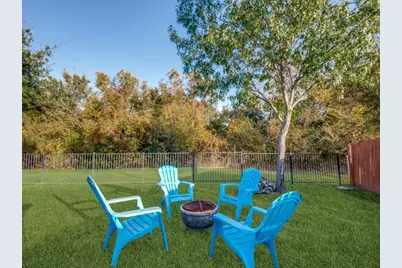
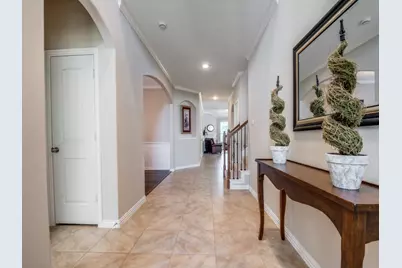
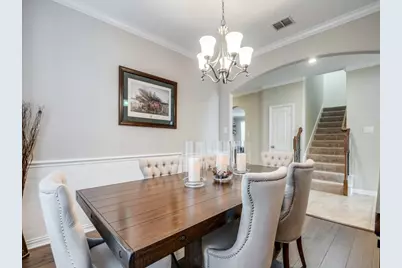
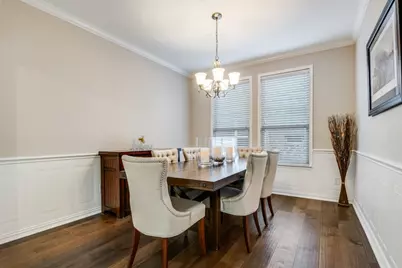
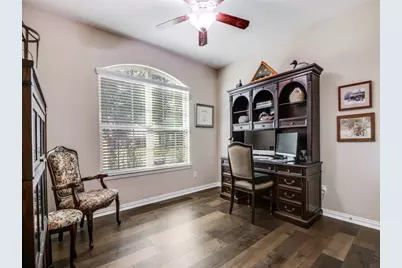
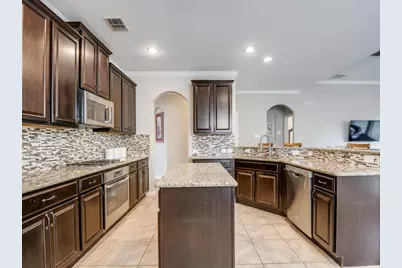
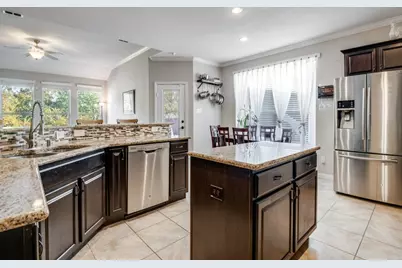
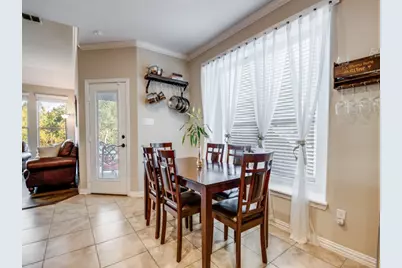
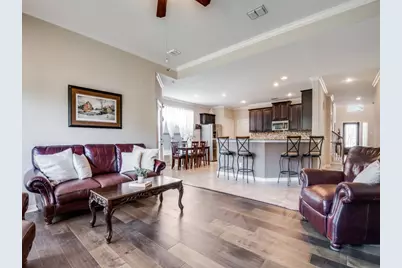

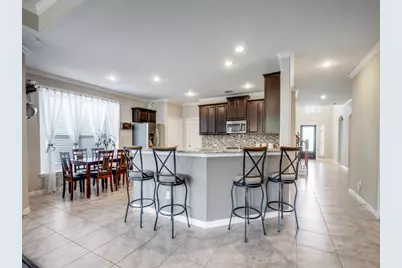
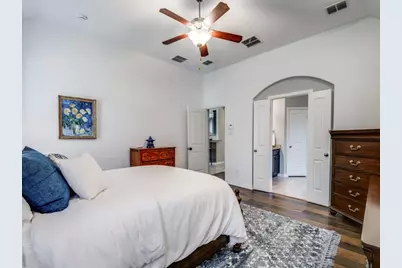
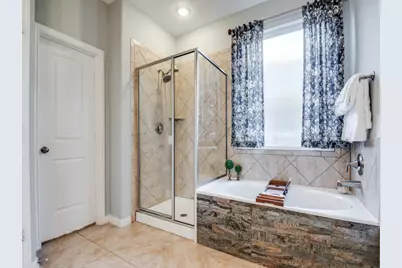
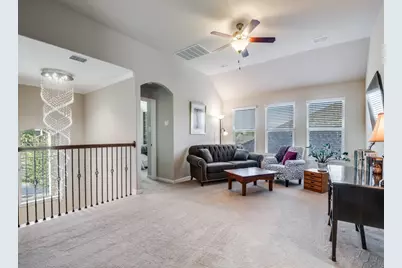
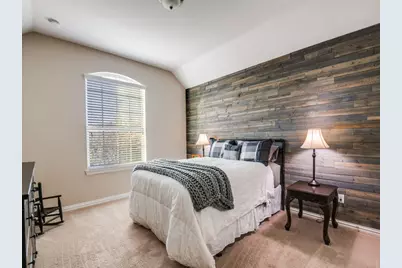

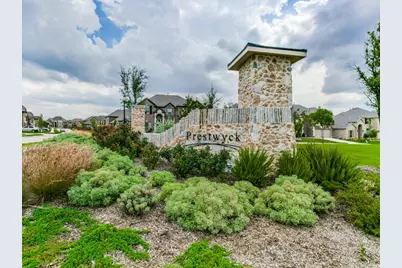
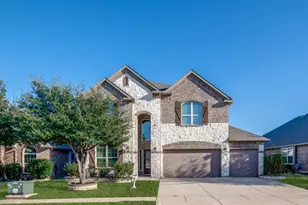
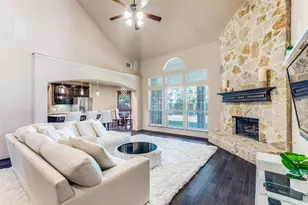
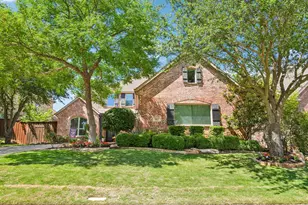
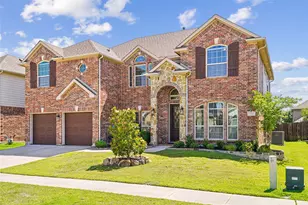
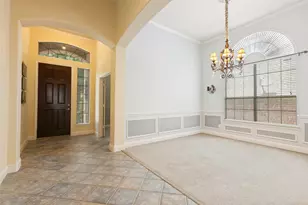
This INVITING brick and stone, 2 story home is on a .199 acre lot that backs to a LUSH GREENBELT of TALL TREES, and is nested in the heart of the sought after PRESTWYCK neighborhood! OPEN and FLEXIBLE floorplan for family and entertainment flow. This CHEERY home enjoys just the right amount of soft natural light, and features high ceilings, crown molding, engineered wood flooring, art niches, storage galore and more! Raised stone flowerbeds, wooden shutters, and wood with glass door add to the curb appeal. The FOYER highlights a stunning cascading raindrop chandelier, along with a 2 story ceiling, crown molding and a closet with 52 sq ft of space! The gourmet KITCHEN offers granite, a 12 foot long breakfast bar, gas cooktop, nook, pantry, VIEWS of greenbelt, access to backyard and covered porch. The kitchen flows into the welcoming FAMILYROOM that also enjoys the lovely views and wood burning fireplace with gas starter. Down the hall is the DININGROOM with wainscoting and chandelier. The MASTER BEDROOM is down and enjoys those views, jetted tub, separate shower, dual sinks, granite and a 15x7 CLOSET! The SECOND BEDROOM down, which is currently used as an OFFICE, and has a FULL bath just 2 feet away! UPSTAIRS features an 18x15 MEDIA ROOM with screen, projector and speakers, a 19x14 GAMEROOM with large storage closet, 3 spacious BEDROOMS with walk-in closets, 2 FULL BATHS and 2 linen closets! 3 CAR GARAGE! This beautiful backyard enjoys a perfect mix of sun and shade and is a clean slate for the next owner to design and love! TOP OF THE LINE SILFAB PANELS & ENPHASE BATTERY POWER SOURCE SYSTEM, ACTIVATED AUGUST OF 2024, automatically detects & transitions from grid to solar power during grid failures. Solar System loan balance to be assumed by buyer (.99% APR, $231 monthly payment). Transferable warranty. ENERGY INDEPENDENCE & substantial REDUCTION of energy costs!
Full Property Details
Full Property Details for 924 Blanco Ln
General
- Price: $725,000
- HOA FEE: $62/month
- HOA FEE FREQ.: Quarterly
- Taxes: $10,882
- Status: Active
- Type: Single Family
- Source: NTREIS
- MLS ID: 21146171
- Updated: 5/14/2026
- Added to Site: 97 day(s) ago
Interior
- Interior Features: Built-in Features, Chandelier, Decorative/Designer Lighting Fixtures, Eat-in Kitchen, Granite Counters, High Speed Internet, Kitchen Island, Open Floorplan, Pantry, Paneling/Wainscoting, Smart Home, Cable TV, Walk-In Closet(s), Wired for Sound
- Fireplace: Yes
- Number of Fireplaces: 1
- Fireplace(s): Family Room, Gas Starter, Kitchen, Wood Burning
- Appliances: Some Gas Appliances, Dishwasher, Electric Oven, Gas Cooktop, Disposal, Gas Water Heater, Microwave, Plumbed For Gas
- Flooring: Carpet, Engineered Hardwood, Tile
Rooms
Bathrooms
- Total Bathrooms: 4
- Full Bathrooms: 4
Bedrooms
- Total Bedrooms: 5
Additional Information
- Security/Safety: Security System Owned, Security System, Carbon Monoxide Detector(s), Smoke Detector(s)
- Equipment: Other
Exterior
- Exterior Features: Garden, Lighting, Other, Private Yard, Rain Gutters
- Porch/Patio/Deck: Covered
Parking
- Garage: Yes
- Attached garage: Yes
- Garage Spaces: 3
- Covered Spaces: 3
- Parking Features: Covered, Door-Multi, Door-Single, Driveway, Enclosed, Garage Faces Front, Garage, Inside Entrance, Kitchen Level, Lighted, Private
Location
- County: Collin
- Subdivision: Prestwyck Parcel 1704
- Driving Directions: From Virginia Parkway-PGA Parkway, head north on Coit Road. Turn right on Prestwick Hollow Drive, then right onto Blanco Lane. Home will be down on the left, EBBY sign in yard.
School Information
- Elem School District: Prosper ISD
- Midd School District: Prosper ISD
- High School District: Prosper ISD
- Elementary School: Jim and Betty Hughes
- Middle School: Jones
- High School: Rock Hill
Community
- Association: Yes
- Assoc. Name: RealManage
- Assoc. Fees Include: All Facilities, Association Management
Heating & Cooling
- Central air: Yes
- Air Conditioning: Yes
- Cooling Type: Central Air, Ceiling Fan(s), Electric, Roof Turbine(s), Zoned
- Heating Type: Central, Fireplace(s), Natural Gas, Zoned
Utilities
- Sewer: Public Sewer
- Water: Public
- Cable Available: Yes
- Utility Description: Electricity Connected, Natural Gas Available, Sewer Available, Separate Meters, Underground Utilities, Water Available, Cable Available
Structural Information
- Property Detached: Yes
- Architectural Style: Traditional, Detached
- Structure Type: House
- Detached/Attached: Detached
- Construction: Brick, Rock, Stone, Wood Siding
- Roof: Composition, Other, Shingle
- Stories/Levels: 2
- Living Area: 3,492 Sq. Ft.
- Year Built: 2014
Lot Features
- Lot Size (Acres): 0.199
- Lot Size (Sq. Ft.): 8,668.44
- Lot Size Source: Public Records
- Sidewalks: Yes
- Lot Features: Back Yard, Backs to Greenbelt/Park, Greenbelt, Lawn, Landscaped, Subdivision, Sprinkler System
- Fencing (Description): Back Yard, Gate, Wood, Wrought Iron
Green Features
- Energy Efficient: Thermostat, Windows
- Energy Generation: Solar
- Indoor Air Quality: Integrated Pest Management
Financial Considerations
- For Sale/Rent/Lease: For Sale
- Association Fee: $185
- Assoc Fee Freq.: Quarterly
- Tax Amount: $10,882
- Terms: Cash, Conventional, FHA, VA Loan
Disclosures and Reports
- Legal Description: PARCEL 1704 PHASE 2 (CMC), BLK K, LOT 73
- Exclusions: Curtains in master bedroom, pot rack shelf in kitchen, all TVs.
- Property ID: R1056300K07301
- Block: K
- Lot Number: 73
Listed by Ebby Halliday Realtors, Karen Rudolph

Get Pre-Approved Today
Schools
Schools serving 924 Blanco Ln
School District:Prosper Independent School District
| Name | Grades | Distance |
|---|---|---|
Jim and Betty Hughes El 1551 Prestwick Hollow Drive, McKinney, TX 75071 | K-5 | 0.2 mi |
Rock Hill High School 16061 Coit Road, Frisco, TX 75035 | 9-12 | 0.4 mi |
Disclaimer:
School attendance boundaries provided by ATTOM Data Solutions and are for reference only. Contact the school directly to verify enrollment eligibility.
Price & Sales History for 924 Blanco Ln
Date
Details
Price
Change
Source
2/19/2026
Listed
$725,000
—
MLS
Disclaimer: Historical sales information is derived from public records provided by the county offices. Information is not guaranteed and should be independently verified.
Tax History
Tax History for 924 Blanco Ln
Year
Property Taxes
Change
Tax Assessment
Change
2024
$8,070
2%
$712,670
—
2023
$7,936
-16%
$712,693
7%
2022
$9,463
—
$667,638
5%
2022
$9,463
4%
$636,348
48%
2021
$9,086
—
$430,000
2%
2020
$9,128
-7%
$423,100
1%
2019
$9,833
5%
$420,200
10%
2018
$9,386
-5%
$382,000
-4%
2017
$9,908
7%
$399,134
9%
2016
$9,256
515%
$365,456
521%
2015
$1,506
—
$58,814
—
Disclaimer: Historical tax information is derived from public records provided by the county offices. Information is not guaranteed and should be independently verified.
Estimate the Cost
Estimate the Cost for 924 Blanco Ln
924 Blanco Lane, McKinney, TX 75071 (MLS# 21146171) is a Single Family property with 5 bedrooms and 4 full bathrooms. 924 Blanco Lane is currently listed for $725,000 and was received on February 19, 2026. Want to learn more about 924 Blanco Lane? Do you have questions about finding other Single Family real estate for sale in McKinney? You can browse all McKinney real estate or contact a Coldwell Banker agent to request more information.