

This is a carousel with tiles that activate property listing cards. Use the previous and next buttons to navigate.
1/39
$575,000
This is a carousel with tiles that activate property listing cards. Use the previous and next buttons to navigate.
1/39
Property Description
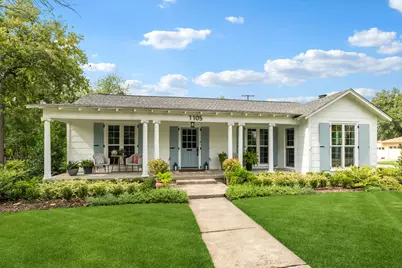
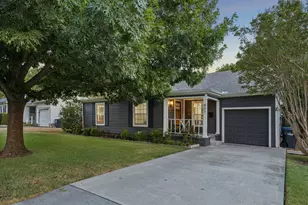
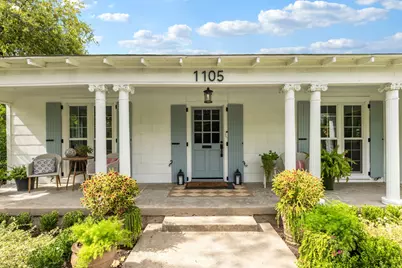
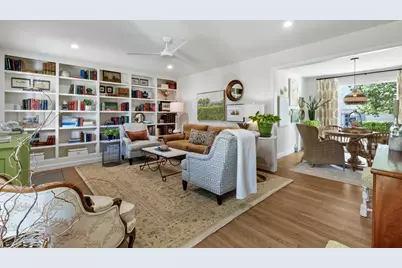
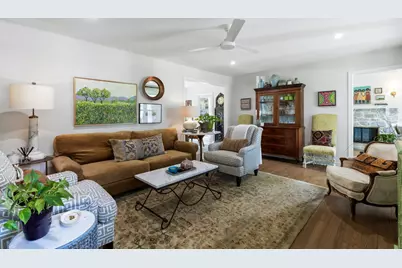
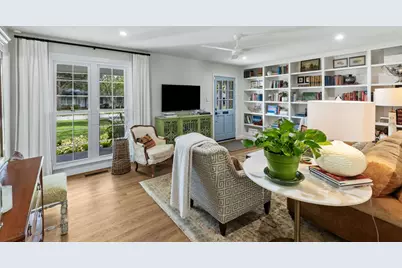
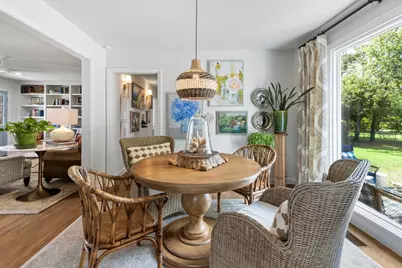
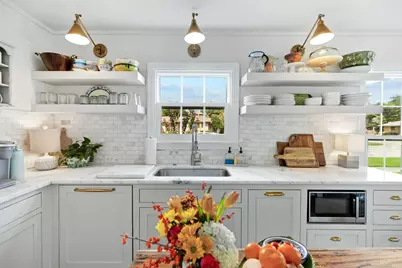
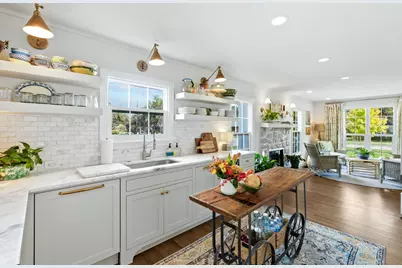
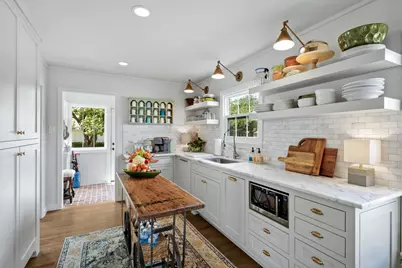
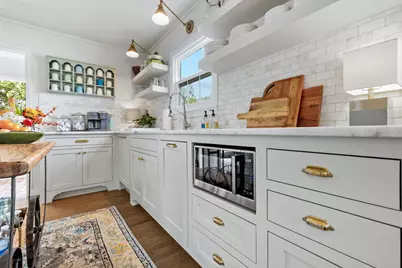
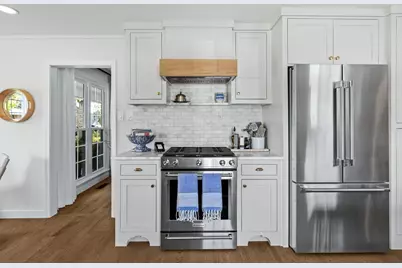
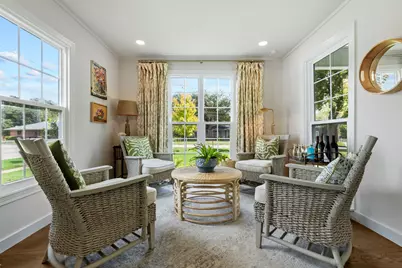
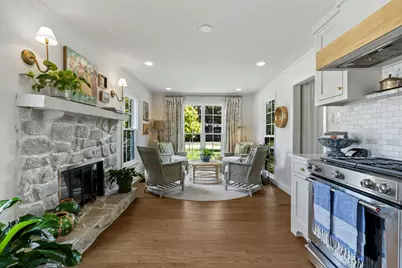
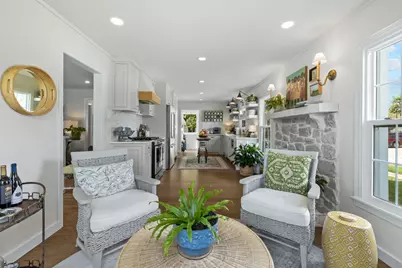
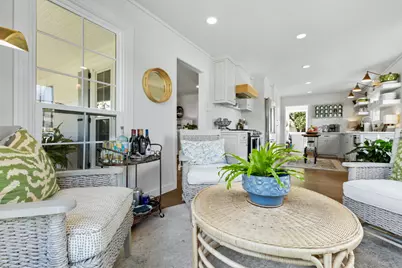
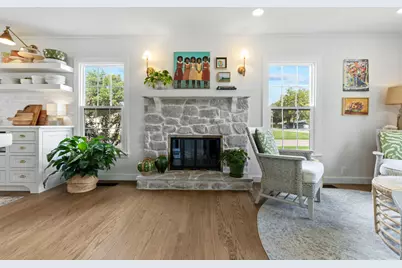
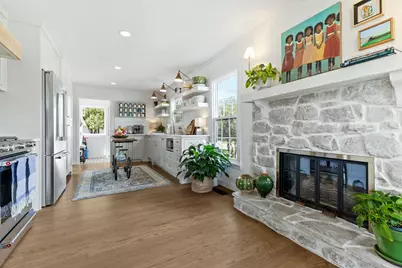
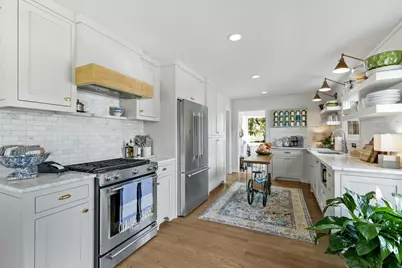
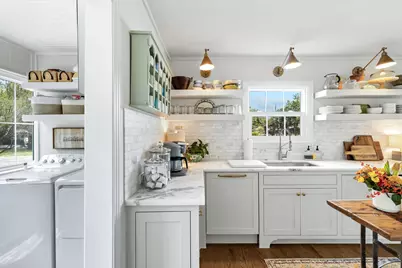
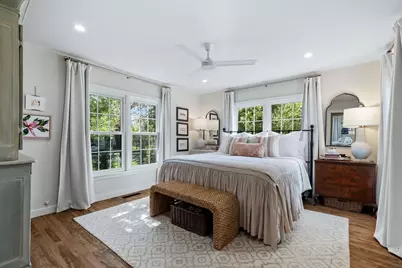
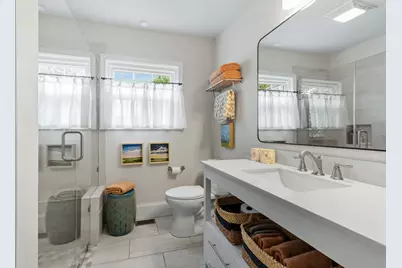
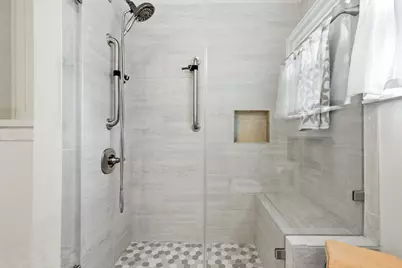
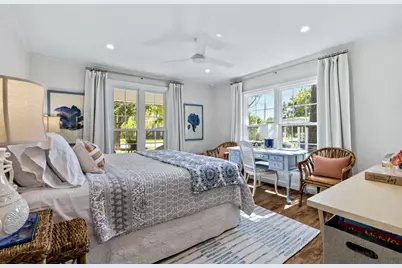
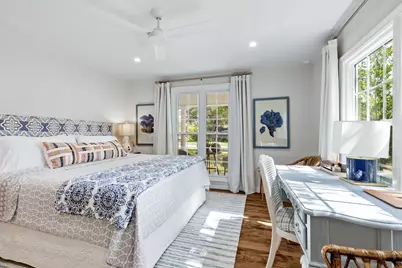
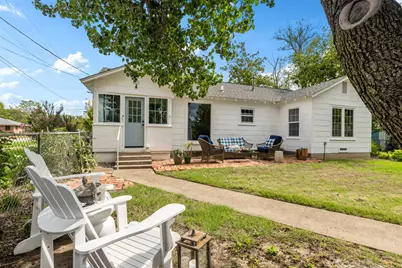
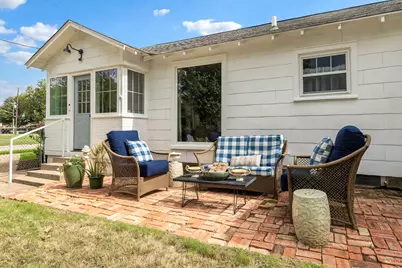
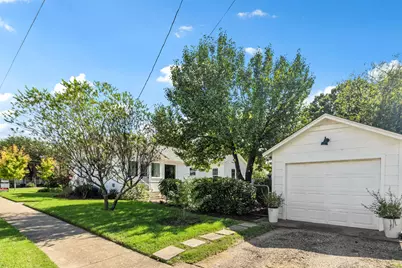
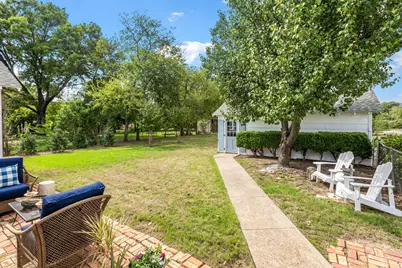
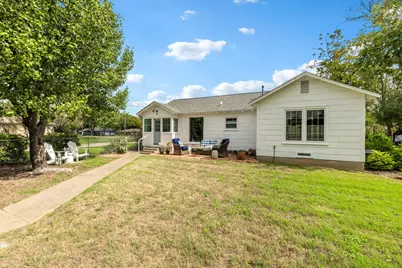
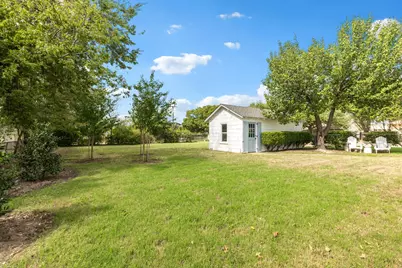
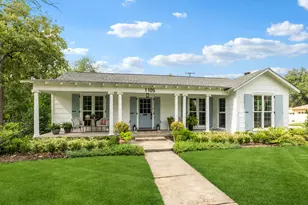
Historic Downtown McKinney Cottage * Extensively Renovated * .37-Acre Corner Lot Charm, character, and modern sophistication come together in this beautifully renovated 1930 cottage nestled in historic downtown McKinney! Thoughtfully updated with a fresh, timeless aesthetic, this inviting home blends classic cottage appeal with stylish finishes and comfortable living spaces. The light-filled interior features warm wood flooring, crisp white walls, custom built-in bookshelves, and an open, welcoming flow between the living, dining, and kitchen areas. The stunning kitchen complete with Keeping Room showcases elegant white cabinetry, marble countertops, marble subway tile backsplash, open shelving, brass accents, stainless steel appliances, and a distinctive wood-accented range hood. The Keeping Room provides the perfect spot to relax, unwind, or enjoy your morning coffee. Two spacious bedrooms and a beautifully appointed full bath with a walk-in shower complete the home. Outside, enjoy the possibilities offered by the generous .37-acre corner lot, with a detached one-car garage and a lovely setting that complements the home's timeless character. A rare opportunity to own a thoughtfully reimagined historic cottage in one of McKinney's most desirable settings, just moments from the charm, dining, shopping, and community atmosphere of historic downtown. Experience the character of a 1930 home with the appeal of an incredible renovation!
Full Property Details
Full Property Details for 1105 N Waddill St
General
- Price: $575,000
- Taxes: $7,041
- Status: Active
- Type: Single Family
- Source: NTREIS
- MLS ID: 21413592
- Updated: 10/16/2026
- Added to Site: 10 day(s) ago
Interior
- Interior Features: Built-in Features, Decorative/Designer Lighting Fixtures, High Speed Internet, Open Floorplan, Pantry, Cable TV, Walk-In Closet(s)
- Fireplace: Yes
- Number of Fireplaces: 1
- Fireplace(s): Kitchen
- Appliances: Some Gas Appliances, Dishwasher, Disposal, Gas Range, Microwave, Plumbed For Gas, Tankless Water Heater
- Flooring: Brick, Wood
Rooms
Bathrooms
- Total Bathrooms: 1
- Full Bathrooms: 1
Bedrooms
- Total Bedrooms: 2
Other Rooms
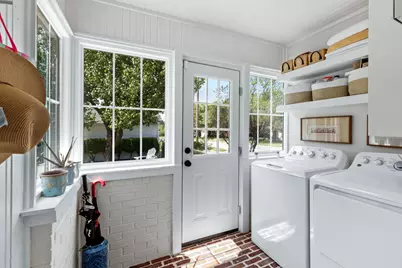
- Laundry: Washer Hookup, Dryer Hookup, Laundry in Utility Room
Exterior
- Porch/Patio/Deck: Covered
Parking
- Garage: Yes
- Garage Spaces: 1
- Covered Spaces: 1
- Parking Features: Additional Parking, Detached Carport, Driveway, Garage, Garage Door Opener, Garage Faces Side
Location
- County: Collin
- Subdivision: Waddill Add
- Driving Directions: Use GPS for many convenient routes to the home.
School Information
- Elem School District: McKinney ISD
- Midd School District: McKinney ISD
- High School District: McKinney ISD
- Elementary School: Burks
- Middle School: Faubion
- High School: Mckinney Boyd
Heating & Cooling
- Central air: Yes
- Air Conditioning: Yes
- Cooling Type: Central Air, Ceiling Fan(s), Electric
- Heating Type: Central, Fireplace(s), Natural Gas
Utilities
- Sewer: Public Sewer
- Water: Public
- Cable Available: Yes
- Utility Description: Electricity Available, Sewer Available, Water Available, Cable Available
Structural Information
- Property Detached: Yes
- Architectural Style: Detached
- Structure Type: House
- Detached/Attached: Detached
- Roof: Composition
- Stories/Levels: 1
- Living Area: 1,362 Sq. Ft.
- Year Built: 1935
- Property Condition: Resale
Lot Features
- Lot Size (Acres): 0.37
- Lot Size (Sq. Ft.): 16,117.2
- Lot Features: Back Yard, Corner Lot, Lawn, Landscaped, Many Trees, Sprinkler System
- Fencing (Description): Chain Link
Financial Considerations
- For Sale/Rent/Lease: For Sale
- Tax Amount: $7,041
- Terms: Cash, Conventional
Disclosures and Reports
- Legal Description: WADDILL ADDITION (CMC), BLK 23, LOT 2A
- Exclusions: Curtains and Curtain Rods, Flat screen televisions (mounts to stay.), Kitchen Island (not attached)
- Property ID: R0835023002A1
- Block: 23
- Lot Number: 2A
Listed by VIP Realty, Melissa Eason
Get Pre-Approved Today
Schools
Schools serving 1105 N Waddill St
School District:McKinney Independent School District
| Name | Grades | Distance |
|---|---|---|
Burks Elementary School 1801 Hill Street, McKinney, TX 75069 | K-5 | 0.5 mi |
Faubion Middle School 2000 Rollins Street, McKinney, TX 75069 | 6-8 | 0.4 mi |
Mckinney Boyd High School 600 Lk Forest Dr, McKinney, TX 75070 | 9-12 | 3 mi |
Disclaimer:
School attendance boundaries provided by ATTOM Data Solutions and are for reference only. Contact the school directly to verify enrollment eligibility.
Price & Sales History for 1105 N Waddill St
Date
Details
Price
Change
Source
10/16/2026
Listed
$575,000
—
MLS
Disclaimer: Historical sales information is derived from public records provided by the county offices. Information is not guaranteed and should be independently verified.
Tax History
Tax History for 1105 N Waddill St
Year
Property Taxes
Change
Tax Assessment
Change
2025
$4,768
602%
$424,448
53%
2023
$679
-55%
$276,828
5%
2022
$1,522
—
$263,049
19%
2022
$1,522
-2%
$221,358
35%
2021
$1,555
2%
$164,257
4%
2020
$1,532
-54%
$157,465
6%
2019
$3,348
4%
$148,128
10%
2018
$3,205
8%
$134,807
10%
2017
$2,981
8%
$122,552
10%
2016
$2,766
7%
$111,411
10%
2015
$2,593
10%
$101,283
10%
2014
$2,366
6%
$92,075
7%
2013
$2,223
—
$86,263
—
Disclaimer: Historical tax information is derived from public records provided by the county offices. Information is not guaranteed and should be independently verified.
Estimate the Cost
Estimate the Cost for 1105 N Waddill St
1105 N Waddill Street, McKinney, TX 75069 (MLS# 21413592) is a Single Family property with 2 bedrooms and 1 full bathroom. 1105 N Waddill Street is currently listed for $575,000 and was received on October 16, 2026. Want to learn more about 1105 N Waddill Street? Do you have questions about finding other Single Family real estate for sale in McKinney? You can browse all McKinney real estate or contact a Coldwell Banker agent to request more information.