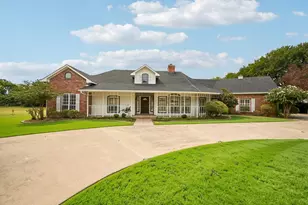
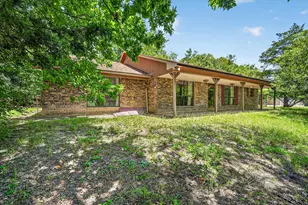
This is a carousel with tiles that activate property listing cards. Use the previous and next buttons to navigate.
1/35
$679,000 Just Listed
This is a carousel with tiles that activate property listing cards. Use the previous and next buttons to navigate.
1/35
Property Description
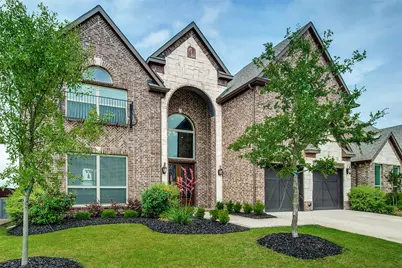
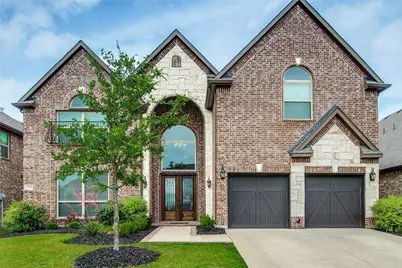
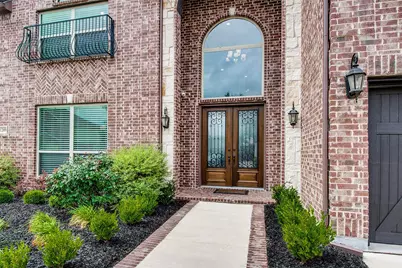
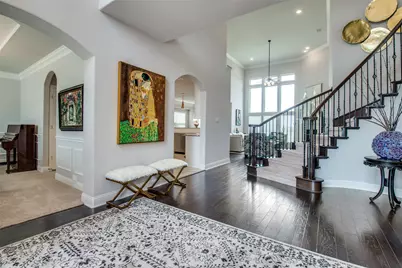
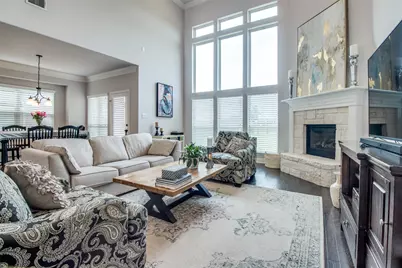
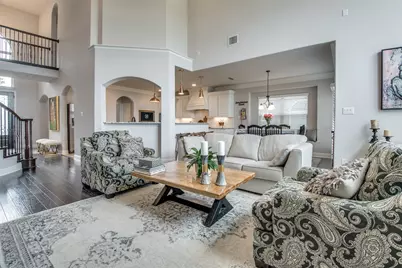
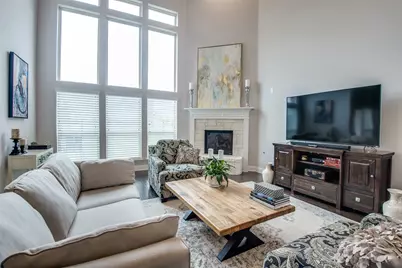
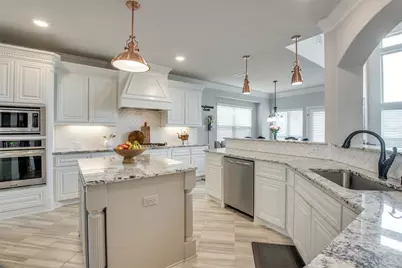
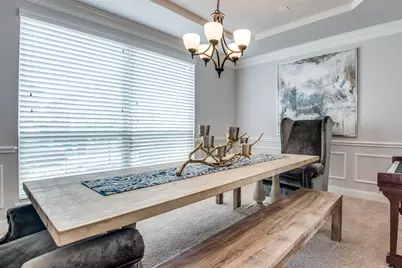
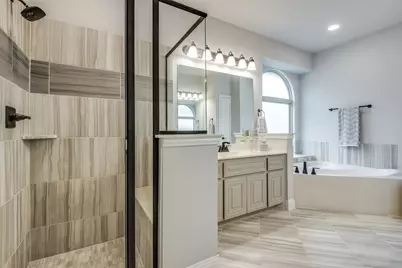
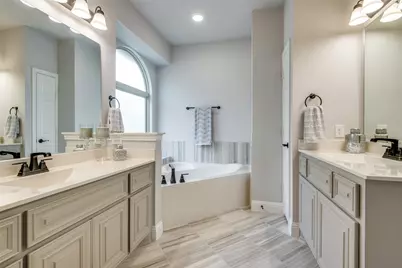
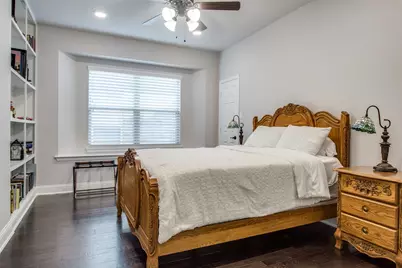
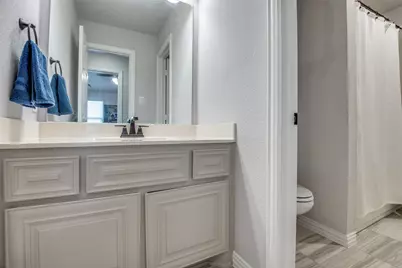
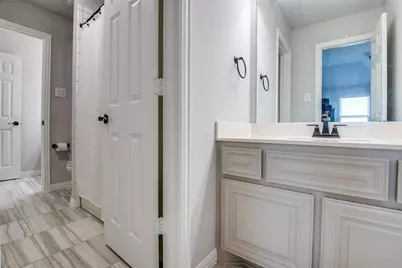
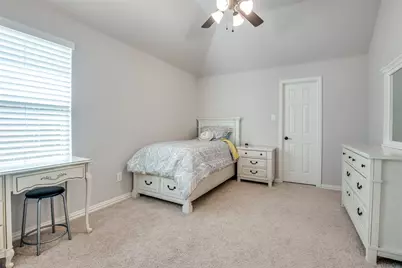
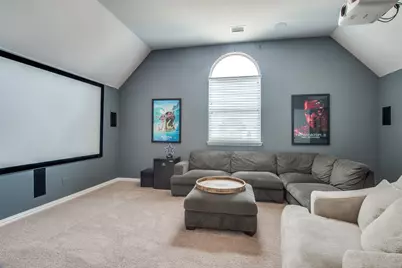
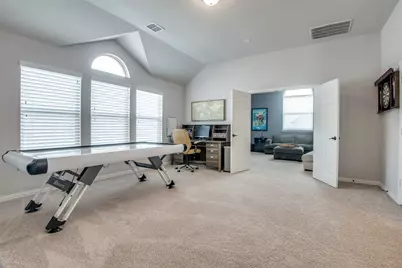
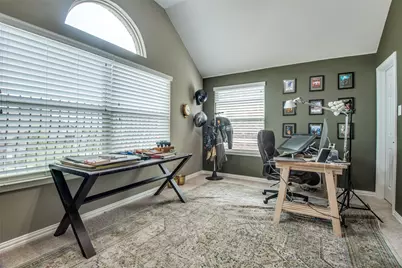
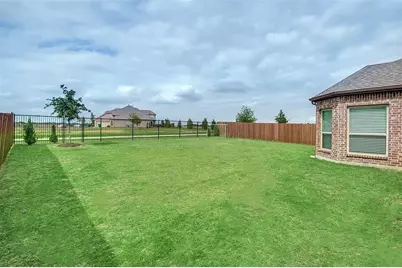
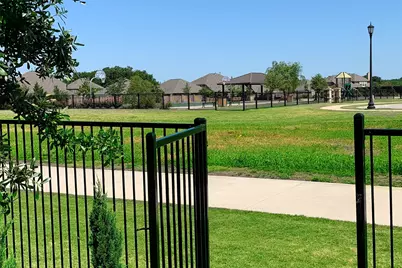
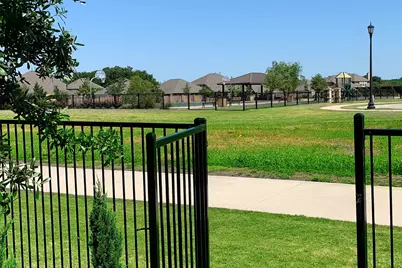
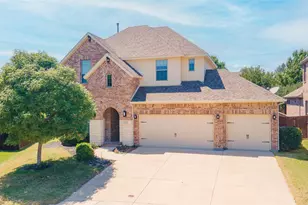
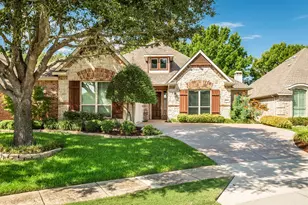
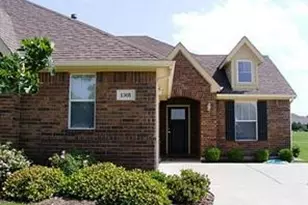
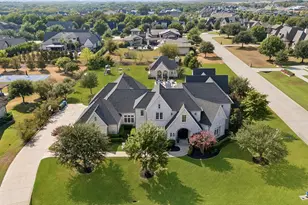
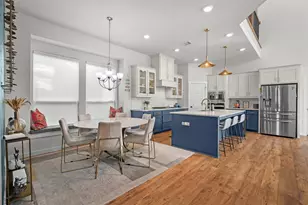
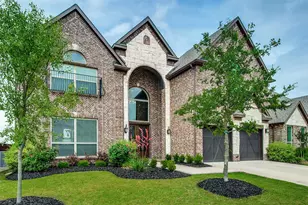
$10,000 in buyer closing cost assistance!! First Texas Monticello floorplan that is no longer able to be built. This exquisite home is in the exemplary Melissa ISD. Stately front entry features 8 ft wood & wrought iron double doors, massive open foyer leads to spiral staircase. Hardwood floors & 15ft tall north facing windows with tons of indirect natural light. Savant smart home features 5 oversized bedrooms, large study or 6th bedroom with built in shelves, formal dining, game room, media room & 4 full bathrooms. Large private backyard backs up to wildflower green space, walk right out your back gate to the basketball courts, jogging path & park. Spacious 340 sq ft. back patio with gas stub ready for built in grill. Dream kitchen boasts premium granite, stainless appliances, custom cabinetry with EVERY upgrade offered by First Texas, chevron pattern subway tile backsplash and butler's pantry. Family room, dining room & back patio prewired for sound. Tesla charging station and 120" Media room screen and 7 in-wall Klipsch surround speakers stay!
Full Property Details
Full Property Details for 1209 Summer Ln
General
- Price: $679,000
- HOA FEE: $55/month
- HOA FEE FREQ.: Quarterly
- Taxes: $10,149
- Status: Active
- Type: Single Family
- Source: NTREIS
- MLS ID: 21347928
- Updated: 8/13/2026
- Added to Site: 2 day(s) ago
Interior
- Interior Features: Decorative/Designer Lighting Fixtures, High Speed Internet, Smart Home, Cable TV, Vaulted Ceiling(s), Wired for Sound
- Fireplace: Yes
- Number of Fireplaces: 1
- Fireplace(s): Decorative, Gas Starter
- Appliances: Dishwasher, Gas Cooktop, Disposal, Microwave, Plumbed For Ice Maker, Refrigerator
- Flooring: Carpet, Ceramic Tile, Wood
Rooms
Bathrooms
- Total Bathrooms: 4
- Full Bathrooms: 4
Bedrooms
- Total Bedrooms: 5
Exterior
- Exterior Features: Rain Gutters
- Porch/Patio/Deck: Covered
Parking
- Garage: Yes
- Attached garage: Yes
- Garage Spaces: 2
- Covered Spaces: 2
- Parking Features: Garage Faces Front
Location
- County: Collin
- Subdivision: Willow Wood Ph 1
- Driving Directions: use GPS
School Information
- Elem School District: Melissa ISD
- Midd School District: Melissa ISD
- High School District: Melissa ISD
- Elementary School: Willow Wood
- Middle School: Melissa, Melissa Ridge
- High School: Melissa
Community
- Association: Yes
- Assoc. Name: Willow Wood
- Assoc. Fees Include: All Facilities
Heating & Cooling
- Central air: Yes
- Air Conditioning: Yes
- Cooling Type: Central Air, Electric
- Heating Type: Central, Natural Gas
Utilities
- Sewer: Public Sewer
- Water: Public
- Cable Available: Yes
- Utility Description: Sewer Available, Underground Utilities, Water Available, Cable Available
Structural Information
- Property Detached: Yes
- Architectural Style: Detached
- Structure Type: House
- Detached/Attached: Detached
- Construction: Brick, Rock, Stone
- Roof: Composition
- Stories/Levels: 2
- Living Area: 4,186 Sq. Ft.
- Year Built: 2017
Lot Features
- Property View: Park/Greenbelt
- Lot Size (Acres): 0.179
- Lot Size (Sq. Ft.): 7,797.24
- Sidewalks: Yes
- Lot Features: Back Yard, Greenbelt, Lawn, Landscaped, Sprinkler System
Financial Considerations
- For Sale/Rent/Lease: For Sale
- Association Fee: $166
- Assoc Fee Freq.: Quarterly
- Tax Amount: $10,149
Disclosures and Reports
- Legal Description: WILLOW WOOD PHASE 1 (CMC), BLK W, LOT 25
- Exclusions: media room projector, speakers and sound system in media room cabinet
- Property ID: R1112400W02501
- Block: W
- Lot Number: 25
Listed by Unbundle Realty, L.L.C., Jordan Taylor

Get Pre-Approved Today
Schools
Schools serving 1209 Summer Ln
School District:Melissa Independent School District
| Name | Grades | Distance |
|---|---|---|
Willow Wood Elementary School 5780 Parkdale Drive, McKinney, TX 75071 | K-5 | 0.5 mi |
Melissa Middle School 3150 Cardinal Drive, Melissa, TX 75454 | 6-8 | 3.1 mi |
Melissa High School 3030 Milrany Lane, Melissa, TX 75454 | 9-12 | 4 mi |
Disclaimer:
School attendance boundaries provided by ATTOM Data Solutions and are for reference only. Contact the school directly to verify enrollment eligibility.
Price & Sales History for 1209 Summer Ln
Date
Details
Price
Change
Source
8/12/2026
Listed
$679,000
—
MLS
Disclaimer: Historical sales information is derived from public records provided by the county offices. Information is not guaranteed and should be independently verified.
Tax History
Tax History for 1209 Summer Ln
Year
Property Taxes
Change
Tax Assessment
Change
2024
$10,211
11%
$705,160
-1%
2023
$9,228
-9%
$712,798
-2%
2022
$10,162
—
$725,157
13%
2022
$10,162
4%
$643,200
33%
2021
$9,739
9%
$483,812
16%
2020
$8,896
-8%
$418,000
1%
2019
$9,665
-6%
$413,000
-1%
2018
$10,261
762%
$417,577
770%
2017
$1,191
—
$48,000
—
Disclaimer: Historical tax information is derived from public records provided by the county offices. Information is not guaranteed and should be independently verified.
Estimate the Cost
Estimate the Cost for 1209 Summer Ln
1209 Summer Lane, McKinney, TX 75071 (MLS# 21347928) is a Single Family property with 5 bedrooms and 4 full bathrooms. 1209 Summer Lane is currently listed for $679,000 and was received on August 12, 2026. Want to learn more about 1209 Summer Lane? Do you have questions about finding other Single Family real estate for sale in McKinney? You can browse all McKinney real estate or contact a Coldwell Banker agent to request more information.