This is a carousel with tiles that activate property listing cards. Use the previous and next buttons to navigate.
1/34
$675,000
This is a carousel with tiles that activate property listing cards. Use the previous and next buttons to navigate.
1/34
Property Description
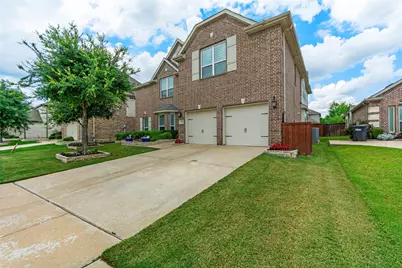
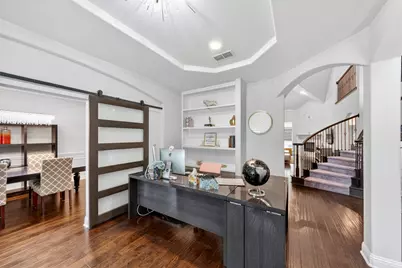
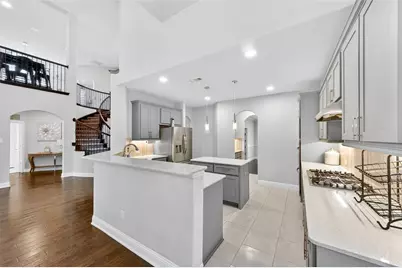
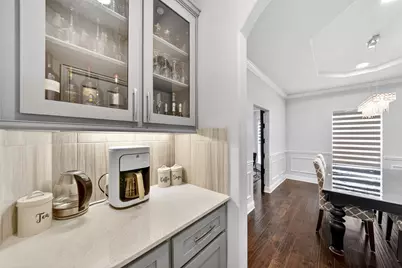
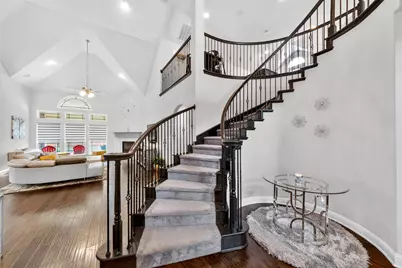
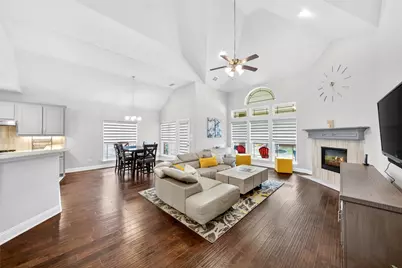
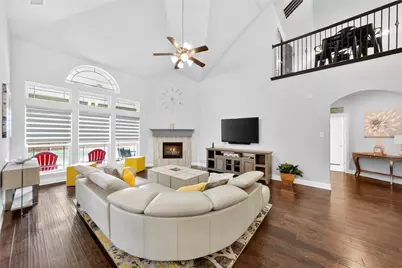
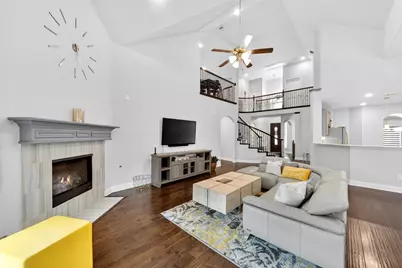
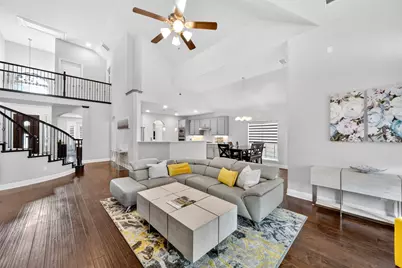
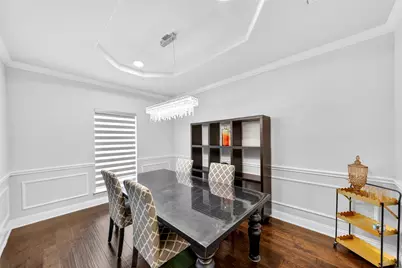
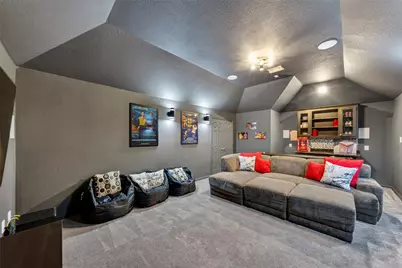
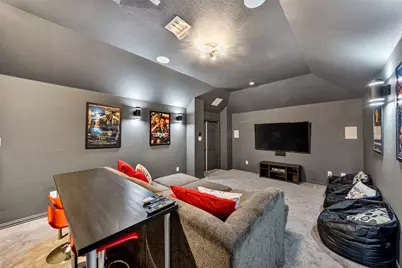
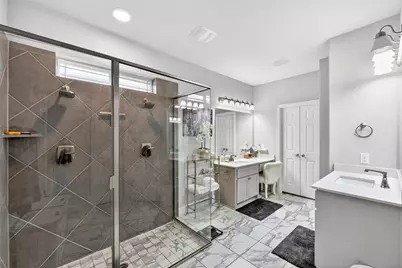
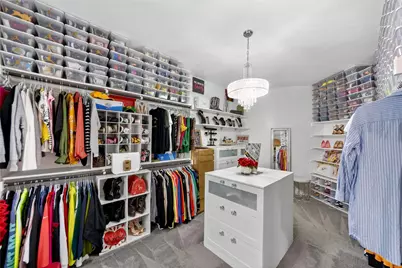
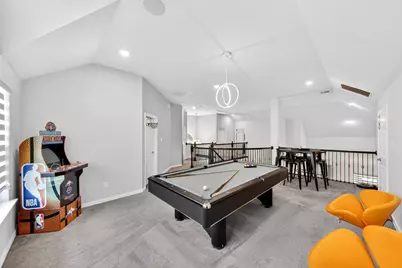
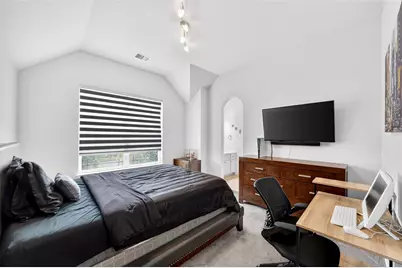
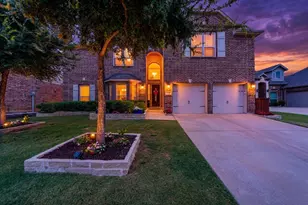
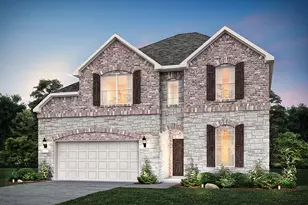
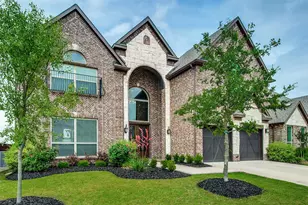
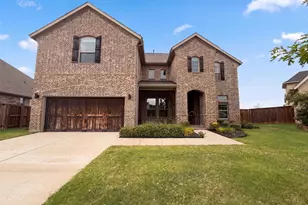
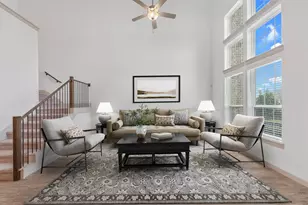
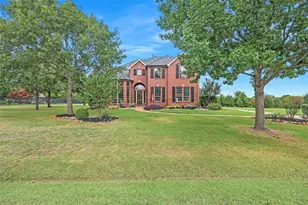
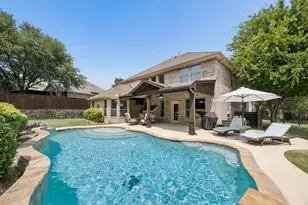
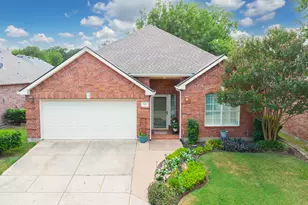
Step into this inviting home where style, space, and everyday comfort come together seamlessly. Soaring vaulted ceilings greet you in the main living area, filling the space with natural light and creating an airy, open feel that's perfect for both relaxing and entertaining. The heart of the home features a beautifully appointed kitchen with sleek stone countertops, ample storage, and an easy flow to the dining and living areas. Movie nights and big games are a breeze in the dedicated media room, while the upstairs game loft offers flexible space for play, work, or hobbies. Retreat to well-sized bedrooms, including a serene primary suite with a custom walk-in closet that any person would envy over, and enjoy thoughtful finishes throughout. Outside, an impressive outdoor kitchen takes gatherings to the next level-fire up the grill and get ready to entertain. This home is only 8 minutes away from the HEB grocery store and Buc-ee's. Also, you will love the renowned McKinney Downtown Square which is just a 10-minute drive from this property.
Full Property Details
Full Property Details for 1301 Baynes Dr
General
- Price: $675,000
- HOA FEE: $56/month
- HOA FEE FREQ.: Quarterly
- Taxes: $13,082
- Status: Active
- Type: Single Family
- Source: NTREIS
- MLS ID: 21281611
- Updated: 8/23/2026
- Added to Site: 93 day(s) ago
Interior
- Interior Features: Cathedral Ceiling(s), Decorative/Designer Lighting Fixtures, Eat-in Kitchen, Granite Counters, High Speed Internet, Loft, Open Floorplan, Pantry, Cable TV, Vaulted Ceiling(s)
- Fireplace: Yes
- Number of Fireplaces: 1
- Fireplace(s): Gas
- Appliances: Built-In Gas Range, Dishwasher, Disposal, Refrigerator, Tankless Water Heater
- Flooring: Carpet, Tile, Wood
Rooms
Bathrooms
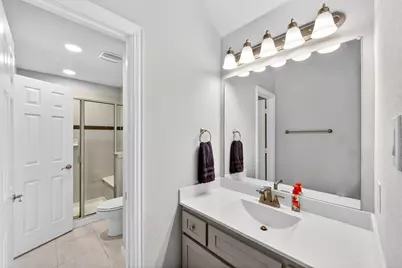
- Total Bathrooms: 4
- Full Bathrooms: 3
- Half Bathrooms: 1
Bedrooms
- Total Bedrooms: 5
Other Rooms
- Laundry: Washer Hookup, Dryer Hookup, ElectricDryer Hookup, Laundry in Utility Room
Additional Information
- Shared Pool: Yes
- Pool: Yes
- Pool Description: None, Community
- Security/Safety: Security System, Fire Sprinkler System, Smoke Detector(s)
Exterior
- Exterior Features: Gas Grill, Outdoor Grill, Outdoor Kitchen
- Porch/Patio/Deck: Covered
Parking
- Garage: Yes
- Attached garage: Yes
- Garage Spaces: 2
- Covered Spaces: 2
- Parking Features: Driveway, Garage Faces Front, Garage, Garage Door Opener
Location
- County: Collin
- Subdivision: Willow Wood Ph 2a
- Driving Directions: From HWY 75 you can go East on Wilmeth, North on HWY 5, then take a right into the Willow Wood Neighborhood. This home is GPS friendly.
School Information
- Elem School District: Melissa ISD
- Midd School District: Melissa ISD
- High School District: Melissa ISD
- Elementary School: Willow Wood
- Middle School: Melissa
- High School: Melissa
Community
- Association: Yes
- Assoc. Name: CMA Management
- Assoc. Fees Include: Association Management, Maintenance Grounds
Heating & Cooling
- Central air: Yes
- Air Conditioning: Yes
- Cooling Type: Central Air
- Heating Type: Central
Utilities
- Sewer: Public Sewer
- Water: Public
- Cable Available: Yes
- Utility Description: Natural Gas Available, Sewer Available, Separate Meters, Water Available, Cable Available
Structural Information
- Architectural Style: Detached
- Structure Type: House
- Detached/Attached: Attached
- Roof: Composition
- Windows: Bay Window(s)
- Stories/Levels: 2
- Living Area: 4,293 Sq. Ft.
- Year Built: 2018
Lot Features
- Lot Size (Acres): 0.169
- Lot Size (Sq. Ft.): 7,361.64
- Lot Features: Interior Lot
- Fencing (Description): Wood
Financial Considerations
- For Sale/Rent/Lease: For Sale
- Association Fee: $167
- Assoc Fee Freq.: Quarterly
- Tax Amount: $13,082
- Terms: Cash, Conventional, FHA, VA Loan
Disclosures and Reports
- Legal Description: WILLOW WOOD PHASE 2A (CMC), BLK T, LOT 19
- Property ID: R1133300T01901
- Block: T
- Lot Number: 19
Listed by Monument Realty, Patrick Rushing

Get Pre-Approved Today
Schools
Schools serving 1301 Baynes Dr
School District:Melissa Independent School District
| Name | Grades | Distance |
|---|---|---|
Willow Wood Elementary School 5780 Parkdale Drive, McKinney, TX 75071 | K-5 | 0.6 mi |
Melissa Middle School 3150 Cardinal Drive, Melissa, TX 75454 | 6-8 | 3.2 mi |
Melissa High School 3030 Milrany Lane, Melissa, TX 75454 | 9-12 | 4 mi |
Disclaimer:
School attendance boundaries provided by ATTOM Data Solutions and are for reference only. Contact the school directly to verify enrollment eligibility.
Price & Sales History for 1301 Baynes Dr
Date
Details
Price
Change
Source
8/19/2026
Price Reduced
$675,000
-3.43%
MLS
7/08/2026
Price Reduced
$699,000
-1.55%
MLS
5/28/2026
Listed
$710,000
—
MLS
Disclaimer: Historical sales information is derived from public records provided by the county offices. Information is not guaranteed and should be independently verified.
Tax History
Tax History for 1301 Baynes Dr
Year
Property Taxes
Change
Tax Assessment
Change
2025
$11,199
16%
$700,572
-2%
2023
$9,659
-9%
$712,349
-3%
2022
$10,601
—
$735,256
13%
2022
$10,601
4%
$650,185
33%
2021
$10,152
9%
$488,731
12%
2020
$9,273
-12%
$435,000
-3%
2019
$10,525
534%
$449,774
566%
2018
$1,659
—
$67,500
—
Disclaimer: Historical tax information is derived from public records provided by the county offices. Information is not guaranteed and should be independently verified.
Estimate the Cost
Estimate the Cost for 1301 Baynes Dr
1301 Baynes Drive, McKinney, TX 75071 (MLS# 21281611) is a Single Family property with 5 bedrooms, 3 full bathrooms and 1 partial bathroom. 1301 Baynes Drive is currently listed for $675,000 and was received on May 28, 2026. Want to learn more about 1301 Baynes Drive? Do you have questions about finding other Single Family real estate for sale in McKinney? You can browse all McKinney real estate or contact a Coldwell Banker agent to request more information.