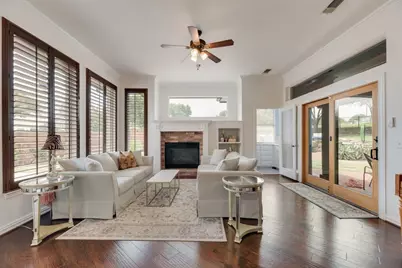
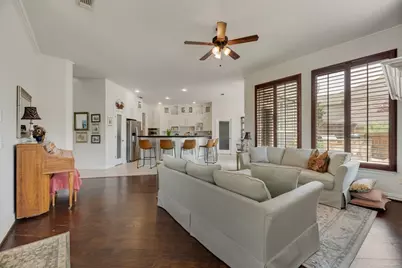
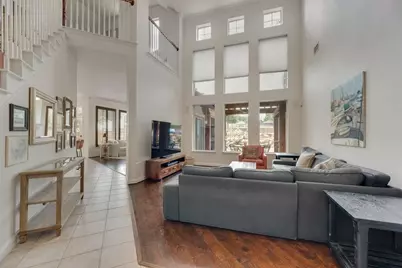
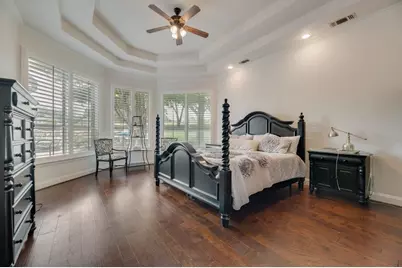
This is a carousel with tiles that activate property listing cards. Use the previous and next buttons to navigate.
1/38
$799,950
This is a carousel with tiles that activate property listing cards. Use the previous and next buttons to navigate.
1/38
Property Description
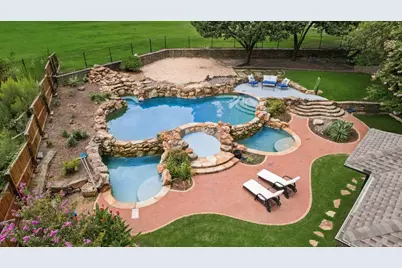
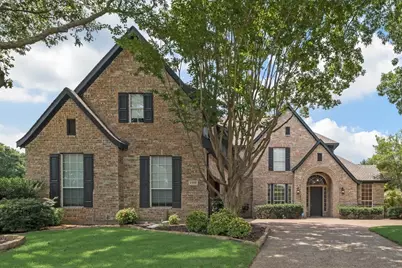
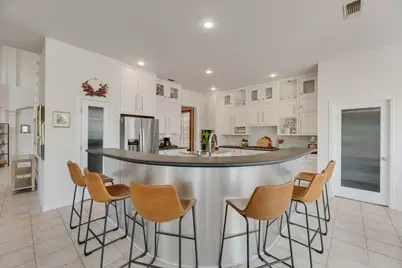
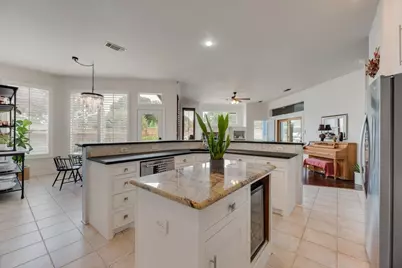
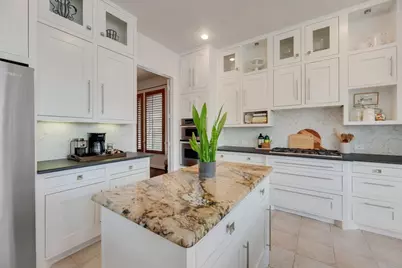
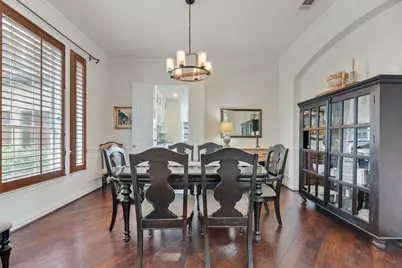
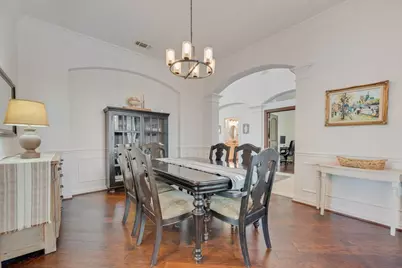
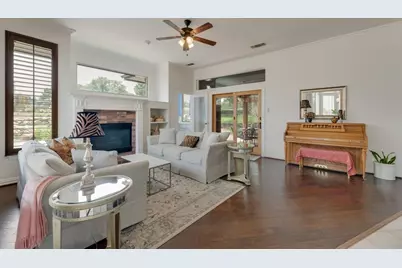
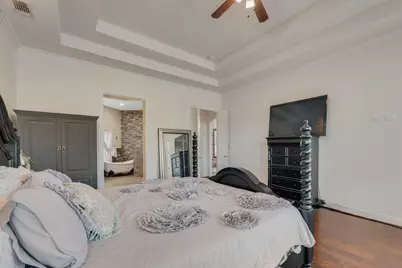
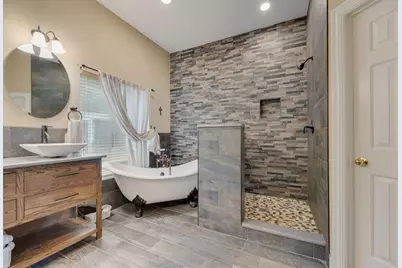
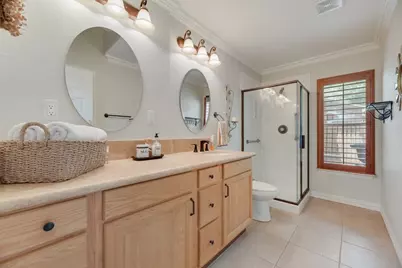
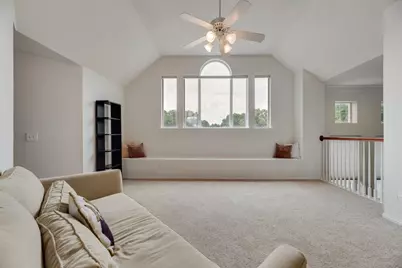
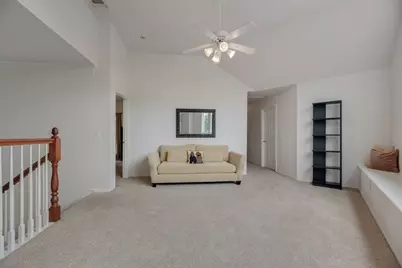
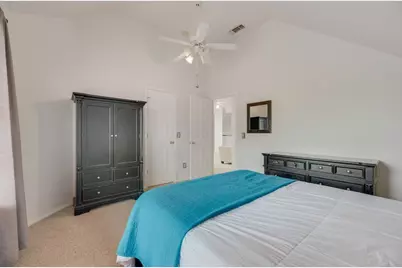
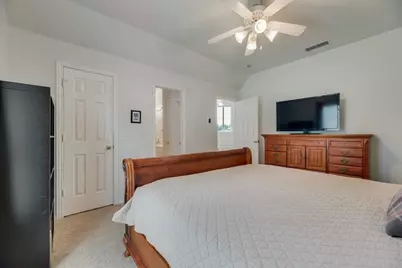
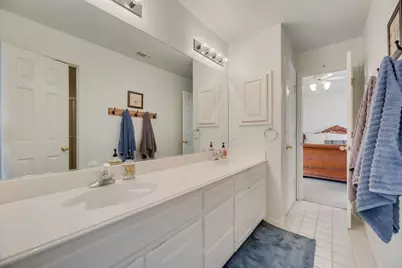
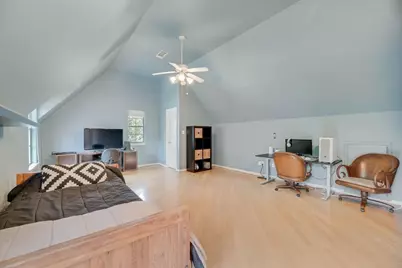
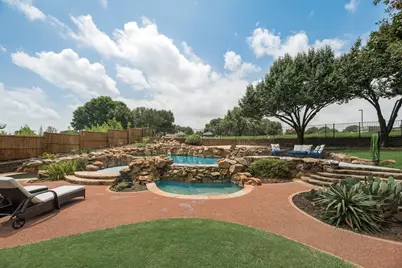
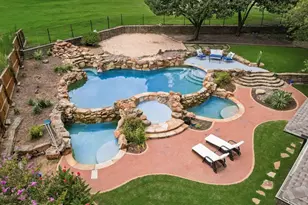
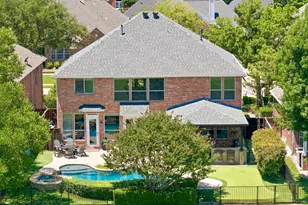
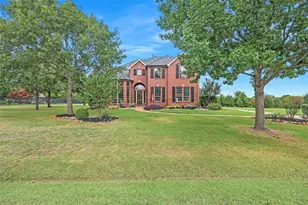
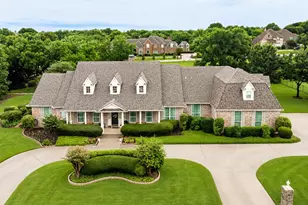
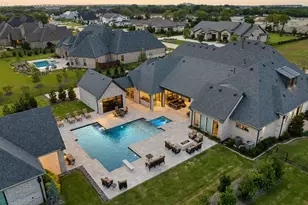
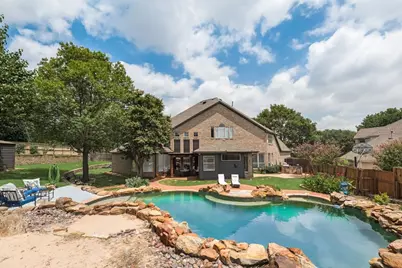
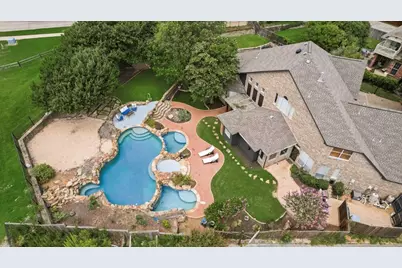
Private Stonebridge Ranch pool home located on a golf-course lot. Set on a 0.38-acre cul-de-sac homesite, the backyard is designed for entertaining, with pool, patio, and mature landscaping that create a private setting for relaxed outdoor living. Inside, the main level features a dedicated study, formal living and dining spaces, and a well-appointed kitchen with leathered-granite counters, stainless appliances, gas cooking, a warming drawer, center island, and abundant storage. The downstairs primary suite offers privacy and convenience. Upstairs, a spacious bonus room serves as a flexible fourth bedroom, well suited for a theater, exercise room, playroom that is golf-simulator ready, guest space, or additional living area. Additional highlights include a 3-car side-entry garage with epoxy flooring, full irrigation, and Stonebridge Ranch amenities including community pools, parks, trails, tennis, pickleball, fishing, and playgrounds. Convenient to Highway 121, shopping, dining, and McKinney ISD schools.
Full Property Details
Full Property Details for 1308 Lakewood Dr
General
- Price: $799,950
- HOA FEE: $88/month
- HOA FEE FREQ.: Annually
- Taxes: $13,403
- Status: Active
- Type: Single Family
- Source: NTREIS
- MLS ID: 21305210
- Updated: 8/15/2026
- Added to Site: 62 day(s) ago
Interior
- Interior Features: Granite Counters, High Speed Internet, Kitchen Island, Walk-In Closet(s)
- Fireplace: Yes
- Number of Fireplaces: 1
- Fireplace(s): Gas
- Appliances: Some Gas Appliances, Convection Oven, Dishwasher, Gas Oven, Gas Range, Gas Water Heater, Microwave, Plumbed For Gas, Vented Exhaust Fan, Warming Drawer
- Flooring: Carpet, Ceramic Tile, Wood
Rooms
Bathrooms
- Total Bathrooms: 4
- Full Bathrooms: 4
Bedrooms
- Total Bedrooms: 4
Other Rooms
- Laundry: Washer Hookup, Electric Dryer Hookup
Additional Information
- Shared Pool: Yes
- Pool: Yes
- Pool Description: In Ground, Pool, Salt Water, Water Feature, Community
- Tennis: Yes
- Equipment: Irrigation Equipment
Exterior
- Exterior Features: Basketball Court, Barbecue
Parking
- Garage: Yes
- Attached garage: Yes
- Garage Spaces: 3
- Covered Spaces: 3
- Parking Features: Epoxy Flooring, Garage, Garage Door Opener, Garage Faces Side
Location
- County: Collin
- Subdivision: Meadow Ridge Ph II
- Driving Directions: From 121/Sam Rayburn Tollway, exit Lake Forest Dr and head north. Turn right on South Meadow Ridge Cir, then right on Lakewood Dr. Home will be on the right at the cul-de-sac.
School Information
- Elem School District: McKinney ISD
- Midd School District: McKinney ISD
- High School District: McKinney ISD
- Elementary School: Glenoaks
- Middle School: Dowell
- High School: Mckinney Boyd
Community
- Association: Yes
- Assoc. Name: Stonebridge Ranch Community Association
- Assoc. Fees Include: All Facilities, Association Management
Heating & Cooling
- Central air: Yes
- Air Conditioning: Yes
- Cooling Type: Central Air, Electric
- Heating Type: Central, Fireplace(s), Natural Gas
Utilities
- Sewer: Public Sewer
- Water: Public
- Utility Description: Sewer Available, Water Available
Structural Information
- Property Detached: Yes
- Architectural Style: Detached
- Structure Type: House
- Detached/Attached: Detached
- Construction: Brick
- Roof: Shingle
- Stories/Levels: 2
- Living Area: 3,818 Sq. Ft.
- Year Built: 1995
- Property Condition: Resale
Additional Structures
- Other Structures: Shed(s)
Lot Features
- Lot Size (Acres): 0.38
- Lot Size (Sq. Ft.): 16,552.8
Financial Considerations
- For Sale/Rent/Lease: For Sale
- Association Fee: $1,053
- Assoc Fee Freq.: Annually
- Tax Amount: $13,403
Disclosures and Reports
- Legal Description: MEADOW RIDGE PHASE II (CMC), BLK A, LOT 5
- Exclusions: Refrigerator, washer/dryer, garage freezer
- Property ID: R247200A00501
- Block: A
- Lot Number: 5
Listed by Fiduciary Realty LLC, Wesley Dameron

Get Pre-Approved Today
Schools
Schools serving 1308 Lakewood Dr
School District:McKinney Independent School District
| Name | Grades | Distance |
|---|---|---|
Glen Oaks Elementary School 6100 Glen Oaks Drive, McKinney, TX 75070 | K-5 | 1.1 mi |
Dowell Middle School 301 S E Rdg Rd, McKinney, TX 75070 | 6-8 | 1.4 mi |
Mckinney Boyd High School 600 Lk Forest Dr, McKinney, TX 75070 | 9-12 | 1.6 mi |
Disclaimer:
School attendance boundaries provided by ATTOM Data Solutions and are for reference only. Contact the school directly to verify enrollment eligibility.
Price & Sales History for 1308 Lakewood Dr
Date
Details
Price
Change
Source
8/08/2026
Price Reduced
$799,950
-0.87%
MLS
7/28/2026
Price Reduced
$807,000
-1.47%
MLS
6/25/2026
Listed
$819,000
—
MLS
Disclaimer: Historical sales information is derived from public records provided by the county offices. Information is not guaranteed and should be independently verified.
Tax History
Tax History for 1308 Lakewood Dr
Year
Property Taxes
Change
Tax Assessment
Change
2024
$11,824
-6%
$767,162
2%
2023
$12,527
11%
$753,229
-4%
2022
$11,325
—
$785,919
19%
2022
$11,325
2%
$658,065
22%
2021
$11,075
—
$540,071
5%
2020
$11,126
2%
$516,008
7%
2019
$10,940
-4%
$484,058
1%
2018
$11,422
5%
$480,473
7%
2017
$10,879
8%
$447,278
10%
2016
$10,095
7%
$406,616
10%
2015
$9,463
9%
$369,651
10%
2014
$8,644
5%
$336,339
5%
2013
$8,239
—
$319,769
—
Disclaimer: Historical tax information is derived from public records provided by the county offices. Information is not guaranteed and should be independently verified.
Estimate the Cost
Estimate the Cost for 1308 Lakewood Dr
1308 Lakewood Drive, McKinney, TX 75072 (MLS# 21305210) is a Single Family property with 4 bedrooms and 4 full bathrooms. 1308 Lakewood Drive is currently listed for $799,950 and was received on June 25, 2026. Want to learn more about 1308 Lakewood Drive? Do you have questions about finding other Single Family real estate for sale in McKinney? You can browse all McKinney real estate or contact a Coldwell Banker agent to request more information.