


This is a carousel with tiles that activate property listing cards. Use the previous and next buttons to navigate.
1/27
$2,950 Just Listed
This is a carousel with tiles that activate property listing cards. Use the previous and next buttons to navigate.
1/27
Property Description
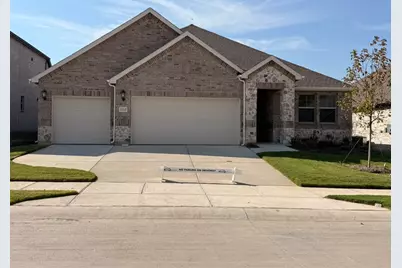
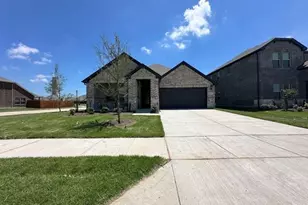
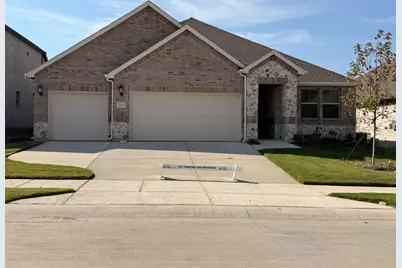
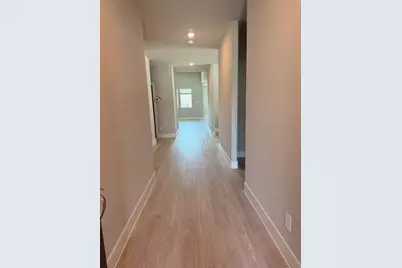
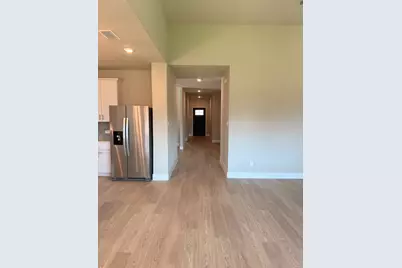
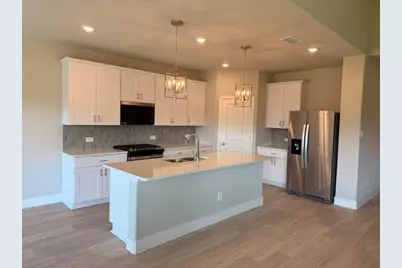
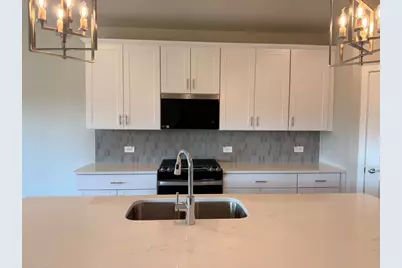
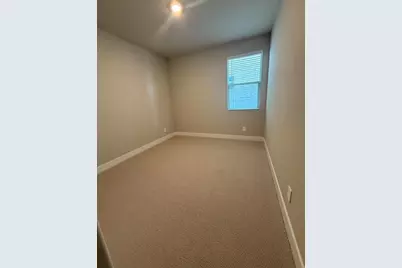
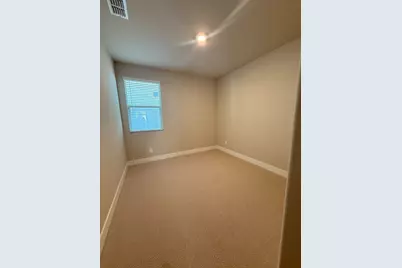
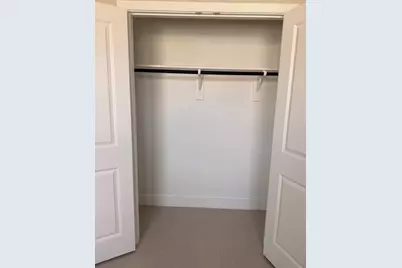
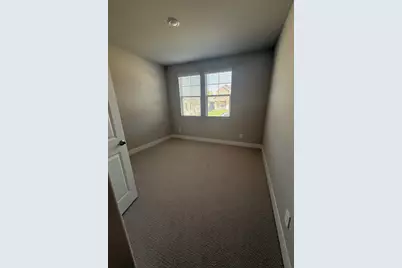
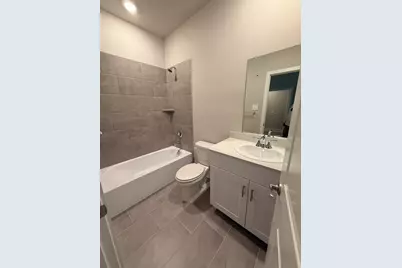
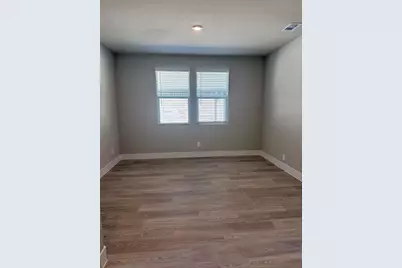
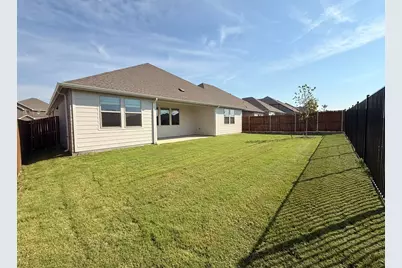
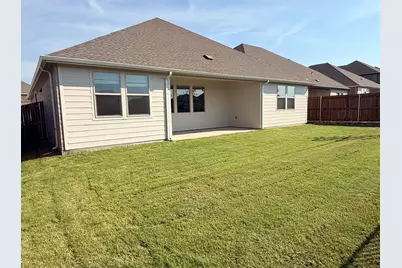
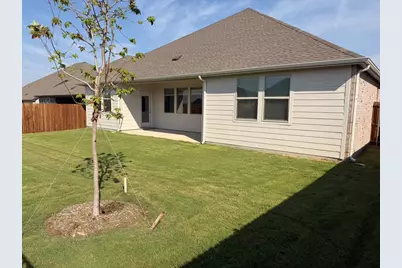
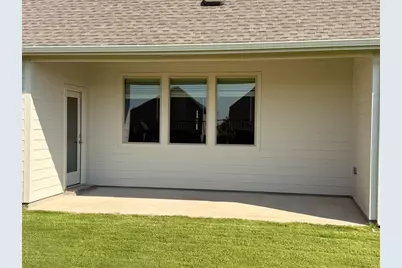
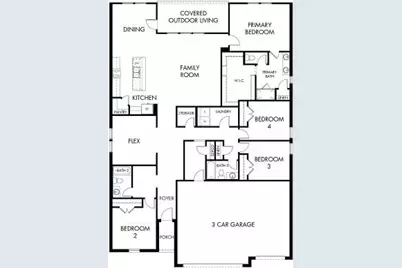
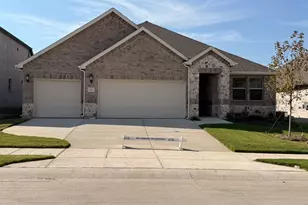
Welcome to 1313 Winter Way in McKinney, TX! 3 Garage plan single story. Backyard is HOA open field. This beautiful new-construction home offers a thoughtfully designed 4-bedroom, 3-bathroom floor plan with approximately 2,477 square feet of comfortable living space. Located in the desirable Eastridge - Premier Series community, this home combines modern finishes, functional living spaces, and an inviting outdoor area. **The open-concept design creates an ideal flow for everyday living and entertaining. The kitchen features stylish white cabinetry, elegant veined white quartz countertops, and contemporary finishes that blend beautifully with the spacious living area. Tan-tone EVP flooring and neutral gray-beige carpeting provide a warm, modern look throughout the home. The generously sized bedrooms offer comfortable private spaces, while the three full bathrooms provide convenience for family and guests. Step outside to enjoy the covered outdoor living area-perfect for morning coffee, relaxing evenings, or entertaining family and friends. Additional features include a 3-car garage, energy-efficient new-construction design, modern finishes, and access to the community's amenities, including a pool, clubhouse, playground, fitness center, trails, dog park, and community green spaces. With convenient access to major highways, shopping, dining, and surrounding cities, this home offers both a peaceful neighborhood setting and an easy commute. This Eastridge gem is ready to welcome you home!
Full Property Details
Full Property Details for 1313 Winters Wy
General
- Rent: $2,950
- Status: Active
- Type: Single Family
- Source: NTREIS
- MLS ID: 21394027
- Updated: 9/26/2026
- Added to Site: 6 day(s) ago
Rental Information
- Lease/Rent Term: 12 Months
- Date Available: 9/23/2026
Interior
- Interior Features: Double Vanity, Eat-in Kitchen, Granite Counters, Kitchen Island, Smart Home, Walk-In Closet(s)
- Appliances: Dryer, Dishwasher, Gas Range, Microwave, Refrigerator, Washer
- Furnishings: Unfurnished
- Flooring: Carpet, Luxury Vinyl Plank, Tile
Rooms
Bathrooms
- Total Bathrooms: 3
- Full Bathrooms: 3
Bedrooms
- Total Bedrooms: 4
Other Rooms
- Laundry: Washer Hookup, Electric Dryer Hookup, Laundry in Utility Room
Additional Information
- Shared Pool: Yes
- Pool: Yes
- Pool Description: None, Community
- Security/Safety: Carbon Monoxide Detector(s), Fire Alarm
Exterior
- Porch/Patio/Deck: Covered
Parking
- Garage: Yes
- Attached garage: Yes
- Garage Spaces: 3
- Covered Spaces: 3
- Parking Features: Covered, Garage Faces Front, Garage, Garage Door Opener
Location
- County: Collin
- Subdivision: EASTRIDGE PHASE 7
- Driving Directions: East on 380. North on New Hope Road. Turn right on thistle Creek Trail. Left on Watertown Drive.
School Information
- Elem School District: McKinney ISD
- Midd School District: McKinney ISD
- High School District: McKinney ISD
- Elementary School: Webb
- Middle School: Johnson
- High School: McKinney North
Community
- Association: Yes
- Assoc. Name: Neighborhood Management INC
- Assoc. Fees Include: All Facilities
- Pets Allowed: Yes
Heating & Cooling
- Central air: Yes
- Air Conditioning: Yes
- Cooling Type: Central Air, Ceiling Fan(s), ENERGY STAR Qualified Equipment
- Heating Type: Central, Electric
Utilities
- Sewer: Public Sewer
- Water: Public
- Utility Description: Electricity Available, Natural Gas Available, Sewer Available, Separate Meters, Water Available
Structural Information
- Architectural Style: Traditional, Detached
- Structure Type: House
- Detached/Attached: Attached
- Construction: Brick, Wood Siding
- Roof: Composition, Shingle
- Windows: Window Coverings
- Stories/Levels: 1
- Living Area: 2,477 Sq. Ft.
- Year Built: 2026
- Property Condition: Resale
Lot Features
- Lot Size (Acres): 0.12
- Lot Size (Sq. Ft.): 5,227.2
- Sidewalks: Yes
- Lot Features: Acreage
- Fencing (Description): Metal, Privacy, Wood
Financial Considerations
- For Sale/Rent/Lease: For Lease
- Security Deposit: $2,950
- Pet Deposit: $500
- Tenant Pays: All Utilities, Electricity, Exterior Maintenance, Insurance, Pest Control, Security, Sewer, Trash Collection, Water
Disclosures and Reports
- Legal Description: EASTRIDGE PHASE 7 (CPN), BLK A, LOT 3
- Property ID: 2968827
- Block: A
- Lot Number: 3
Listed by Reputed Brokerage, Aby Jacob
Schools
Schools serving 1313 Winters Wy
School District:McKinney Independent School District
| Name | Grades | Distance |
|---|---|---|
Webb Elementary School, McKinney, TX 810 East Louisiana Street, McKinney, TX 75069 | K-5 | 5.5 mi |
Scott Morgan Johnson Middle School 3400 Community Dr, McKinney, TX 75070 | 6-8 | 6.3 mi |
Mckinney North High School 2550 Wilmeth Rd, McKinney, TX 75070 | 9-12 | 6.6 mi |
Disclaimer:
School attendance boundaries provided by ATTOM Data Solutions and are for reference only. Contact the school directly to verify enrollment eligibility.
Price History for 1313 Winters Wy
Date
Details
Price
Change
Source
9/23/2026
Listed
$2,950
—
MLS
Disclaimer: Historical sales information is derived from public records provided by the county offices. Information is not guaranteed and should be independently verified.

1313 Winters Way, McKinney, TX 75071 (MLS# 21394027) is a Single Family property with 4 bedrooms and 3 full bathrooms. 1313 Winters Way is currently listed for rent at $2,950 and was received on September 23, 2026. Want to learn more about 1313 Winters Way? Do you have questions about finding other real estate for sale or rent in McKinney? You can browse all McKinney rentals or contact a Coldwell Banker agent to request more information.