This is a carousel with tiles that activate property listing cards. Use the previous and next buttons to navigate.
1/2
$2,400
This is a carousel with tiles that activate property listing cards. Use the previous and next buttons to navigate.
1/2
Property Description
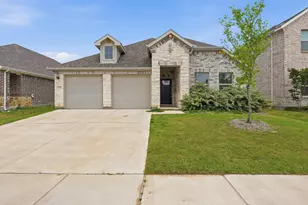
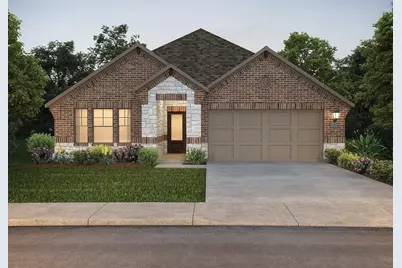
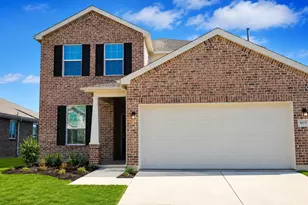
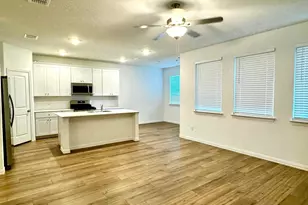
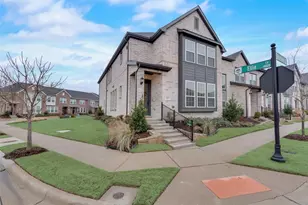
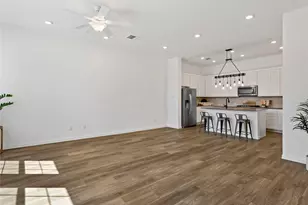
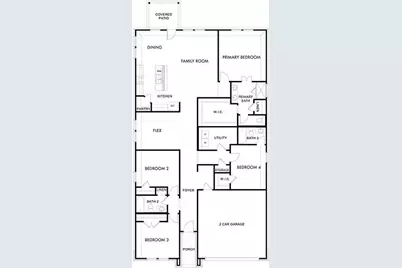
Experience the comfort of brand-new construction in this thoughtfully designed 4-bedroom, 3-bath home, completed in July 2026. Featuring a bright open-concept floor plan, the spacious living and dining areas flow seamlessly into the modern kitchen, where a large island provides the perfect space for everyday living and entertaining. The well-planned layout offers flexibility for families, guests, or a home office while maximizing both comfort and functionality. Residents can enjoy outstanding community amenities, including a resort-style swimming pool, basketball court, and playground. Conveniently located with easy access to US 380, this home offers an easy commute to McKinney, Frisco, and Richardson, while placing shopping, dining, and everyday conveniences within easy reach. This beautiful new home is ready for you to enjoy modern, low-maintenance living. Home is available immediately. Pets are welcome and considered case by case ($600 non - refundable per pet). HOA is paid by owners. Washer-Dryer-Refrigerator is included. Mention your broker name and number in online application if applicable. Qualifying criteria Deposit determined by Credit Score. $65 per adult application fee.
Full Property Details
Full Property Details for 1404 Old Stead Dr
General
- Rent: $2,400
- HOA FEE: $65/month
- HOA FEE FREQ.: Annually
- Status: Active
- Type: Single Family
- Source: NTREIS
- MLS ID: 21336010
- Updated: 7/31/2026
- Added to Site: 8 day(s) ago
Rental Information
- Date Available: 7/30/2026
Interior
- Interior Features: Decorative/Designer Lighting Fixtures, High Speed Internet, Smart Home, Cable TV
- Appliances: Some Gas Appliances, Dryer, Dishwasher, Electric Oven, Gas Cooktop, Disposal, Microwave, Plumbed For Gas, Refrigerator, Tankless Water Heater, Vented Exhaust Fan, Washer
- Furnishings: Unfurnished
- Flooring: Carpet, Ceramic Tile, Luxury Vinyl Plank
Rooms
Bathrooms
- Total Bathrooms: 3
- Full Bathrooms: 3
Bedrooms
- Total Bedrooms: 4
Other Rooms
- Laundry: Washer Hookup, Electric Dryer Hookup, Laundry in Utility Room
Additional Information
- Shared Pool: Yes
- Pool: Yes
- Pool Description: Diving Board, None, Community
- Security/Safety: Fire Alarm, Smoke Detector(s)
Parking
- Garage: Yes
- Attached garage: Yes
- Garage Spaces: 2
- Covered Spaces: 2
- Parking Features: Door-Single, Garage, Garage Door Opener
Location
- County: Collin
- Subdivision: Eastridge
- Driving Directions: Use GPS
School Information
- Elem School District: McKinney ISD
- Midd School District: McKinney ISD
- High School District: McKinney ISD
- Elementary School: Webb
- Middle School: Johnson
- High School: McKinney North
Community
- Association: Yes
- Assoc. Name: Neighborhood Management, Inc.
- Assoc. Fees Include: All Facilities, Association Management
Heating & Cooling
- Air Conditioning: Yes
- Cooling Type: Ceiling Fan(s), Electric, ENERGY STAR Qualified Equipment, Zoned
- Heating Type: Central, Electric, ENERGY STAR Qualified Equipment, Zoned
Utilities
- Sewer: Public Sewer
- Water: Public
- Cable Available: Yes
- Utility Description: Natural Gas Available, Sewer Available, Separate Meters, Underground Utilities, Water Available, Cable Available
Structural Information
- Property Detached: Yes
- Architectural Style: Traditional, Detached
- Structure Type: House
- Detached/Attached: Detached
- Construction: Brick, Concrete, Rock, Stone
- Roof: Composition
- Stories/Levels: 1
- Living Area: 2,260 Sq. Ft.
- Year Built: 2026
Lot Features
- Lot Size (Acres): 0.13
- Lot Size (Sq. Ft.): 5,662.8
- Lot Features: Interior Lot, Subdivision, Sprinkler System, Few Trees
- Fencing (Description): Brick, Stone, Wood
Green Features
- Energy Efficient: HVAC, Insulation
Financial Considerations
- For Sale/Rent/Lease: For Lease
- Association Fee: $780
- Assoc Fee Freq.: Annually
- Security Deposit: $2,400
- Pet Deposit: $600
- Tenant Pays: All Utilities, Electricity, Gas, Sewer, Trash Collection, Water
Disclosures and Reports
- Legal Description: SF 0430 Plan C404E
- Property ID: 2968636
- Lot Number: 5
Listed by VP Realty Services, Viren Shah
Schools
Schools serving 1404 Old Stead Dr
School District:McKinney Independent School District
| Name | Grades | Distance |
|---|---|---|
Webb Elementary School, McKinney, TX 810 East Louisiana Street, McKinney, TX 75069 | K-5 | 5.3 mi |
Scott Morgan Johnson Middle School 3400 Community Dr, McKinney, TX 75070 | 6-8 | 6.3 mi |
Mckinney North High School 2550 Wilmeth Rd, McKinney, TX 75070 | 9-12 | 6.5 mi |
Disclaimer:
School attendance boundaries provided by ATTOM Data Solutions and are for reference only. Contact the school directly to verify enrollment eligibility.
Price History for 1404 Old Stead Dr
Date
Details
Price
Change
Source
7/30/2026
Listed
$2,400
—
MLS
Disclaimer: Historical sales information is derived from public records provided by the county offices. Information is not guaranteed and should be independently verified.

1404 Old Stead Drive, McKinney, TX 75071 (MLS# 21336010) is a Single Family property with 4 bedrooms and 3 full bathrooms. 1404 Old Stead Drive is currently listed for rent at $2,400 and was received on July 30, 2026. Want to learn more about 1404 Old Stead Drive? Do you have questions about finding other real estate for sale or rent in McKinney? You can browse all McKinney rentals or contact a Coldwell Banker agent to request more information.