This is a carousel with tiles that activate property listing cards. Use the previous and next buttons to navigate.
1/40
$750,000
This is a carousel with tiles that activate property listing cards. Use the previous and next buttons to navigate.
1/40
Property Description
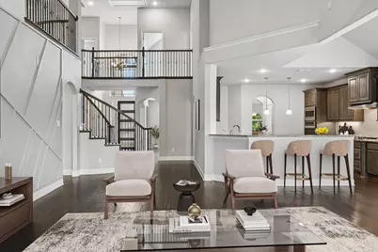
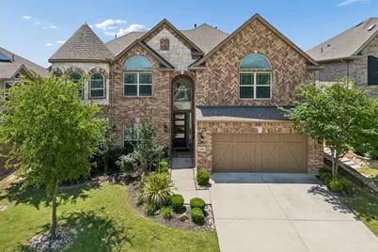
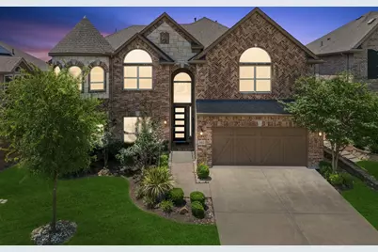
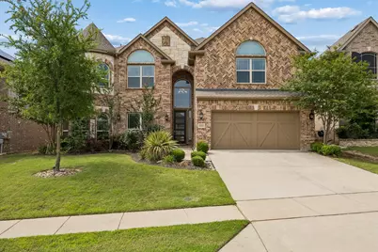
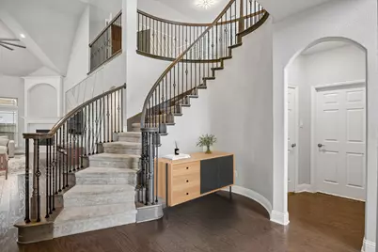
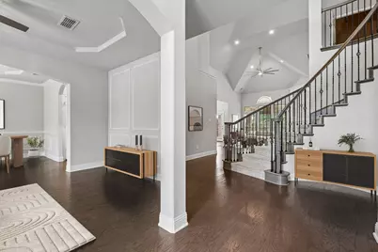
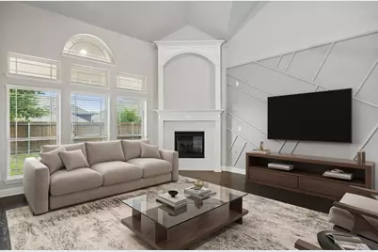
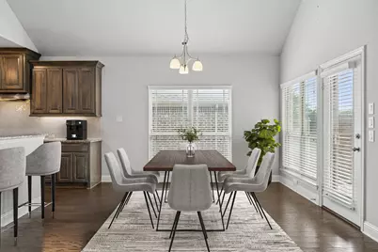
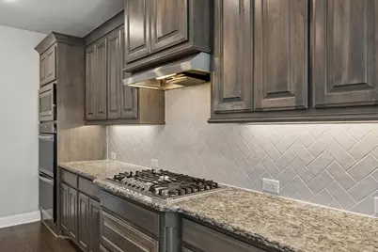
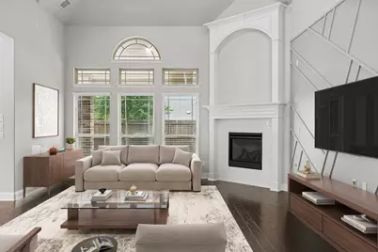
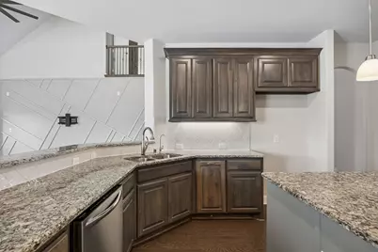
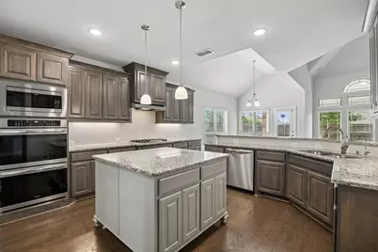
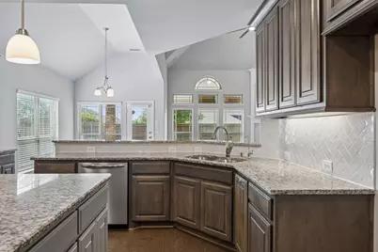
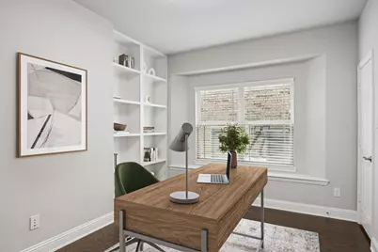
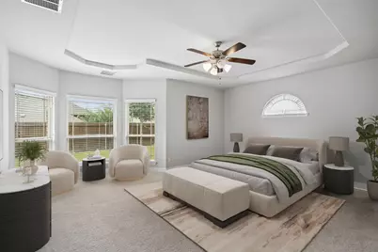
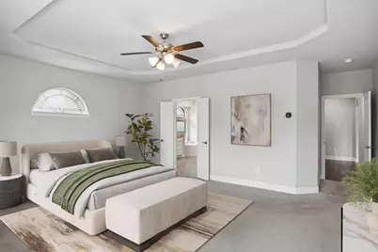
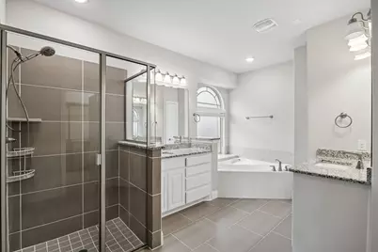
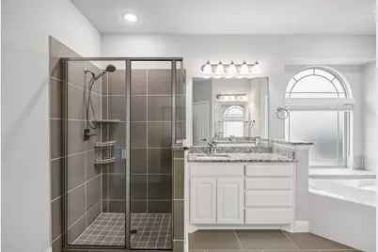
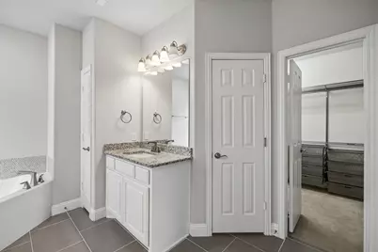
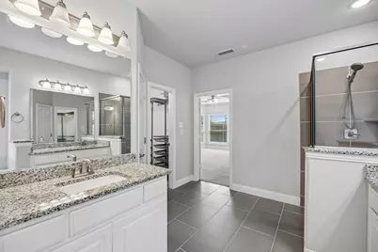
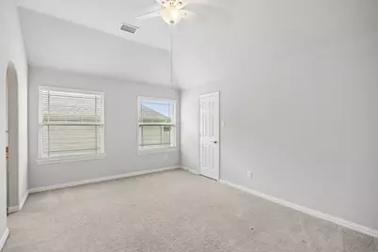
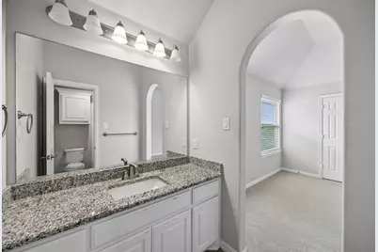
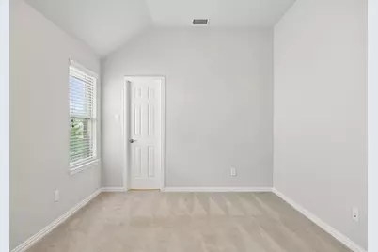
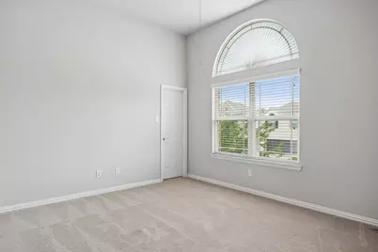
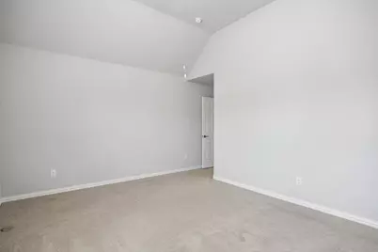
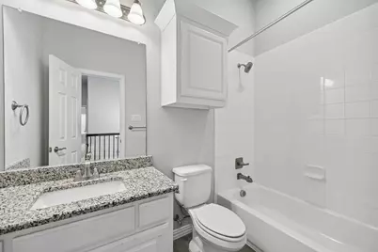
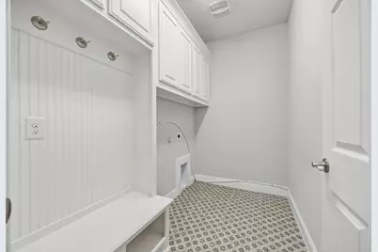
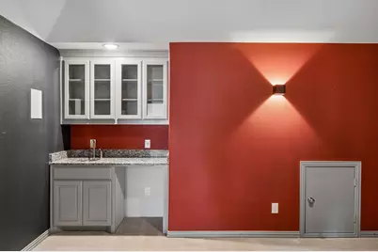
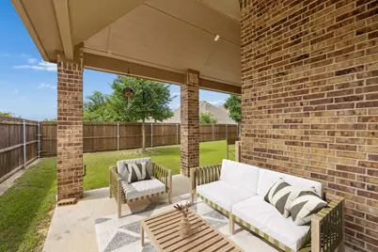
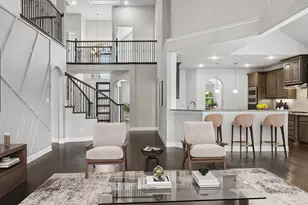
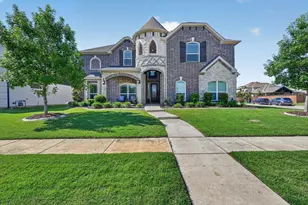
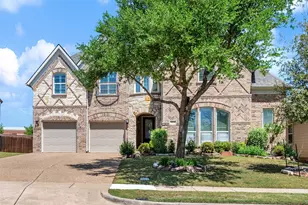
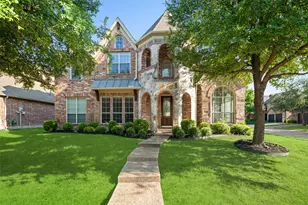
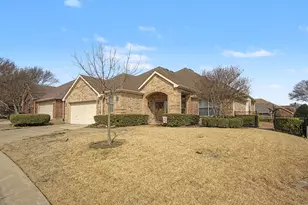
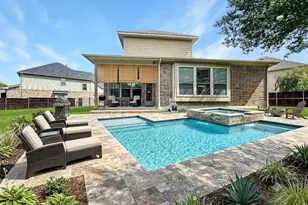
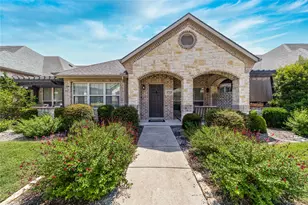
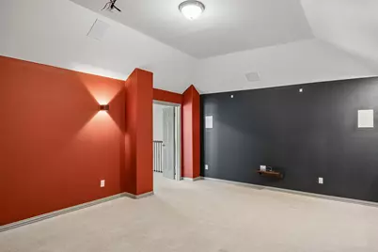
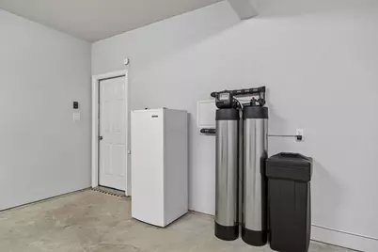
Welcome to 1412 Baynes Drive, a stunning First Texas Homes masterpiece offering exceptional space, thoughtful design, and upscale finishes throughout. From the moment you enter, the dramatic curved staircase and soaring ceilings create a grand first impression, setting the stage for over 4,000 square feet of beautifully designed living space. Rich hardwood flooring extends through much of the first floor, leading into an impressive two-story family room highlighted by a striking fireplace, custom designer accent wall, and walls of windows that fill the home with natural light. The open-concept layout flows seamlessly into the chef-inspired kitchen featuring stainless steel appliances, double ovens, granite countertops, an oversized island, abundant cabinetry, and a spacious walk-in butler's pantry. Designed with flexibility in mind, the home offers five spacious bedrooms, four full baths, multiple living areas, a dedicated media room, and a private first-floor office complete with custom built-ins and an adjacent full bath-making an ideal sixth bedroom, guest suite, or multigenerational living option. The oversized primary suite provides a peaceful retreat with a spa-like bath featuring dual vanities, a large walk-in shower, soaking tub, and generous closet space. Upstairs, you'll find expansive secondary living areas enhanced by custom accent walls that add character and style. Additional highlights include an oversized garage, SAVANT Smart Home Automation system, tankless water heater, whole-house water filtration system, energy-efficient construction, and quality craftsmanship throughout. Located just minutes from Historic Downtown McKinney, this exceptional home combines sophisticated design, modern convenience, and an unbeatable location in one of McKinney's best-kept secrets.
Full Property Details
Full Property Details for 1412 Baynes Dr
General
- Price: $750,000
- HOA FEE: $28/month
- HOA FEE FREQ.: Semi-Annually
- Taxes: $12,791
- Status: Active
- Type: Single Family
- Source: NTREIS
- MLS ID: 21277800
- Updated: 6/24/2026
- Added to Site: 51 day(s) ago
Interior
- Interior Features: Decorative/Designer Lighting Fixtures, High Speed Internet, Smart Home, Cable TV, Wired for Sound
- Fireplace: Yes
- Number of Fireplaces: 1
- Fireplace(s): Gas Log
- Appliances: Dishwasher, Disposal, Microwave, Tankless Water Heater
- Flooring: Carpet, Ceramic Tile, Wood
Rooms
Bathrooms
- Total Bathrooms: 4
- Full Bathrooms: 4
Bedrooms
- Total Bedrooms: 6
Additional Information
- Shared Pool: Yes
- Pool: Yes
- Pool Description: None, Community
- Security/Safety: Prewired, Security System, Fire Alarm, Smoke Detector(s)
Exterior
- Exterior Features: Private Yard, Rain Gutters
- Porch/Patio/Deck: Rear Porch, Front Porch, Covered
Parking
- Garage: Yes
- Attached garage: Yes
- Garage Spaces: 2
- Covered Spaces: 2
- Parking Features: Driveway
Location
- County: Collin
- Subdivision: Willow Wood Ph 2b
- Driving Directions: 75N to Laud Howell, N on Hwy 5, East on Willow Wood, South on Parkdale at the stop sign, left on Baynes
School Information
- Elem School District: Melissa ISD
- Midd School District: Melissa ISD
- High School District: Melissa ISD
- Elementary School: Willow Wood
- Middle School: Melissa, Melissa Ridge
- High School: Melissa
Community
- Association: Yes
- Assoc. Name: CMA Management
- Assoc. Fees Include: All Facilities, Association Management
Heating & Cooling
- Central air: Yes
- Air Conditioning: Yes
- Cooling Type: Central Air, Ceiling Fan(s)
- Heating Type: Central
Utilities
- Sewer: Public Sewer
- Water: Public
- Cable Available: Yes
- Utility Description: Electricity Available, Sewer Available, Water Available, Cable Available
Structural Information
- Property Detached: Yes
- Architectural Style: Traditional, Detached
- Structure Type: House
- Detached/Attached: Detached
- Construction: Brick, Rock, Stone
- Roof: Shingle
- Stories/Levels: 2
- Living Area: 4,433 Sq. Ft.
- Year Built: 2019
Lot Features
- Lot Size (Acres): 0.169
- Lot Size (Sq. Ft.): 7,361.64
- Sidewalks: Yes
- Lot Features: Back Yard, Interior Lot, Lawn, Landscaped, Level, Subdivision, Sprinkler System
- Fencing (Description): Back Yard, Fenced, Full, Gate, Wood
Financial Considerations
- For Sale/Rent/Lease: For Sale
- Association Fee: $167
- Assoc Fee Freq.: Semi-Annually
- Tax Amount: $12,791
- Terms: Cash, Conventional, FHA, Other, VA Loan
Disclosures and Reports
- Documents Avail.: Aerial, Survey
- Legal Description: WILLOW WOOD PHASE 2B (CMC), BLK S, LOT 4
- Property ID: R1154400S00401
- Block: S
- Lot Number: 4
Listed by Gage Realty, Kayti Gage

Get Pre-Approved Today
Schools
Schools serving 1412 Baynes Dr
School District:Melissa Independent School District
| Name | Grades | Distance |
|---|---|---|
Willow Wood Elementary School 5780 Parkdale Drive, McKinney, TX 75071 | K-5 | 0.6 mi |
Melissa Middle School 3150 Cardinal Drive, Melissa, TX 75454 | 6-8 | 3.2 mi |
Melissa High School 3030 Milrany Lane, Melissa, TX 75454 | 9-12 | 4 mi |
Disclaimer:
School attendance boundaries provided by ATTOM Data Solutions and are for reference only. Contact the school directly to verify enrollment eligibility.
Price & Sales History for 1412 Baynes Dr
Date
Details
Price
Change
Source
6/24/2026
Price Reduced
$750,000
-1.96%
MLS
5/31/2026
Listed
$765,000
—
MLS
Disclaimer: Historical sales information is derived from public records provided by the county offices. Information is not guaranteed and should be independently verified.
Tax History
Tax History for 1412 Baynes Dr
Year
Property Taxes
Change
Tax Assessment
Change
2025
$12,791
25%
$725,217
-1%
2023
$10,212
-9%
$732,456
-3%
2022
$11,165
—
$757,187
13%
2022
$11,165
5%
$669,028
33%
2021
$10,682
810%
$502,594
902%
2019
$1,174
—
$50,150
—
Disclaimer: Historical tax information is derived from public records provided by the county offices. Information is not guaranteed and should be independently verified.
Estimate the Cost
Estimate the Cost for 1412 Baynes Dr
1412 Baynes Drive, McKinney, TX 75071 (MLS# 21277800) is a Single Family property with 6 bedrooms and 4 full bathrooms. 1412 Baynes Drive is currently listed for $750,000 and was received on May 31, 2026. Want to learn more about 1412 Baynes Drive? Do you have questions about finding other Single Family real estate for sale in McKinney? You can browse all McKinney real estate or contact a Coldwell Banker agent to request more information.