
This is a carousel with tiles that activate property listing cards. Use the previous and next buttons to navigate.
1/29
$3,450 Just Listed
This is a carousel with tiles that activate property listing cards. Use the previous and next buttons to navigate.
1/29
Property Description
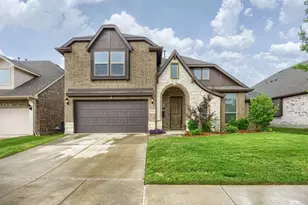
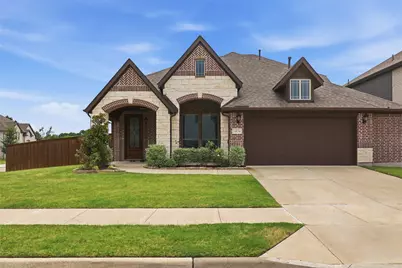
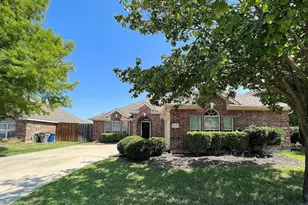
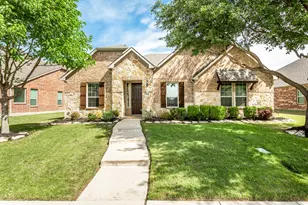
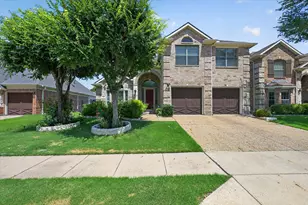
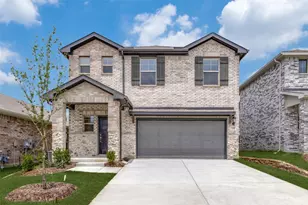
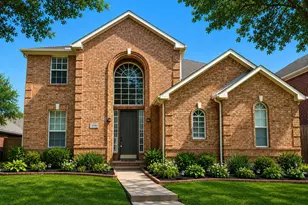
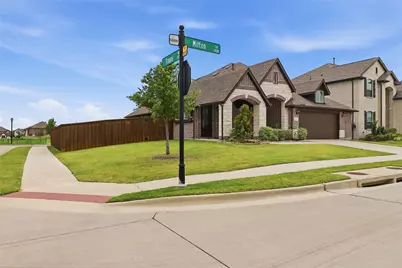
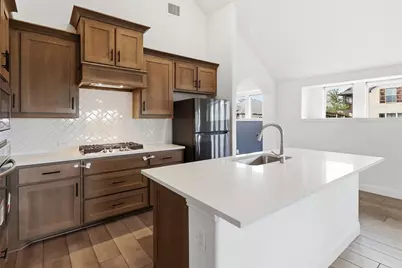
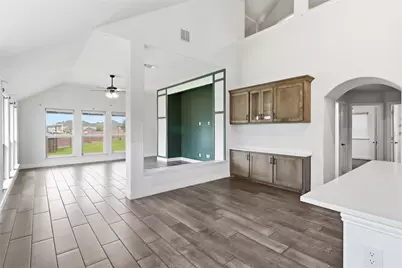
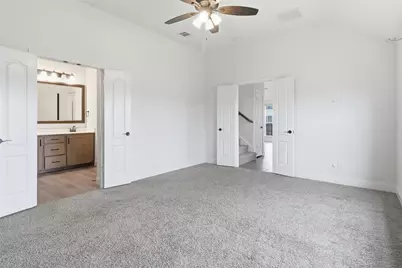
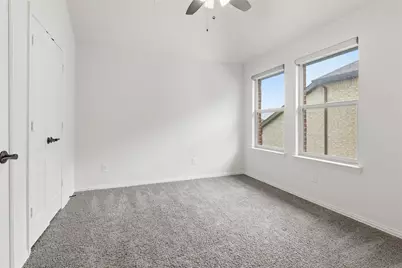
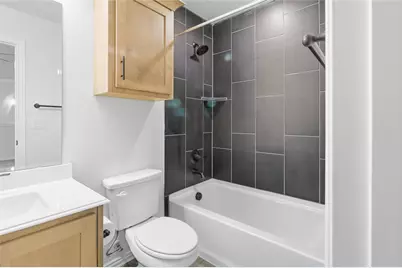
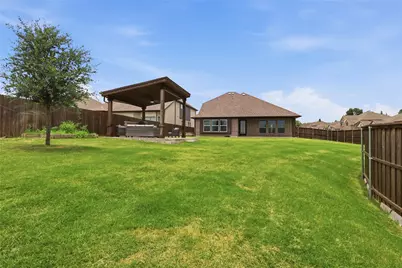
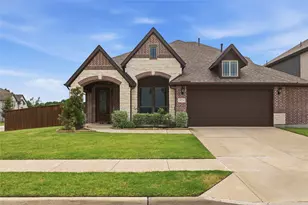
Exceptional 4-bedroom, 3-bath home situated on a premium corner lot with a huge backyard and an incredible CUSTOM OUTDOOR PAVILION (rare find). Thoughtfully designed for both everyday comfort and entertaining, this home features a bright open-concept floor plan, abundant natural light, and a private office with elegant French doors-perfect for working from home, studying, or creating a quiet retreat. The spacious kitchen opens seamlessly to the living and dining areas, creating a welcoming atmosphere for gatherings of any size. The primary suite offers a relaxing escape, while three additional bedrooms and two full baths provide plenty of space and flexibility for family, guests, or hobbies. Step outside and discover one of the home's most impressive features-a custom-built screened patio complete with a gas grill, allowing you to enjoy outdoor living year-round. The oversized backyard offers endless possibilities for entertaining, play, pets, or simply unwinding after a long day. The versatile layout provides the flexibility today's renters are looking for, with a perfect balance of open gathering spaces and private living areas. Whether you're hosting friends, working remotely, or enjoying a quiet evening at home, this property delivers both comfort and functionality. Conveniently located in highly acclaimed Melissa ISD and just minutes from the area's newest shopping, dining, and entertainment destinations, including H-E-B, Walmart, Kroger, Buc-ee's, restaurants, and more. Easy access to major highways makes commuting simple while allowing you to enjoy the benefits of a growing and vibrant community. Homes offering this combination of space, location, premium lot, and exceptional outdoor amenities rarely become available for lease. Schedule your private showing today and experience everything this remarkable home has to offer. WASHER, DRYER & REFRIGERATOR included. Also includes GRILL and BACK YARD FURNITURE. COME SEE IT! TOO BELIEVE IT!
Full Property Details
Full Property Details for 1474 Milton Ln
General
- Rent: $3,450
- HOA FEE: $57/month
- HOA FEE FREQ.: Quarterly
- Status: Active
- Type: Single Family
- Source: NTREIS
- MLS ID: 21294687
- Updated: 7/6/2026
- Added to Site: 4 day(s) ago
Rental Information
- Lease/Rent Term: 12 Months
Interior
- Interior Features: Eat-in Kitchen, Kitchen Island, Open Floorplan, Other, Pantry, Walk-In Closet(s)
- Appliances: Dishwasher, Gas Cooktop, Disposal, Gas Range, Microwave
- Furnishings: Unfurnished
- Flooring: Carpet, Vinyl
Rooms
Bathrooms
- Total Bathrooms: 3
- Full Bathrooms: 3
Bedrooms
- Total Bedrooms: 4
Other Rooms
- Laundry: Washer Hookup, Dryer Hookup, ElectricDryer Hookup, Laundry in Utility Room
Additional Information
- Shared Pool: Yes
- Pool: Yes
- Pool Description: None, Community
- Security/Safety: Fire Alarm, Smoke Detector(s)
Exterior
- Exterior Features: Gas Grill, Rain Gutters
- Porch/Patio/Deck: Front Porch, Screened, Covered
Parking
- Garage: Yes
- Attached garage: Yes
- Garage Spaces: 2
- Parking Features: Door-Single, Garage Faces Front, Garage, Garage Door Opener
Location
- County: Collin
- Subdivision: WILLOW WOOD PHASE 7
- Driving Directions: GPS
School Information
- Elem School District: Melissa ISD
- Midd School District: Melissa ISD
- High School District: Melissa ISD
- Elementary School: Willow Wood
- Middle School: Melissa
- High School: Melissa
Community
- Association: Yes
- Assoc. Name: CMA Management
- Assoc. Fees Include: Association Management
Heating & Cooling
- Central air: Yes
- Air Conditioning: Yes
- Cooling Type: Central Air, Ceiling Fan(s), Electric
- Heating Type: Central, Electric
Utilities
- Sewer: Public Sewer
- Water: Public
- Utility Description: Sewer Available, Water Available
Structural Information
- Property Detached: Yes
- Architectural Style: Traditional, Detached
- Structure Type: House
- Detached/Attached: Detached
- Construction: Brick, Wood Siding
- Roof: Composition, Shingle
- Windows: Window Coverings
- Stories/Levels: 2
- Living Area: 2,339 Sq. Ft.
- Year Built: 2022
Lot Features
- Lot Size (Acres): 0.27
- Lot Size (Sq. Ft.): 11,761.2
- Lot Size Source: Public Records
- Lot Features: Acreage
- Fencing (Description): Back Yard, Wood
Financial Considerations
- For Sale/Rent/Lease: For Lease
- Association Fee: $170
- Assoc Fee Freq.: Quarterly
- Security Deposit: $3,450
- Pet Deposit: $500
- Tenant Pays: All Utilities, Electricity, Exterior Maintenance, Gas, Grounds Care, Insurance, Other, Pest Control, Trash Collection, Water
Disclosures and Reports
- Property ID: R125180KK02401
- Block: KK
- Lot Number: 24
Listed by Reputed Brokerage, Ajay Ghiaar
Schools
Schools serving 1474 Milton Ln
School District:Melissa Independent School District
| Name | Grades | Distance |
|---|---|---|
Willow Wood Elementary School 5780 Parkdale Drive, McKinney, TX 75071 | K-5 | 0.4 mi |
Melissa Middle School 3150 Cardinal Drive, Melissa, TX 75454 | 6-8 | 3 mi |
Melissa High School 3030 Milrany Lane, Melissa, TX 75454 | 9-12 | 3.8 mi |
Disclaimer:
School attendance boundaries provided by ATTOM Data Solutions and are for reference only. Contact the school directly to verify enrollment eligibility.
Price History for 1474 Milton Ln
Date
Details
Price
Change
Source
7/06/2026
Listed
$3,450
—
MLS
Disclaimer: Historical sales information is derived from public records provided by the county offices. Information is not guaranteed and should be independently verified.

1474 Milton Lane, McKinney, TX 75071 (MLS# 21294687) is a Single Family property with 4 bedrooms and 3 full bathrooms. 1474 Milton Lane is currently listed for rent at $3,450 and was received on July 06, 2026. Want to learn more about 1474 Milton Lane? Do you have questions about finding other real estate for sale or rent in McKinney? You can browse all McKinney rentals or contact a Coldwell Banker agent to request more information.