This is a carousel with tiles that activate property listing cards. Use the previous and next buttons to navigate.
1/40
$529,000
This is a carousel with tiles that activate property listing cards. Use the previous and next buttons to navigate.
1/40
Property Description
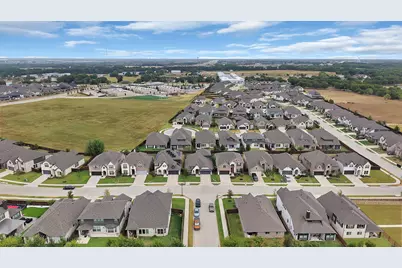
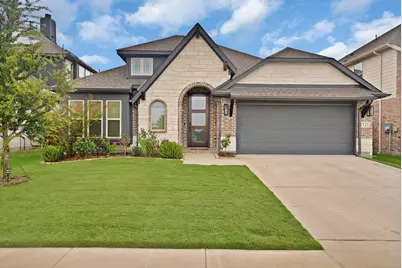
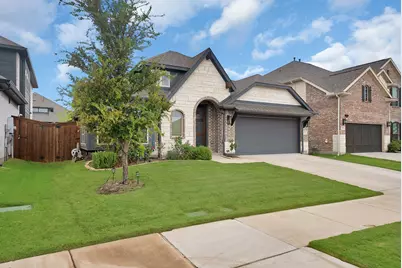
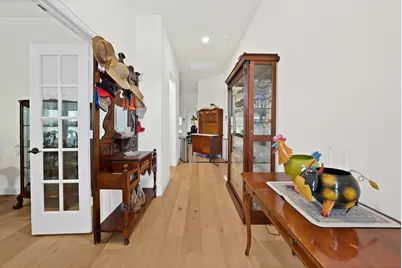
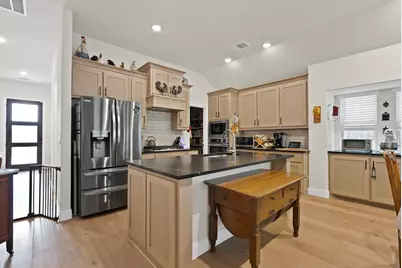
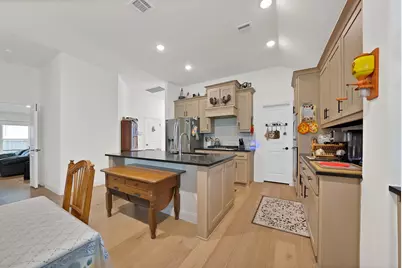
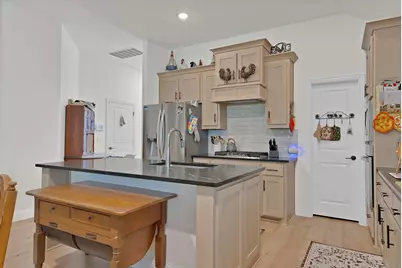
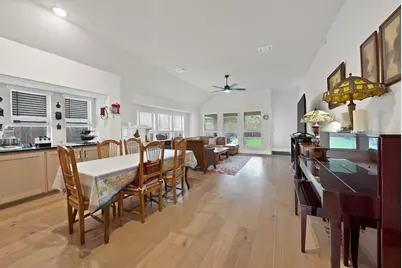
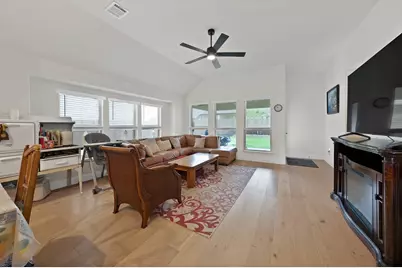
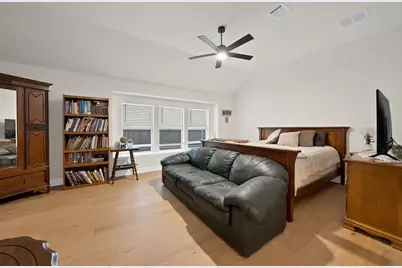
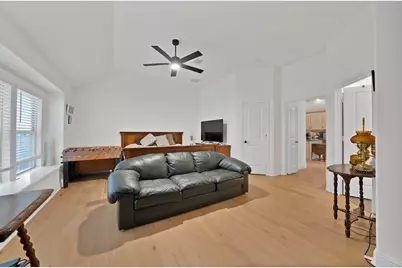
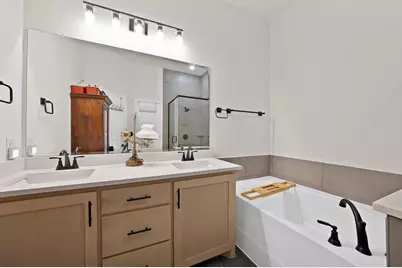
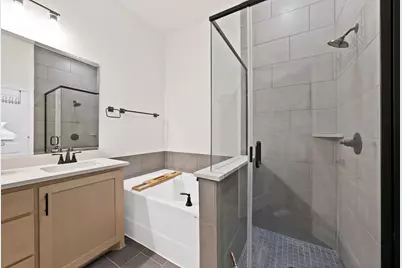
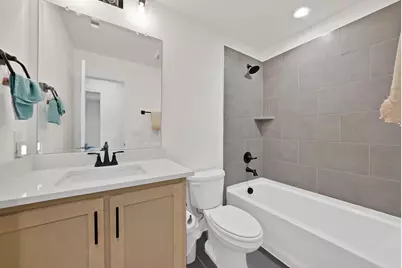
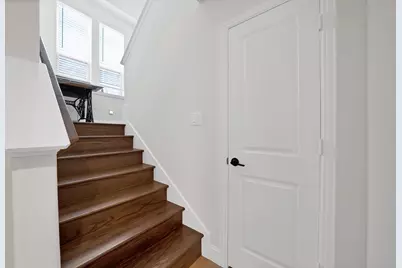
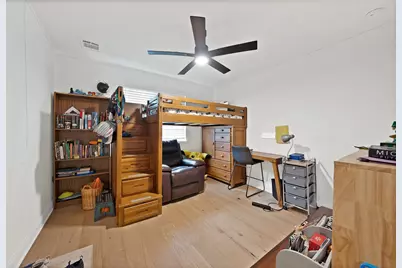
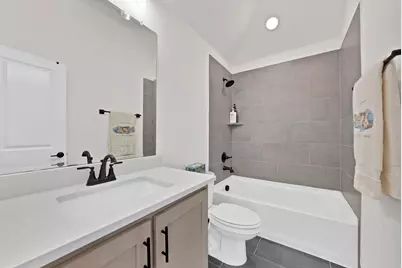
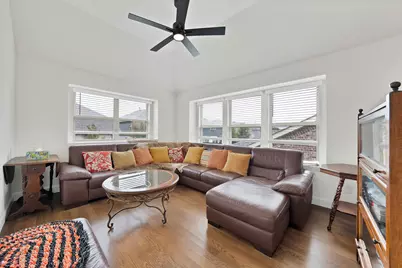
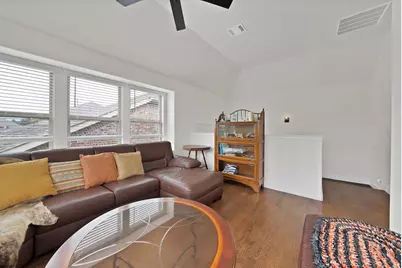
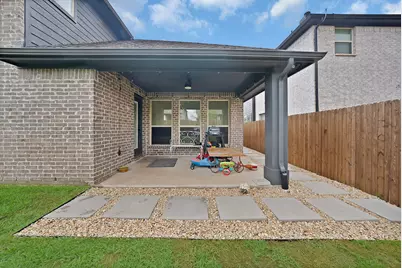
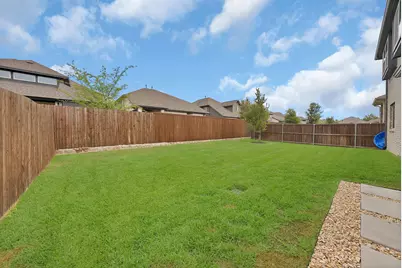
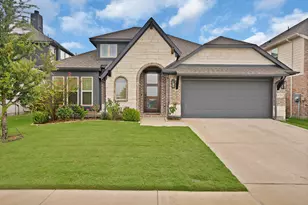
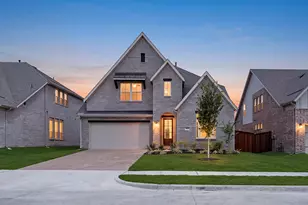
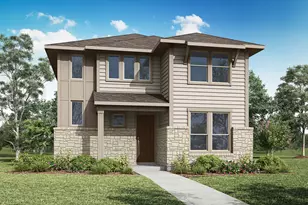
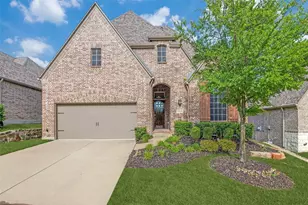
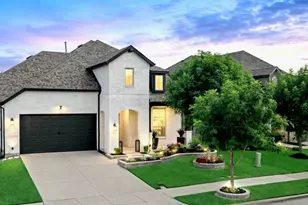
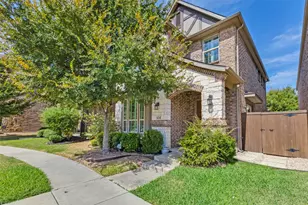
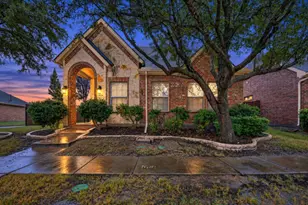
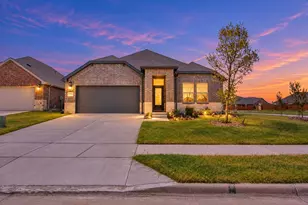
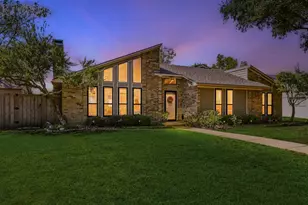
Experience Bloomfield's Cypress II, luxurious 2-story home blending unparalleled craftsmanship and refined elegance with 4 bedrooms and 3 baths for the perfect blend of comfort and sophistication. Step inside to discover grandeur defined by a covered porch & Study adorned with Glass French Doors. Spacious Family Room, featuring charming window seat, transitions into Deluxe Kitchen, complete with custom cabinets, upgraded quartz countertops, mosaic backsplash, and built-in SS gas appliances. Engineered wood flooring graces common areas, while upgraded carpet adds a touch of luxury. Exterior highlights include brick and stone elevation, bricked front porch, and inviting 8' 3 Lite Front Door. Additional features include upgraded tile in baths, black cabinet hardware, and gutters. With ample storage throughout, including a walk-in pantry, large closets, buffet at dining nook, and built-in shelving or seats at windows, this home offers convenience and functionality. This beautiful home has an additional $20K in upgrades, including second floor wood floors, a new filtration system and upgraded grass. Completely ready for its new owner...it could be YOU!
Full Property Details
Full Property Details for 1521 Alexander Dr
General
- Price: $529,000
- HOA FEE: $56/month
- HOA FEE FREQ.: Quarterly
- Taxes: $10,063
- Status: Active
- Type: Single Family
- Source: NTREIS
- MLS ID: 21378128
- Updated: 10/3/2026
- Added to Site: 32 day(s) ago
Interior
- Interior Features: Built-in Features, Double Vanity, Eat-in Kitchen, High Speed Internet, Kitchen Island, Open Floorplan, Pantry, Cable TV, Walk-In Closet(s)
- Appliances: Dishwasher, Gas Cooktop, Disposal, Gas Oven, Microwave, Vented Exhaust Fan
- Flooring: Carpet, Tile, Wood
Rooms
Bathrooms
- Total Bathrooms: 3
- Full Bathrooms: 3
Bedrooms
- Total Bedrooms: 4
Other Rooms
- Laundry: Washer Hookup, Electric Dryer Hookup, Laundry in Utility Room
Additional Information
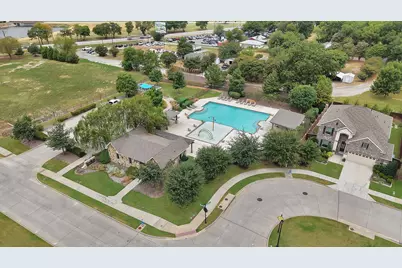
- Shared Pool: Yes
- Pool: Yes
- Pool Description: None, Community
- Security/Safety: Carbon Monoxide Detector(s), Smoke Detector(s)
Exterior
- Exterior Features: Private Yard, Rain Gutters
- Porch/Patio/Deck: Front Porch, Patio, Covered
Parking
- Garage: Yes
- Attached garage: Yes
- Garage Spaces: 2
- Covered Spaces: 2
- Parking Features: Driveway, Garage Faces Front, Garage, Garage Door Opener
Location
- County: Collin
- Subdivision: Willow Wood Ph 8
- Driving Directions: GPS friendly.
School Information
- Elem School District: Melissa ISD
- Midd School District: Melissa ISD
- High School District: Melissa ISD
- Elementary School: Willow Wood
- Middle School: Melissa
- High School: Melissa
Community
- Association: Yes
- Assoc. Name: CMA Management
- Assoc. Fees Include: All Facilities, Association Management, Maintenance Grounds
Heating & Cooling
- Central air: Yes
- Air Conditioning: Yes
- Cooling Type: Central Air, Ceiling Fan(s), Electric
- Heating Type: Central, Natural Gas
Utilities
- Sewer: Public Sewer
- Water: Public
- Cable Available: Yes
- Utility Description: Electricity Connected, Sewer Available, Water Available, Cable Available
Structural Information
- Property Detached: Yes
- Architectural Style: Traditional, Detached
- Structure Type: House
- Detached/Attached: Detached
- Construction: Brick
- Roof: Composition
- Stories/Levels: 2
- Living Area: 2,448 Sq. Ft.
- Year Built: 2024
- Property Condition: Resale
Lot Features
- Lot Size (Acres): 0.131
- Lot Size (Sq. Ft.): 5,706.36
- Sidewalks: Yes
- Lot Features: Interior Lot, Landscaped, Subdivision, Sprinkler System, Few Trees
- Fencing (Description): Back Yard, Fenced, Wood
Financial Considerations
- For Sale/Rent/Lease: For Sale
- Association Fee: $167
- Assoc Fee Freq.: Quarterly
- Tax Amount: $10,063
- Terms: Cash, Conventional, FHA, VA Loan
Disclosures and Reports
- Legal Description: WILLOW WOOD PHASE 8 (CMC), BLK GG, LOT 19
- Property ID: R130670GG01901
- Block: GG
- Lot Number: 19
Listed by Monument Realty, Rena Bell

Get Pre-Approved Today
Schools
Schools serving 1521 Alexander Dr
School District:Melissa Independent School District
| Name | Grades | Distance |
|---|---|---|
Willow Wood Elementary School 5780 Parkdale Drive, McKinney, TX 75071 | K-5 | 0.2 mi |
Melissa Middle School 3150 Cardinal Drive, Melissa, TX 75454 | 6-8 | 2.8 mi |
Melissa High School 3030 Milrany Lane, Melissa, TX 75454 | 9-12 | 3.6 mi |
Disclaimer:
School attendance boundaries provided by ATTOM Data Solutions and are for reference only. Contact the school directly to verify enrollment eligibility.
Price & Sales History for 1521 Alexander Dr
Date
Details
Price
Change
Source
9/24/2026
Price Reduced
$529,000
-2.04%
MLS
9/05/2026
Listed
$540,000
—
MLS
Disclaimer: Historical sales information is derived from public records provided by the county offices. Information is not guaranteed and should be independently verified.
Tax History
Tax History for 1521 Alexander Dr
Year
Property Taxes
Change
Tax Assessment
Change
2025
$10,062
100%
$538,866
511%
2023
—
$88,200
—
Disclaimer: Historical tax information is derived from public records provided by the county offices. Information is not guaranteed and should be independently verified.
Estimate the Cost
Estimate the Cost for 1521 Alexander Dr
1521 Alexander Drive, McKinney, TX 75071 (MLS# 21378128) is a Single Family property with 4 bedrooms and 3 full bathrooms. 1521 Alexander Drive is currently listed for $529,000 and was received on September 05, 2026. Want to learn more about 1521 Alexander Drive? Do you have questions about finding other Single Family real estate for sale in McKinney? You can browse all McKinney real estate or contact a Coldwell Banker agent to request more information.