This is a carousel with tiles that activate property listing cards. Use the previous and next buttons to navigate.
1/40
$459,000 Just Listed
This is a carousel with tiles that activate property listing cards. Use the previous and next buttons to navigate.
1/40
Property Description
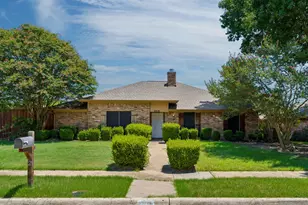
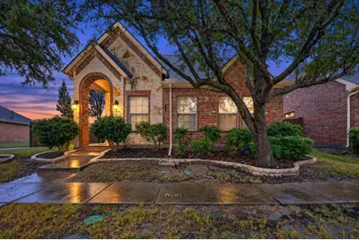
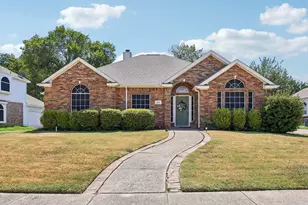
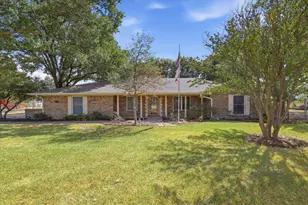
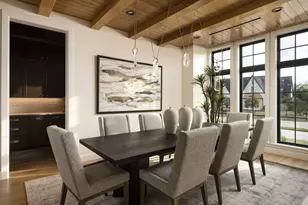
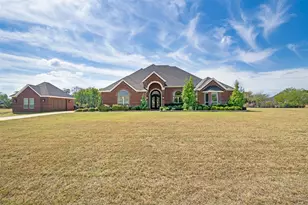
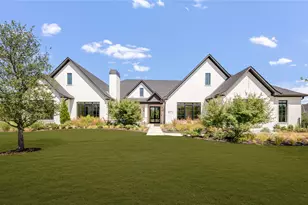
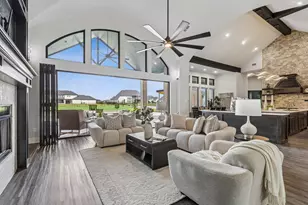
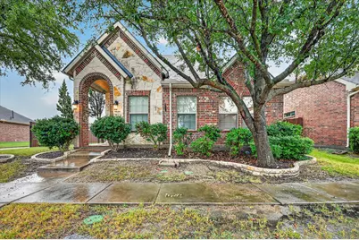
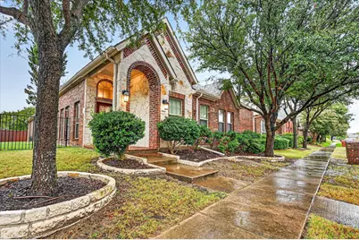
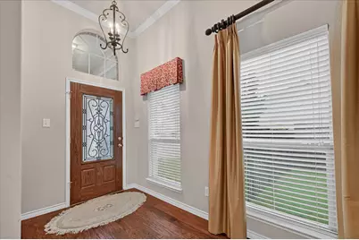
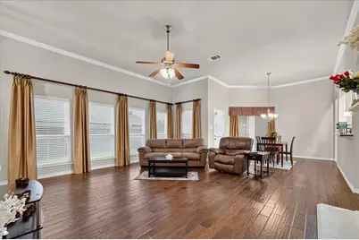
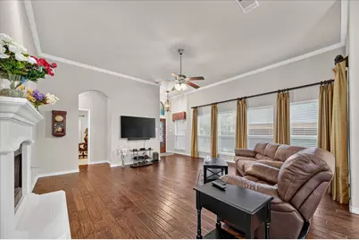
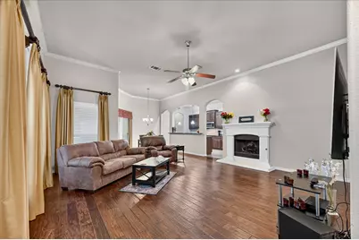
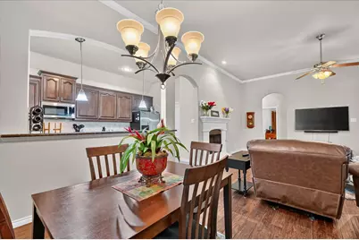
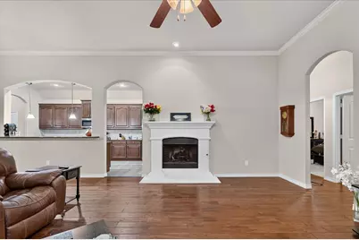
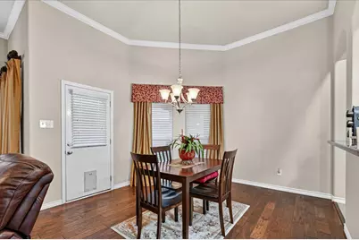
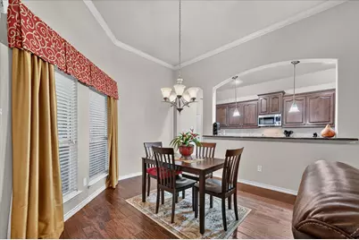
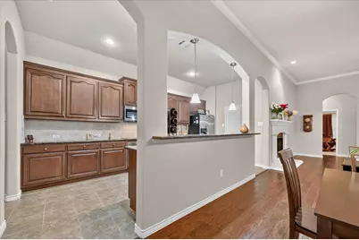
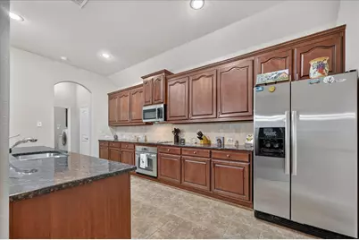
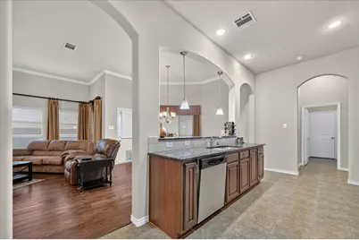
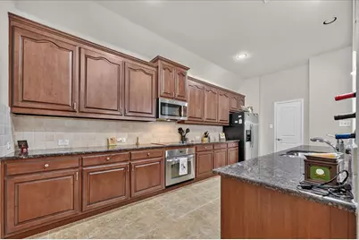
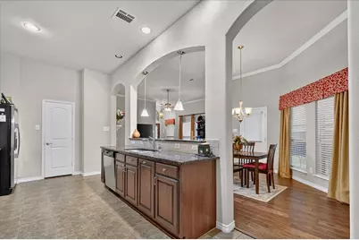
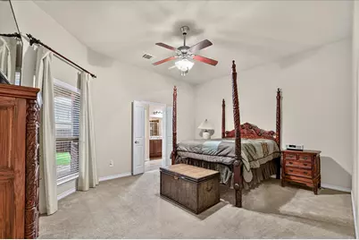
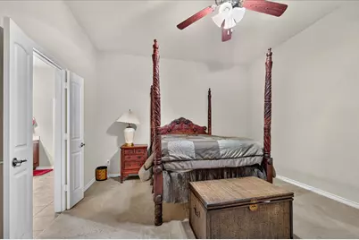
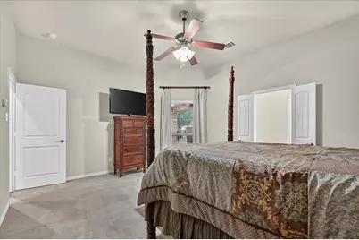
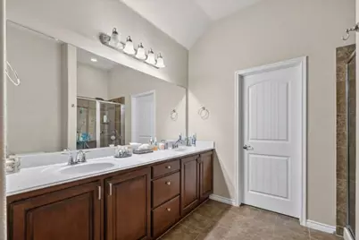
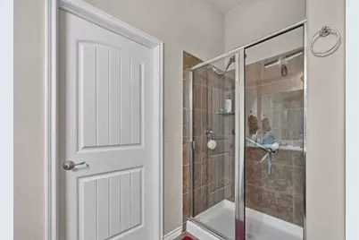
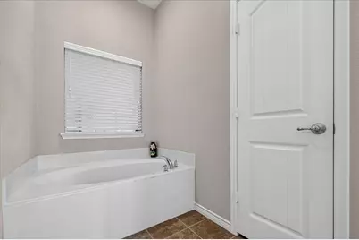
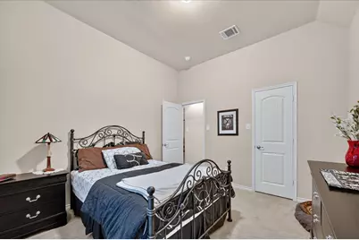
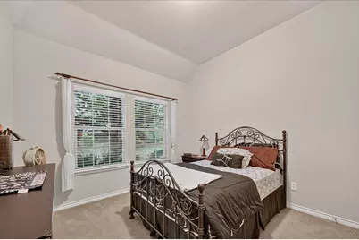
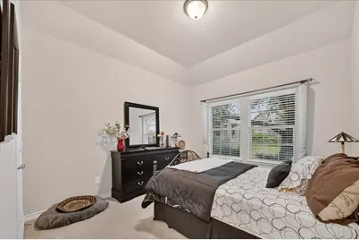
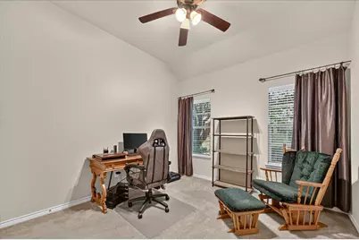
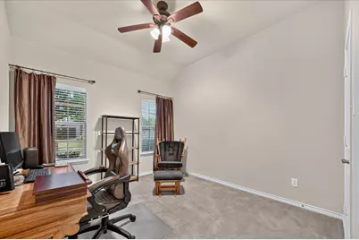
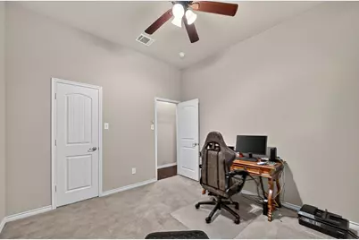
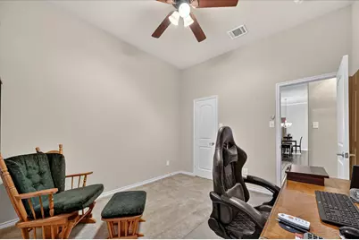
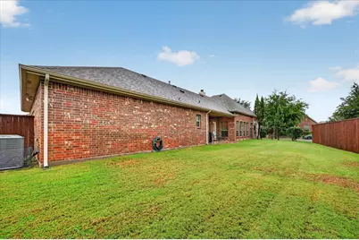
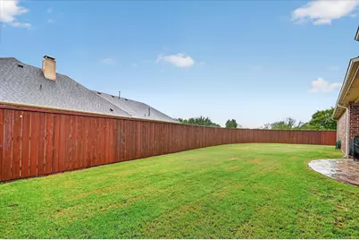
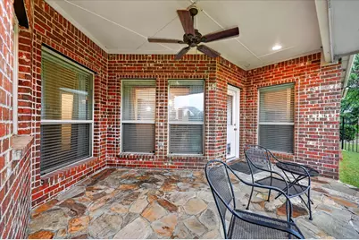
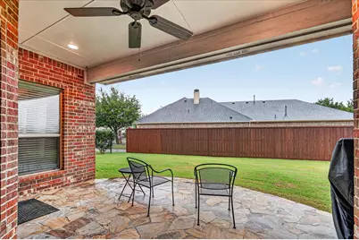
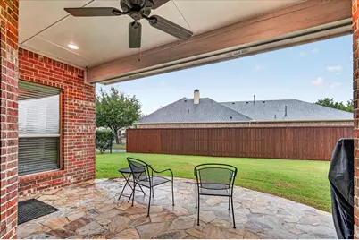
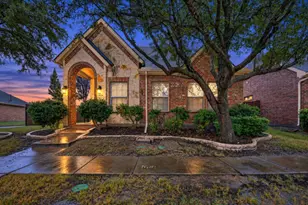
Welcome home to this inviting, single-story brick home with an eye-catching partial stone facade, nestled on a quiet street in Allen's highly desirable Morgan Crossing neighborhood. From the mature shade trees and stone-bordered landscaping in the front yard to the welcoming covered front porch, this property offers great character and thoughtful design. Step through the formal foyer entry into an open-concept living area highlighted by an expansive wall of windows. Featuring rich hardwood floors in the main living areas, decorative lighting, and a cozy gas fireplace, the main living space seamlessly connects to the dining area and kitchen. Well-suited for daily living, the kitchen offers granite countertops, a large breakfast bar, a walk-in pantry, and sleek stainless steel appliances. Designed with privacy in mind, the split-bedroom floor plan features cozy carpet in all the bedrooms and ensures a serene retreat for the primary suite, which boasts an en-suite bath complete with dual sinks, a deep garden tub, a separate shower, and a large walk-in closet. Outdoors, enjoy exceptional versatility with a fenced side yard and a large backyard featuring a covered rear patio accented with flagstone tile-the perfect spot for dining and relaxing. The roof was replaced in 2026 and the HVAC system and water heater were recently replaced. Beyond the home, residents of Morgan Crossing enjoy top-tier community amenities including a private lake and pond, open park areas, a playground, and winding jogging and bike paths. Conveniently located near Bethany Drive and Angel Parkway, you are just minutes away from Allen's top-rated schools, premier dining, and vibrant shopping centers like Watters Creek and The Village at Allen, with quick access to US-75 for an easy commute.
Full Property Details
Full Property Details for 1824 Harlequin Pl
General
- Price: $459,000
- HOA FEE: $71/month
- HOA FEE FREQ.: Semi-Annually
- Taxes: $7,536
- Status: Active
- Type: Single Family
- Source: NTREIS
- MLS ID: 21402067
- Updated: 10/2/2026
- Added to Site: Today
Interior
- Interior Features: Decorative/Designer Lighting Fixtures, Granite Counters, Pantry, Walk-In Closet(s)
- Fireplace: Yes
- Number of Fireplaces: 1
- Fireplace(s): Gas Log
- Appliances: Dishwasher, Electric Cooktop, Electric Oven, Disposal, Microwave
- Flooring: Carpet, Hardwood, Tile
Rooms
Bathrooms
- Total Bathrooms: 2
- Full Bathrooms: 2
Bedrooms
- Total Bedrooms: 3
Other Rooms
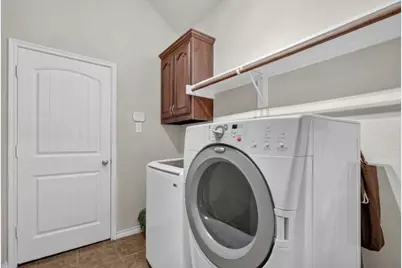
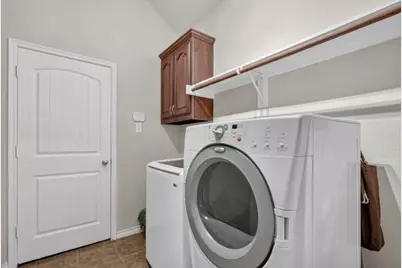
- Laundry: Laundry in Utility Room
Additional Information
- Shared Pool: Yes
- Pool: Yes
- Pool Description: None, Community
Exterior
- Exterior Features: Rain Gutters
- Porch/Patio/Deck: Rear Porch, Patio, Covered
Parking
- Garage: Yes
- Attached garage: Yes
- Garage Spaces: 2
- Covered Spaces: 2
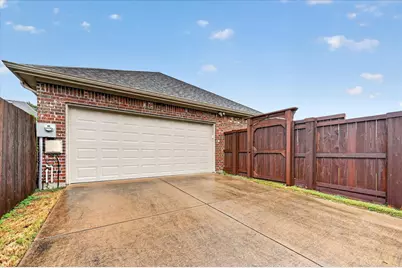
- Parking Features: Door-Single, Driveway, Garage, Garage Faces Rear
Location
- County: Collin
- Subdivision: Morgan Crossing Ph 3
- Driving Directions: From US 75 take Bethany Drive east turn south on Angel Parkway turn west on Chaparral Drive turn south on Sanderlain Lane continue onto Terrace Lane turn west on Harlequin Place and the home will be on the right.
School Information
- Elem School District: Allen ISD
- Midd School District: Allen ISD
- High School District: Allen ISD
- Elementary School: Chandler
- Middle School: Ford, Lowery Freshman Center
- High School: Allen
Community
- Association: Yes
- Assoc. Name: Assured Association Management
- Assoc. Fees Include: All Facilities, Association Management, Maintenance Grounds
Heating & Cooling
- Central air: Yes
- Air Conditioning: Yes
- Cooling Type: Central Air, Ceiling Fan(s)
- Heating Type: Central, Fireplace(s)
Utilities
- Sewer: Public Sewer
- Water: Public
- Cable Available: Yes
- Utility Description: Cable Available, Sewer Available, Water Available
Structural Information
- Property Detached: Yes
- Architectural Style: Traditional, Detached
- Structure Type: House
- Detached/Attached: Detached
- Construction: Brick
- Roof: Composition
- Windows: Window Coverings
- Stories/Levels: 1
- Living Area: 1,900 Sq. Ft.
- Year Built: 2011
Lot Features
- Lot Size (Acres): 0.154
- Lot Size (Sq. Ft.): 6,708.24
- Sidewalks: Yes
- Lot Features: Back Yard, Interior Lot, Lawn, Subdivision, Few Trees
- Fencing (Description): Back Yard, Wood
Financial Considerations
- For Sale/Rent/Lease: For Sale
- Association Fee: $425
- Assoc Fee Freq.: Semi-Annually
- Tax Amount: $7,536
- Terms: Cash, Conventional, FHA, VA Loan
Disclosures and Reports
- Legal Description: MORGAN CROSSING PHASE 3 (CAL), BLK B, LOT 2
- Property ID: R983000B00201
- Block: B
- Lot Number: 2
Listed by Compass RE Texas, LLC, Josh Winsor
Get Pre-Approved Today
Schools
Schools serving 1824 Harlequin Pl
School District:Allen Independent School District
| Name | Grades | Distance |
|---|---|---|
Carlena Chandler Elementary School 1000 Water Oak Drive, Allen, TX 75002 | K-6 | 0.5 mi |
W E Pete Ford Middle School 630 Park Place Drive, Allen, TX 75002 | 7-8 | 2.5 mi |
Allen High School 300 Rivercrest Boulevard, Allen, TX 75002 | 9-12 | 3.4 mi |
Disclaimer:
School attendance boundaries provided by ATTOM Data Solutions and are for reference only. Contact the school directly to verify enrollment eligibility.
Price & Sales History for 1824 Harlequin Pl
Date
Details
Price
Change
Source
10/02/2026
Listed
$459,000
—
MLS
Disclaimer: Historical sales information is derived from public records provided by the county offices. Information is not guaranteed and should be independently verified.

Tax History
Tax History for 1824 Harlequin Pl
Year
Property Taxes
Change
Tax Assessment
Change
2024
$4,154
4%
$448,914
-3%
2023
$3,992
-32%
$463,197
-12%
2022
$5,876
—
$523,827
30%
2022
$5,876
—
$403,891
28%
2021
$5,866
3%
$316,769
5%
2020
$5,704
-15%
$302,874
-1%
2019
$6,730
-1%
$305,337
3%
2018
$6,819
5%
$295,199
7%
2017
$6,470
12%
$275,063
15%
2016
$5,759
7%
$240,000
9%
2015
$5,364
2%
$219,201
4%
2014
$5,259
3%
$210,603
4%
2013
$5,128
—
$201,794
—
Disclaimer: Historical tax information is derived from public records provided by the county offices. Information is not guaranteed and should be independently verified.
Estimate the Cost
Estimate the Cost for 1824 Harlequin Pl
1824 Harlequin Place, Allen, TX 75002 (MLS# 21402067) is a Single Family property with 3 bedrooms and 2 full bathrooms. 1824 Harlequin Place is currently listed for $459,000 and was received on October 02, 2026. Want to learn more about 1824 Harlequin Place? Do you have questions about finding other Single Family real estate for sale in Allen? You can browse all Allen real estate or contact a Coldwell Banker agent to request more information.