
This is a carousel with tiles that activate property listing cards. Use the previous and next buttons to navigate.
1/26
$2,250
This is a carousel with tiles that activate property listing cards. Use the previous and next buttons to navigate.
1/26
Property Description
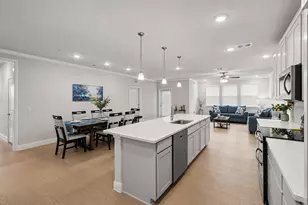
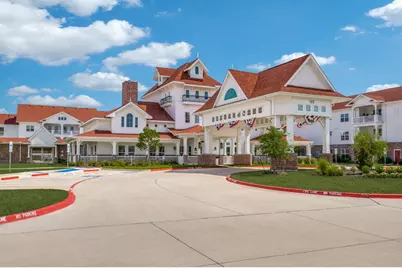
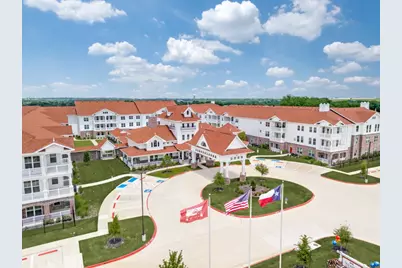
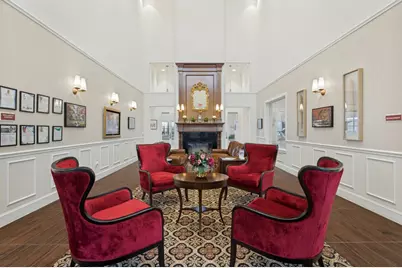
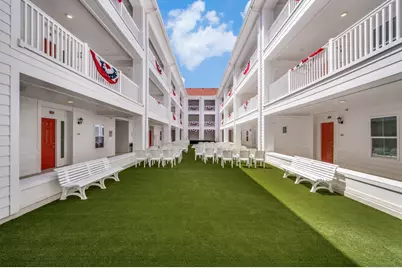
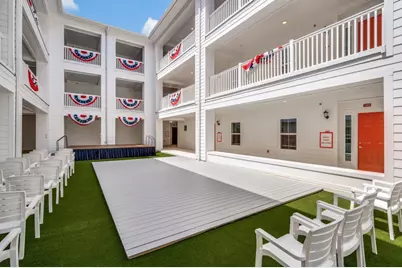
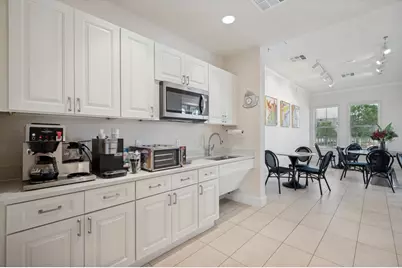
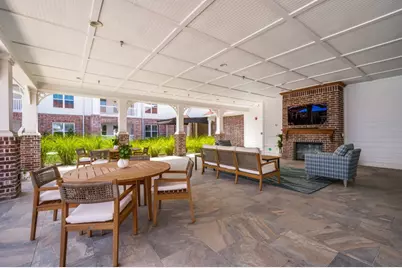
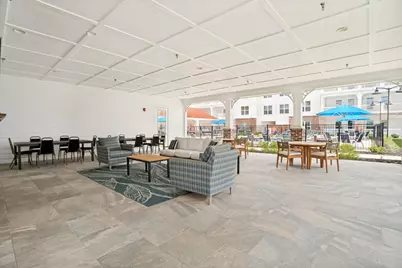
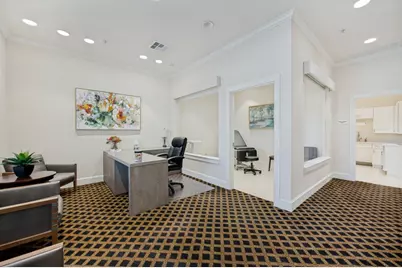
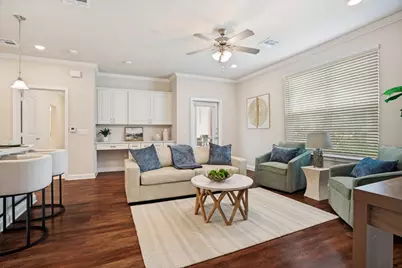
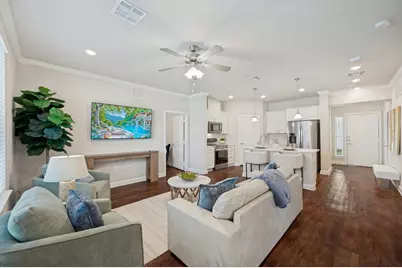
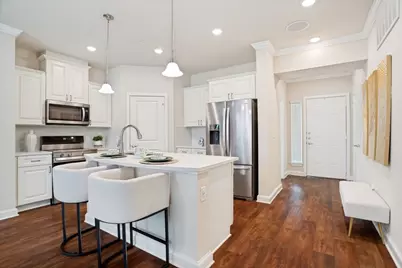
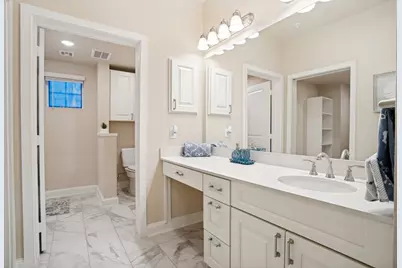
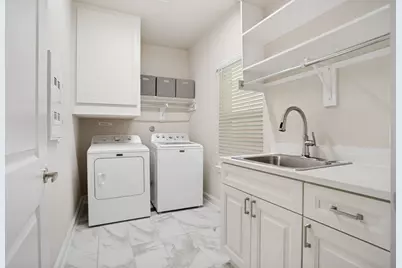
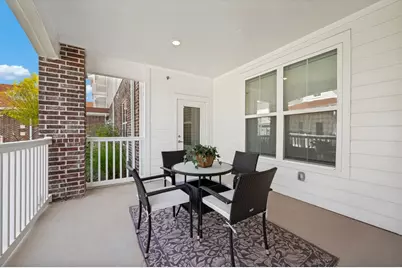
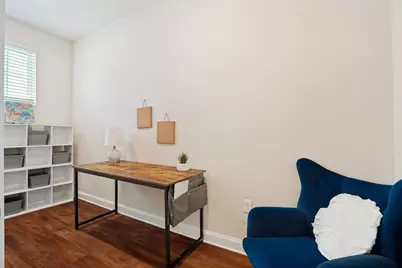
Luxury Senior Living in a Modern New facility that has all of the Amenities of a home with none of the Maintenance & Upkeep. Open plan that maximizes Living Space. Quartz counters & Kitchen Bar seating, White Cabinets with easy slide drawers and added storage throughout, Convection oven, Large walk-in pantry, Luxury Vinyl Plank in Living areas, Dimmable lighting plus ceiling fans, 9 ft ceilings and added 4 inch crown molding, Modern One and half baths, separate vanity & huge barrier free walk in shower. Built in desk and storage cabinets. The covered patio is approximately 12x!0 and can be screened. The 966 sq ft unit is 2250.00. There are larger 1 BR units that offer an additional space 5.5x13.7 is 1052 sq ft $2400, 1110 sq ft unit bonus room is 9.7 X 13, $2550. A smaller 1 BR unit is 744 sq ft, leases for $1845. See listing of 2 BR unit 1785 sq ft. Various size storage units are available for a reasonable fee. The Victoria has the feel of a Vacation resort, Handicap pool, with covered seating and grills, Indoor Pickle Ball Court, Putting Green, Concert Venue and dance floor for free weekly concerts, Game room with card tables, coffee room with seating. On site Clinic, walk to PT, Podiatry and Doctor visits. The Victoria offers Numerous Senior health and fitness classes at no charge to residents, games & activities are coordinated by an Activity Director and include Water Aerobics, Tai Chi, Bingo, Poker Games, Mahjongg, Bunko and many more. Facility offers bright lighting, covered access to units, fab entry to Clubhouse after hours, perimeter fencing, security gates. You only pay for Electricity, the Victoria pays your water, trash and internet connection fees. $200 deposit to hold & FIRST MONTH IS FREE. Contact Bonnie to schedule a tour, you will fall in Love with this Incredible Facility where every resident is SPECIAL!
Full Property Details
Full Property Details for 153 Enterprise Dr
General
- Rent: $2,250
- Status: Active
- Type: Condo
- Source: NTREIS
- MLS ID: 21329107
- Updated: 7/13/2026
- Added to Site: 46 day(s) ago
Rental Information
- Lease/Rent Term: 12 Months
- Date Available: 7/12/2026
Interior
- Interior Features: Built-in Features, Eat-in Kitchen, Elevator, Granite Counters, High Speed Internet, Kitchen Island, Open Floorplan, Cable TV, Walk-In Closet(s), Wired for Sound
- Appliances: Convection Oven, Dishwasher, Electric Oven, Electric Range, Electric Water Heater, Disposal, Ice Maker, Microwave, Refrigerator
- Furnishings: Unfurnished
- Flooring: Carpet, Luxury Vinyl Plank, Tile
Rooms
Bathrooms
- Total Bathrooms: 2
- Full Bathrooms: 1
- Half Bathrooms: 1
Bedrooms
- Total Bedrooms: 1
Other Rooms
- Laundry: Washer Hookup, Dryer Hookup, ElectricDryer Hookup, Laundry in Utility Room
Additional Information
- Shared Pool: Yes
- Pool: Yes
- Pool Description: Gunite, In Ground, Outdoor Pool, Pool, Water Feature, Community
- Security/Safety: Carbon Monoxide Detector(s), Fire Sprinkler System, Gated Community, Key Card Entry, Smoke Detector(s), Security Lights
Exterior
- Exterior Features: Barbecue, Covered Courtyard, Courtyard, Lighting, Outdoor Grill
- Porch/Patio/Deck: Covered
Parking
- Carports: Yes
- Carport Spaces: 1
- Covered Spaces: 1
- Parking Features: Additional Parking, Assigned, Carport, Parking Lot, Storage
Location
- County: Collin
- Subdivision: Victoria Senior Homes
- Driving Directions: Located off of 121 & Hwy 5. Exit 121, Rt pm Hwy 5, Left on Enterprise & The Victoria is on the left.
School Information
- Elem School District: McKinney ISD
- Midd School District: McKinney ISD
- High School District: McKinney ISD
- Elementary School: Naomi Press
- Middle School: Faubion
- High School: Mckinney
Community
- Gated community: Yes
- Pets Allowed: Yes
- Adult Community: Yes
Utilities
- Sewer: Public Sewer
- Cable Available: Yes
- Utility Description: Sewer Available, Cable Available
Structural Information
- Architectural Style: Craftsman
- Detached/Attached: Attached
- Construction: Frame
- Roof: Composition
- Windows: Window Coverings
- Elevator: Yes
- Stories/Levels: 1
- Living Area: 966 Sq. Ft.
- Year Built: 2025
Lot Features
- Fencing (Description): Fenced, Perimeter, Wrought Iron
Green Features
- Indoor Air Quality: Ventilation
Financial Considerations
- For Sale/Rent/Lease: For Lease
- Security Deposit: $200
- Pet Deposit: $500
- Tenant Pays: Electricity
Disclosures and Reports
- Disclosures/Rstr.: Deed Restriction
- Property ID: 2868330
Listed by Pinnacle Realty Advisors, Bonnie Short
Price History for 153 Enterprise Dr
Date
Details
Price
Change
Source
7/12/2026
Listed
$2,250
—
MLS
Disclaimer: Historical sales information is derived from public records provided by the county offices. Information is not guaranteed and should be independently verified.

153 Enterprise Drive, McKinney, TX 75069 (MLS# 21329107) is a Condo property with 1 bedroom, 1 full bathroom and 1 partial bathroom. 153 Enterprise Drive is currently listed for rent at $2,250 and was received on July 12, 2026. Want to learn more about 153 Enterprise Drive? Do you have questions about finding other real estate for sale or rent in McKinney? You can browse all McKinney rentals or contact a Coldwell Banker agent to request more information.