This is a carousel with tiles that activate property listing cards. Use the previous and next buttons to navigate.
1/27
$429,000
This is a carousel with tiles that activate property listing cards. Use the previous and next buttons to navigate.
1/27
Property Description
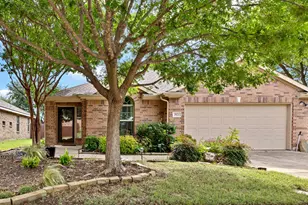
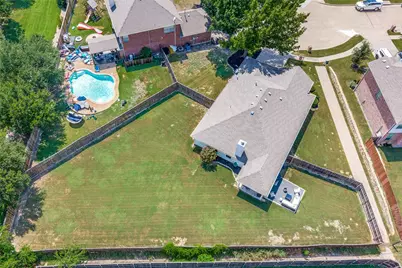
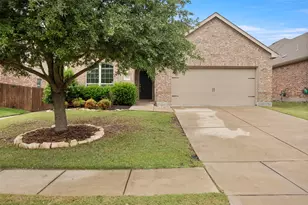
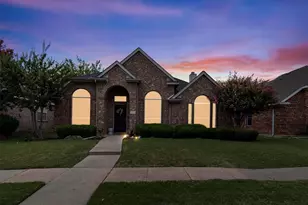
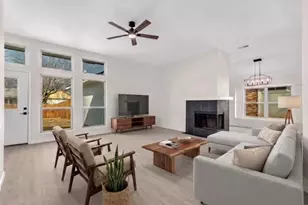
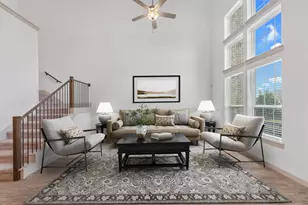
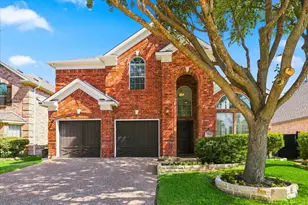
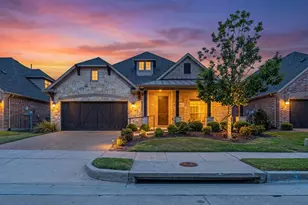
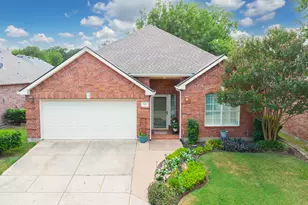
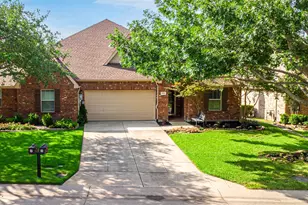
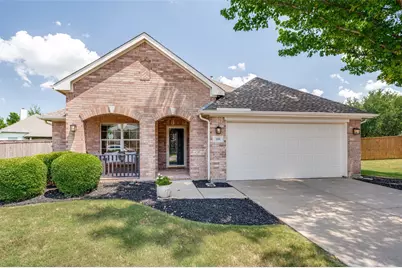
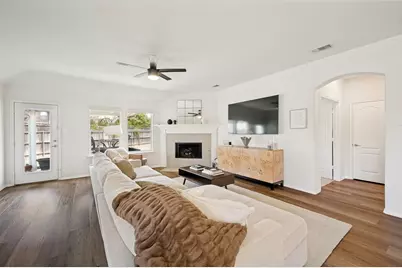
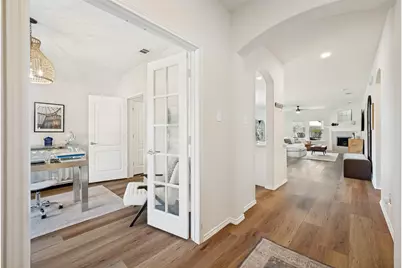
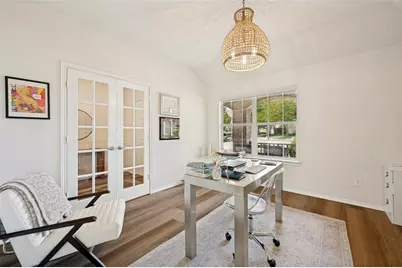
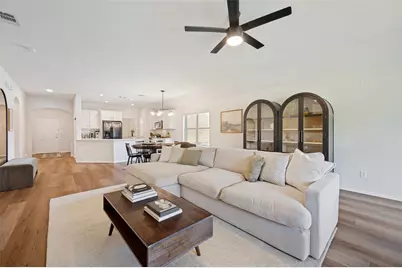
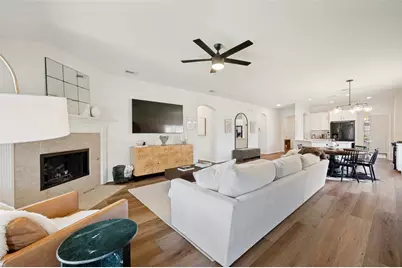
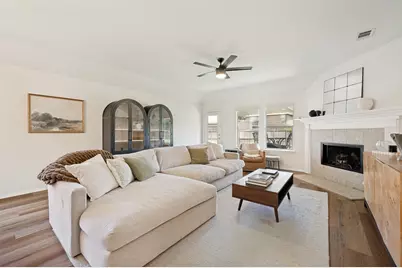
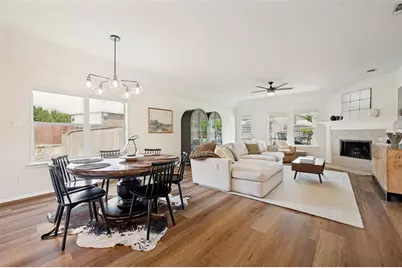
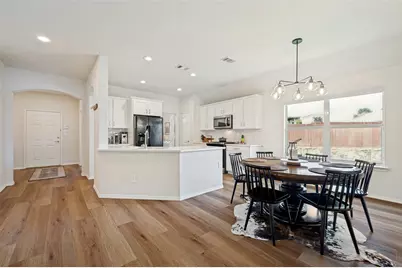
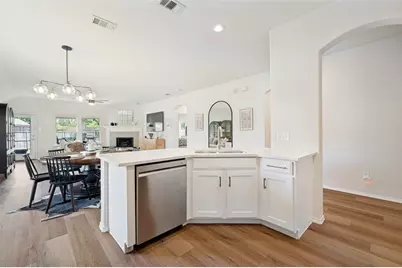
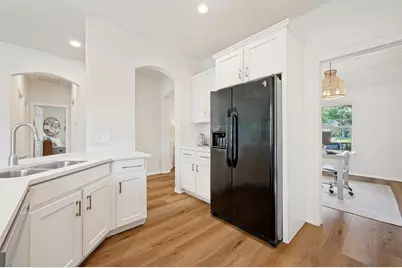
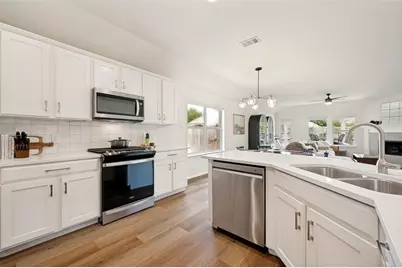
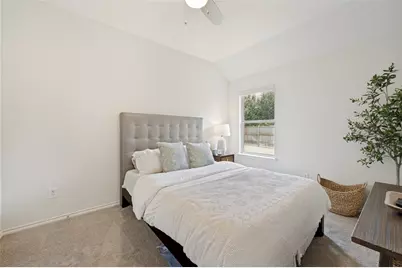
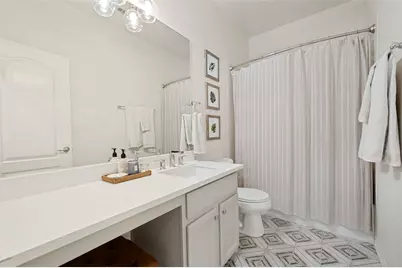
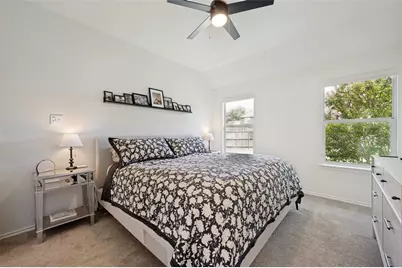
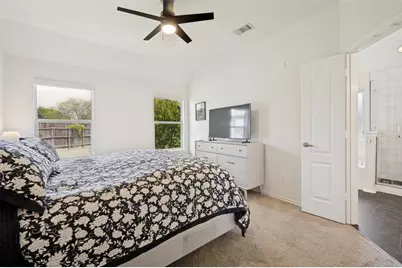
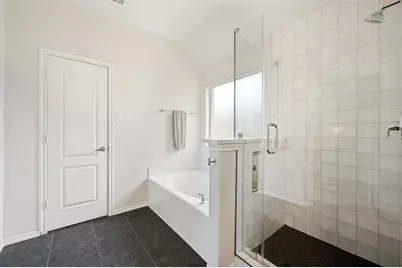
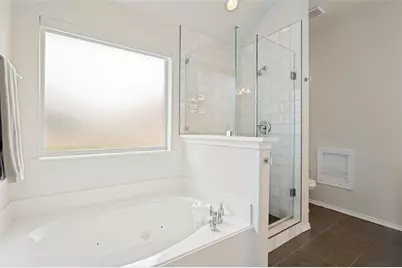
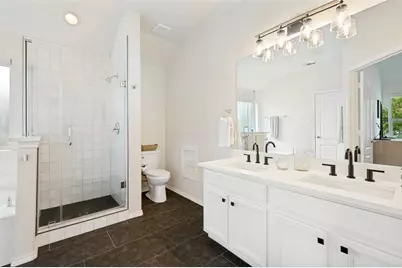
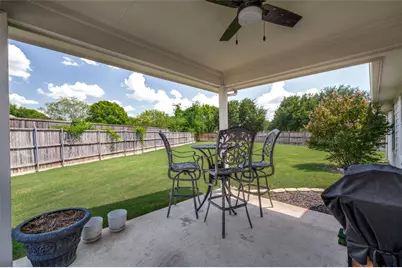
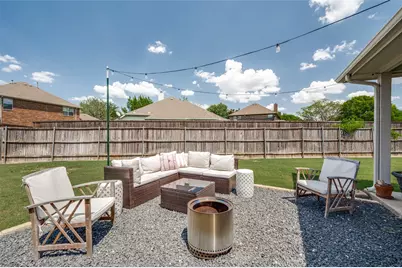
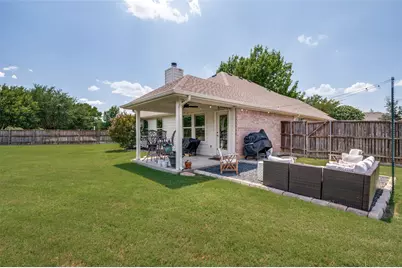
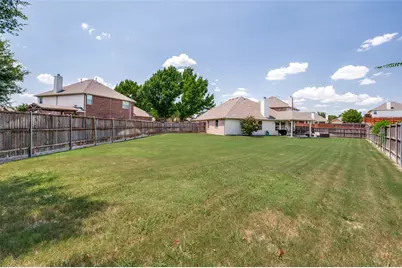
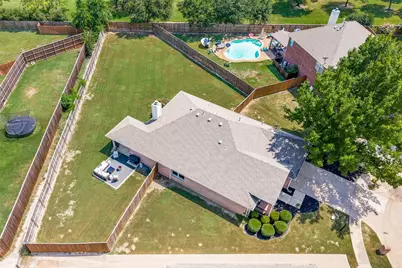
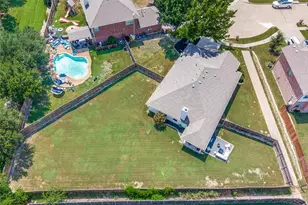
Updated!!! New roof went on aug 3. Motorized blinds, beautfiul kitchen, appliances included. Enormous Lot! Quarter of an acre lot on a quiet street next to walking path is the ideal location for this completely updated single story home. Note the pretty large plank hardwood floors everywhere but bedrooms and bath. Kitchen features white cabinetry and quartz countertops with zellige tile backsplash. Stainless steel gas cooktop, microwave and dishwasher. Large open concept with pretty corner fireplace. Front room, currently used as office also can be used for dining. Bathrooms have also been updated, including a custom closet system in the primary. Enjoy your large back yard from covered or open patio - plenty of room for entertaining! EASY TO SHOW!!!
Full Property Details
Full Property Details for 200 Ferndale Dr
General
- Price: $429,000
- HOA FEE: $40/month
- HOA FEE FREQ.: Semi-Annually
- Taxes: $7,238
- Status: Active
- Type: Single Family
- Source: NTREIS
- MLS ID: 21326547
- Updated: 8/4/2026
- Added to Site: 46 day(s) ago
Interior
- Interior Features: Decorative/Designer Lighting Fixtures, Granite Counters, High Speed Internet, Kitchen Island, Cable TV
- Fireplace: Yes
- Number of Fireplaces: 1
- Fireplace(s): Gas Log, Gas Starter
- Appliances: Dishwasher, Disposal, Gas Range, Microwave
- Flooring: Carpet, Ceramic Tile, Simulated Wood, Wood
Rooms
Bathrooms
- Total Bathrooms: 2
- Full Bathrooms: 2
Bedrooms
- Total Bedrooms: 3
Other Rooms
- Laundry: Laundry in Utility Room
Additional Information
- Security/Safety: Security System, Smoke Detector(s)
Exterior
- Porch/Patio/Deck: Covered
Parking
- Garage: Yes
- Attached garage: Yes
- Garage Spaces: 2
- Covered Spaces: 2
- Parking Features: Door-Multi, Garage Faces Front, Garage, Garage Door Opener, Inside Entrance
Location
- County: Collin
- Subdivision: Virginia Ridge Estates Ph 1
- Driving Directions: From Custer and Virginia, east on Virginia, left on Danbury, right on Green Ash, home right in the bend where Green Ash turns into Ferndale
School Information
- Elem School District: McKinney ISD
- Midd School District: McKinney ISD
- High School District: McKinney ISD
- Elementary School: Wilmeth
- Middle School: Dr Jack Cockrill
- High School: McKinney North
Community
- Association: Yes
- Assoc. Name: Assumed Management
- Assoc. Fees Include: Association Management
Heating & Cooling
- Central air: Yes
- Air Conditioning: Yes
- Cooling Type: Central Air, Ceiling Fan(s), Electric
- Heating Type: Central, Natural Gas
Utilities
- Sewer: Public Sewer
- Water: Public
- Cable Available: Yes
- Utility Description: Sewer Available, Water Available, Cable Available
Structural Information
- Architectural Style: Traditional, Detached
- Structure Type: House
- Detached/Attached: Attached
- Construction: Brick
- Roof: Composition
- Stories/Levels: 1
- Living Area: 1,801 Sq. Ft.
- Year Built: 2004
Lot Features
- Lot Size (Acres): 0.29
- Lot Size (Sq. Ft.): 12,632.4
- Lot Features: Irregular Lot, Landscaped
Financial Considerations
- For Sale/Rent/Lease: For Sale
- Association Fee: $240
- Assoc Fee Freq.: Semi-Annually
- Tax Amount: $7,238
Disclosures and Reports
- Legal Description: VIRGINIA RIDGE ESTATES PHASE 1 (CMC), BLK F,
- Property ID: R805700F01001
- Block: F
- Lot Number: 10
Listed by Keller Williams NO. Collin Cty, Kelly Calkins
Get Pre-Approved Today
Schools
Schools serving 200 Ferndale Dr
School District:McKinney Independent School District
| Name | Grades | Distance |
|---|---|---|
J B Wilmeth Elementary School 901 La Cima Drive, McKinney, TX 75071 | K-5 | 0.6 mi |
Dr Jack Cockrill Middle School 1351 North Hardin Boulevard, McKinney, TX 75071 | 6-8 | 3.4 mi |
Mckinney North High School 2550 Wilmeth Rd, McKinney, TX 75070 | 9-12 | 5 mi |
Disclaimer:
School attendance boundaries provided by ATTOM Data Solutions and are for reference only. Contact the school directly to verify enrollment eligibility.
Price & Sales History for 200 Ferndale Dr
Date
Details
Price
Change
Source
7/10/2026
Listed
$429,000
—
MLS
Disclaimer: Historical sales information is derived from public records provided by the county offices. Information is not guaranteed and should be independently verified.

Tax History
Tax History for 200 Ferndale Dr
Year
Property Taxes
Change
Tax Assessment
Change
2025
$7,238
-7%
$414,280
1%
2023
$7,819
—
$412,173
-6%
2022
$7,828
—
$437,903
12%
2022
$7,828
28%
$390,626
36%
2021
$6,101
6%
$287,264
11%
2020
$5,765
-3%
$257,714
-2%
2019
$5,968
-3%
$264,068
2%
2018
$6,131
—
$257,904
2%
2017
$6,121
10%
$251,679
12%
2016
$5,588
8%
$225,077
11%
2015
$5,188
17%
$202,678
18%
2014
$4,424
7%
$172,126
8%
2013
$4,123
—
$160,000
—
Disclaimer: Historical tax information is derived from public records provided by the county offices. Information is not guaranteed and should be independently verified.
Estimate the Cost
Estimate the Cost for 200 Ferndale Dr
200 Ferndale Drive, McKinney, TX 75071 (MLS# 21326547) is a Single Family property with 3 bedrooms and 2 full bathrooms. 200 Ferndale Drive is currently listed for $429,000 and was received on July 10, 2026. Want to learn more about 200 Ferndale Drive? Do you have questions about finding other Single Family real estate for sale in McKinney? You can browse all McKinney real estate or contact a Coldwell Banker agent to request more information.