











This is a carousel with tiles that activate property listing cards. Use the previous and next buttons to navigate.
1/37
$795,000
This is a carousel with tiles that activate property listing cards. Use the previous and next buttons to navigate.
1/37
Property Description
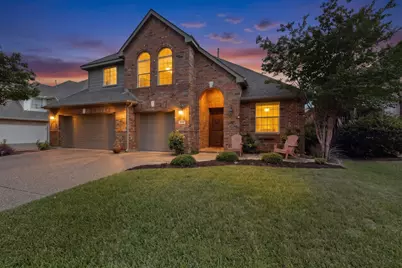
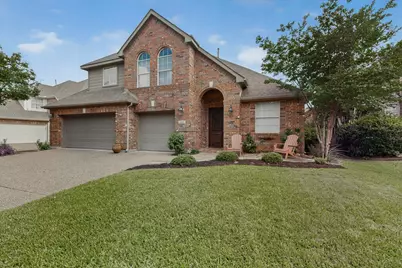
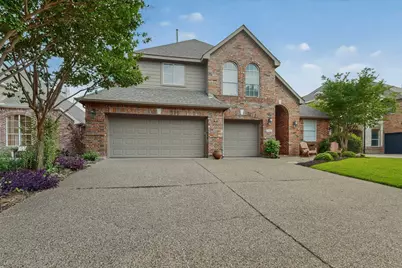
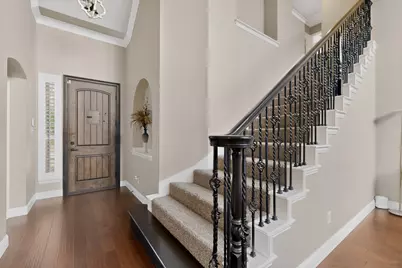
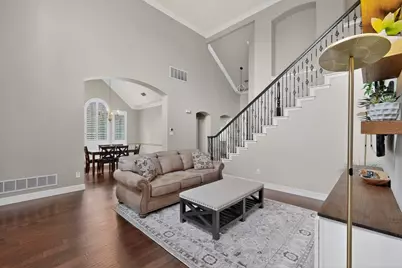
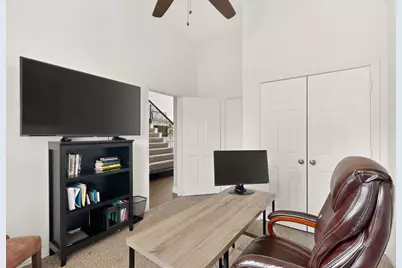
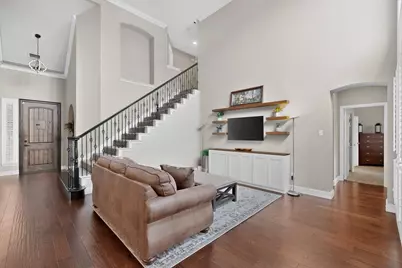
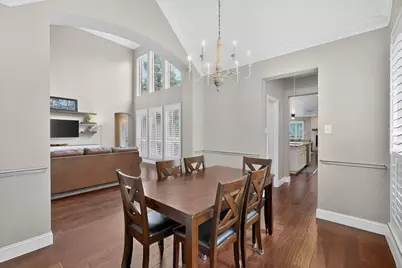
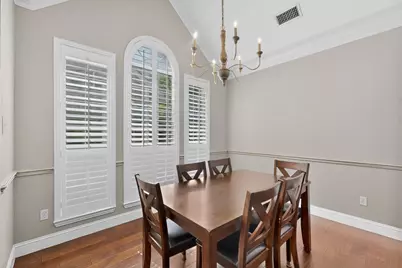
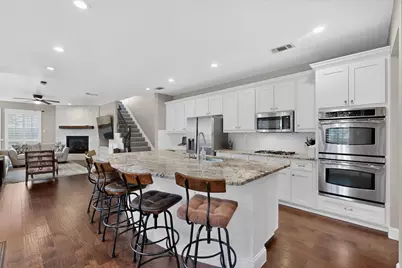
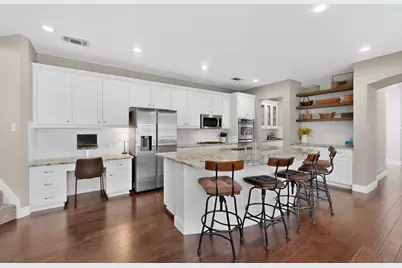
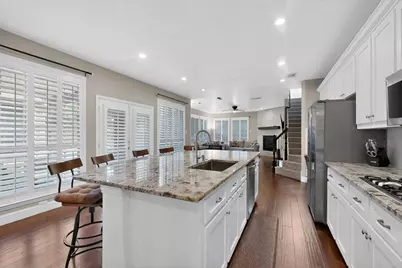
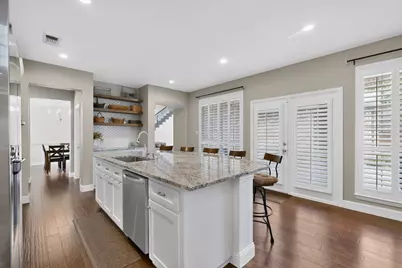
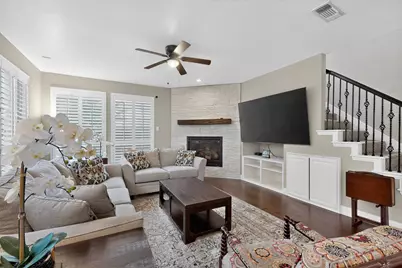
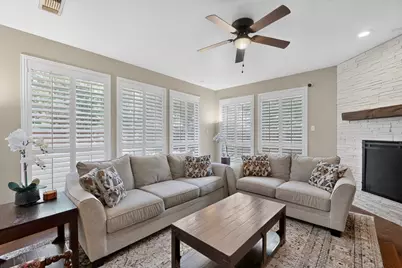
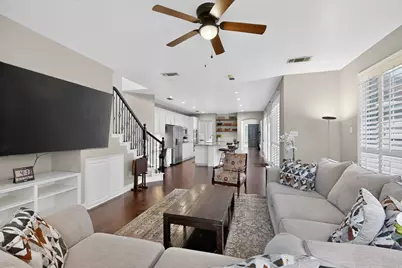
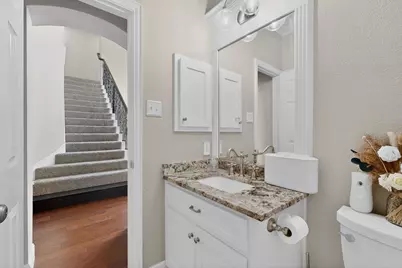
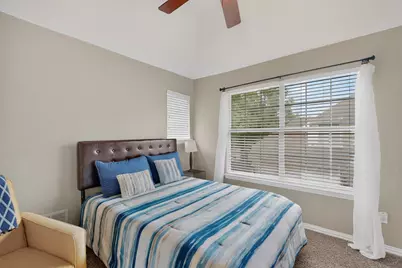
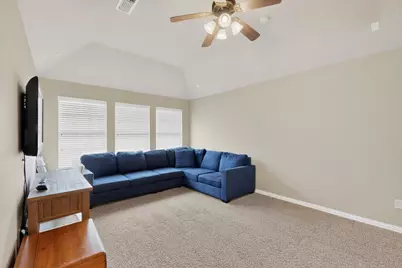
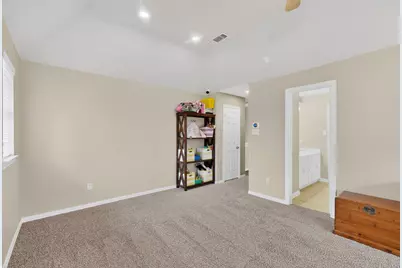
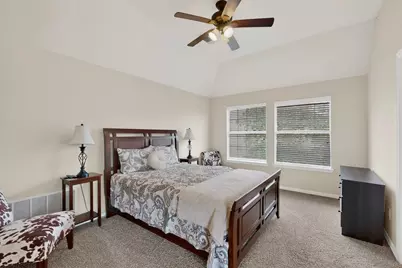
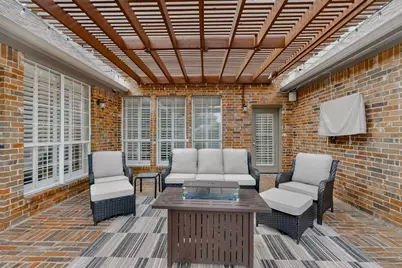
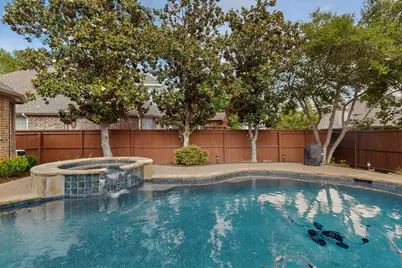
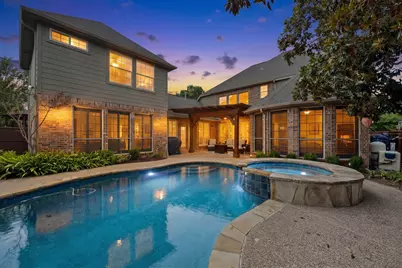
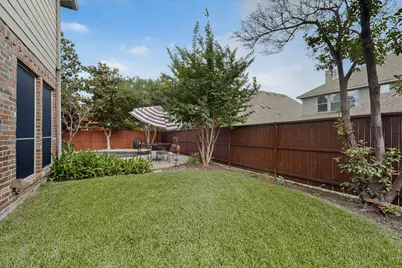
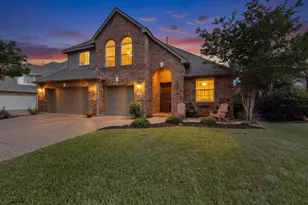
Welcome to this beautifully maintained 6-bedroom, 4-bathroom home. This Highland built home offers an exceptional combination of space, comfort, and convenience in McKinney. Filled with natural light from an abundance of windows, this spacious home features an open-concept layout with soaring ceilings and an airy atmosphere throughout. Thoughtfully designed for both everyday living and entertaining, this home offers an open and inviting layout with generous living and dining areas, a large game room, and comfortably sized bedrooms. The heart of the home is the well-appointed kitchen, featuring a large center island, soft-close cabinetry, ample pantry storage, and seamless connectivity to the main living spaces-creating the perfect setting for gathering with family and friends. Enjoy outdoor living at its best in the private backyard, featuring a sparkling pool and plenty of space for entertaining, recreation, or relaxing. The generously sized yard provides endless opportunities to enjoy the Texas lifestyle. A spacious three-car garage with epoxy flooring offers plenty of room for vehicles, storage, and everyday convenience. Meticulously cared for and move-in ready, this home is ideally located near highly regarded schools, beautiful parks, shopping, dining, and entertainment. Convenient access to major highways makes commuting a breeze while allowing you to enjoy all that McKinney has to offer.
Full Property Details
Full Property Details for 2413 Brenham Dr
General
- Price: $795,000
- HOA FEE: $67/month
- HOA FEE FREQ.: Annually
- Taxes: $12,748
- Status: Active
- Type: Single Family
- Source: NTREIS
- MLS ID: 21292012
- Updated: 7/28/2026
- Added to Site: 86 day(s) ago
Interior
- Interior Features: Cedar Closet(s), Dry Bar, Decorative/Designer Lighting Fixtures, Double Vanity, Eat-in Kitchen, Granite Counters, Kitchen Island, Multiple Staircases, Open Floorplan, Pantry, Cable TV, Walk-In Closet(s), Wired for Sound
- Fireplace: Yes
- Number of Fireplaces: 1
- Fireplace(s): Gas, Gas Log
- Appliances: Some Gas Appliances, Built-In Gas Range, Double Oven, Dishwasher, Electric Oven, Disposal, Gas Water Heater, Microwave, Plumbed For Gas, Vented Exhaust Fan
Rooms
Bathrooms
- Total Bathrooms: 4
- Full Bathrooms: 4
Bedrooms
- Total Bedrooms: 6
Additional Information
- Pool: Yes
- Pool Description: Pool
Parking
- Garage: Yes
- Attached garage: Yes
- Garage Spaces: 3
- Carports: Yes
- Carport Spaces: 3
- Covered Spaces: 3
- Parking Features: Driveway
Location
- County: Collin
- Subdivision: Hidden Creek Ph 2b
- Driving Directions: see gps
School Information
- Elem School District: McKinney ISD
- Midd School District: McKinney ISD
- High School District: McKinney ISD
- Elementary School: Walker
- Middle School: Faubion
- High School: Mckinney Boyd
Community
- Association: Yes
- Assoc. Name: Hidden Creek HOA
- Assoc. Fees Include: All Facilities, Maintenance Grounds
Utilities
- Sewer: Public Sewer
- Water: Public
- Cable Available: Yes
- Utility Description: Electricity Available, Electricity Connected, Natural Gas Available, Sewer Available, Separate Meters, Water Available, Cable Available
Structural Information
- Property Detached: Yes
- Architectural Style: Traditional, Detached
- Structure Type: House
- Detached/Attached: Detached
- Construction: Brick
- Stories/Levels: 2
- Living Area: 3,627 Sq. Ft.
- Year Built: 2000
Lot Features
- Lot Size (Acres): 0.18
- Lot Size (Sq. Ft.): 7,840.8
Financial Considerations
- For Sale/Rent/Lease: For Sale
- Association Fee: $800
- Assoc Fee Freq.: Annually
- Tax Amount: $12,748
Disclosures and Reports
- Legal Description: HIDDEN CREEK PHASE 2B (CMC), BLK A, LOT 41
- Exclusions: see private remarks
- Property ID: R442000A04101
- Block: A
- Lot Number: 41
Listed by VIP Realty, Natalie Soto
Get Pre-Approved Today
Schools
Schools serving 2413 Brenham Dr
School District:McKinney Independent School District
| Name | Grades | Distance |
|---|---|---|
Roy Lee Walker Elementary School 4000 Cockrill Dr, McKinney, TX 75070 | K-5 | 0.3 mi |
Faubion Middle School 2000 Rollins Street, McKinney, TX 75069 | 6-8 | 3.1 mi |
Mckinney High School 1400 Wilson Creek Parkway, McKinney, TX 75069 | 9-12 | 2.4 mi |
Disclaimer:
School attendance boundaries provided by ATTOM Data Solutions and are for reference only. Contact the school directly to verify enrollment eligibility.
Price & Sales History for 2413 Brenham Dr
Date
Details
Price
Change
Source
6/04/2026
Listed
$795,000
—
MLS
Disclaimer: Historical sales information is derived from public records provided by the county offices. Information is not guaranteed and should be independently verified.

Tax History
Tax History for 2413 Brenham Dr
Year
Property Taxes
Change
Tax Assessment
Change
2025
$11,028
44%
$729,619
3%
2023
$7,657
-11%
$705,268
1%
2022
$8,562
—
$695,204
31%
2022
$8,562
2%
$530,893
28%
2021
$8,414
-2%
$414,236
3%
2020
$8,593
-7%
$402,330
-1%
2019
$9,202
-5%
$407,155
-1%
2018
$9,733
2%
$409,431
4%
2017
$9,533
4%
$391,932
6%
2016
$9,182
4%
$369,850
7%
2015
$8,817
4%
$344,422
4%
2014
$8,508
12%
$331,050
12%
2013
$7,610
—
$295,337
—
Disclaimer: Historical tax information is derived from public records provided by the county offices. Information is not guaranteed and should be independently verified.
Estimate the Cost
Estimate the Cost for 2413 Brenham Dr
2413 Brenham Drive, McKinney, TX 75072 (MLS# 21292012) is a Single Family property with 6 bedrooms and 4 full bathrooms. 2413 Brenham Drive is currently listed for $795,000 and was received on June 04, 2026. Want to learn more about 2413 Brenham Drive? Do you have questions about finding other Single Family real estate for sale in McKinney? You can browse all McKinney real estate or contact a Coldwell Banker agent to request more information.