This is a carousel with tiles that activate property listing cards. Use the previous and next buttons to navigate.
1/39
$630,000
This is a carousel with tiles that activate property listing cards. Use the previous and next buttons to navigate.
1/39
Property Description
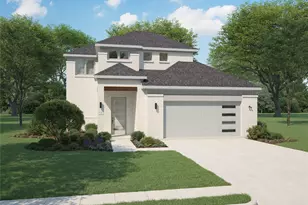
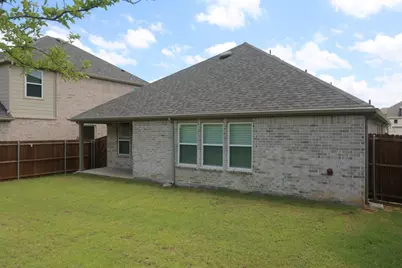
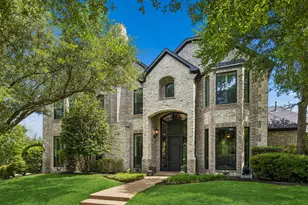
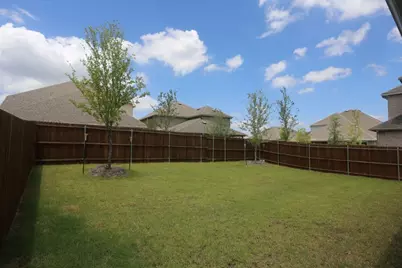
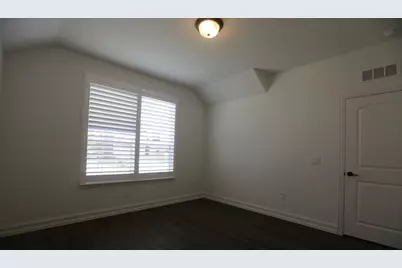
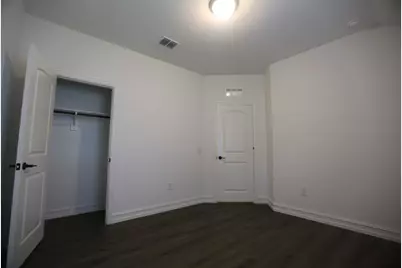
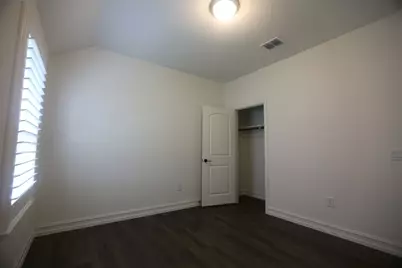
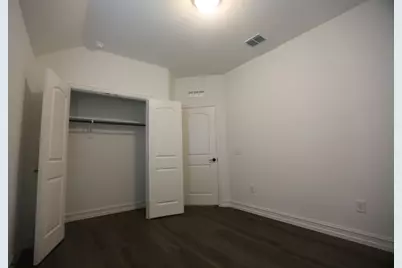
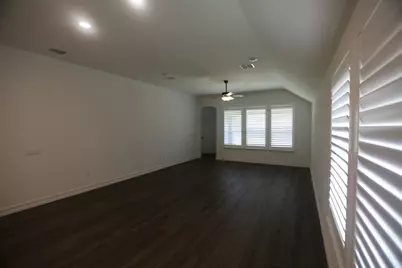
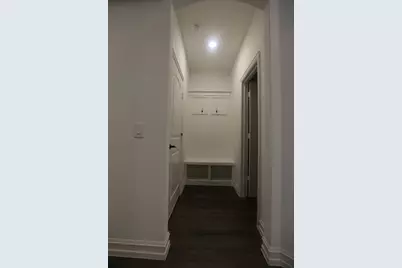
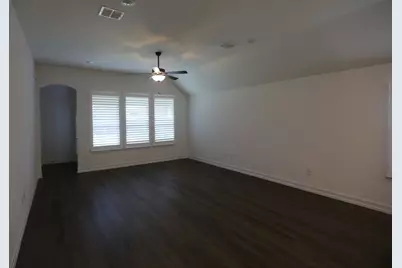
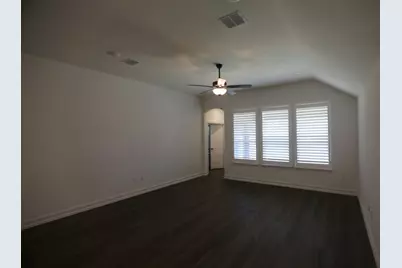
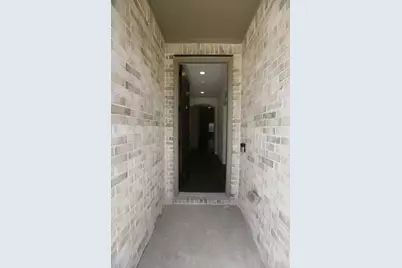
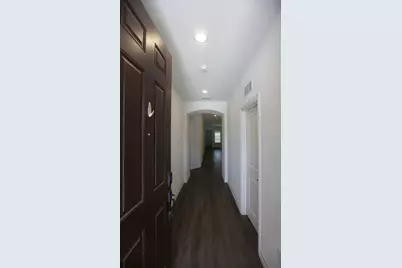
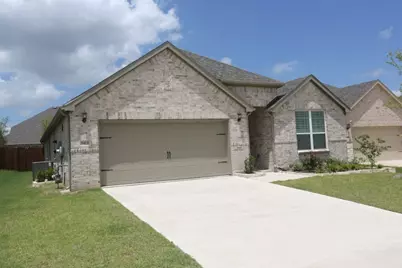
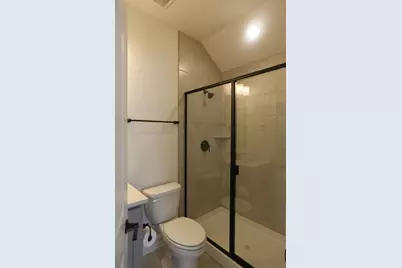
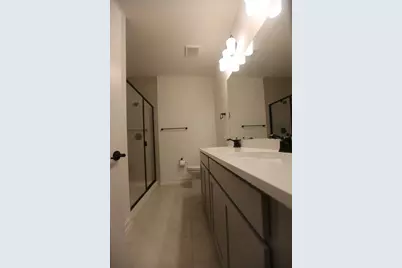
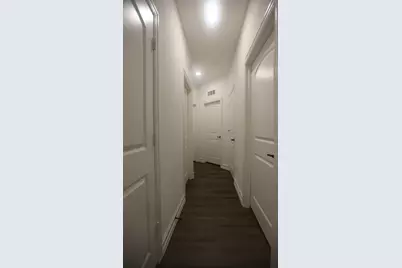
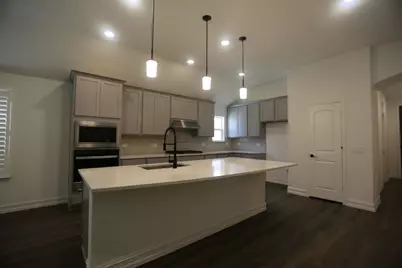
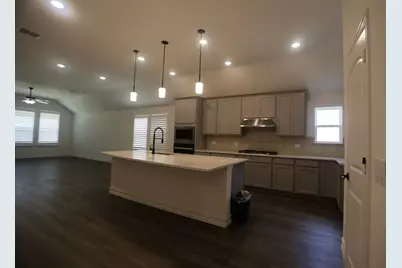
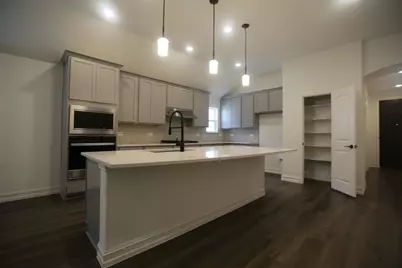
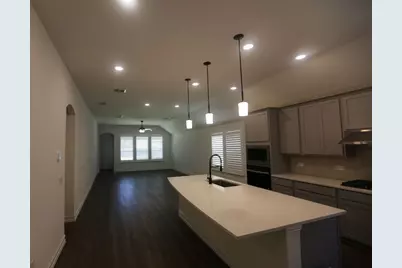
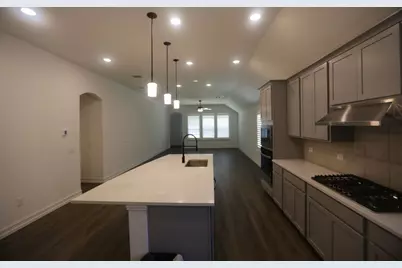
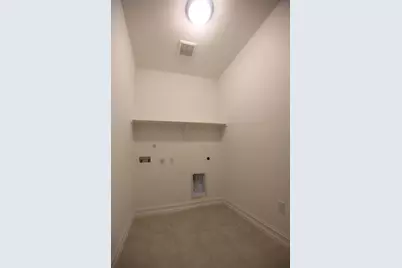
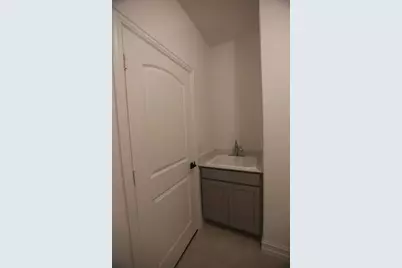
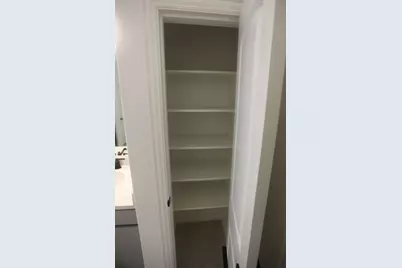
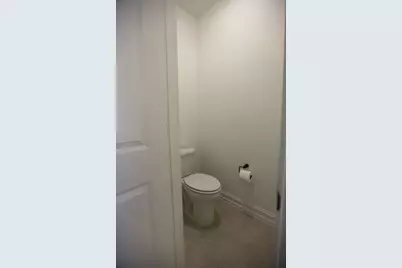
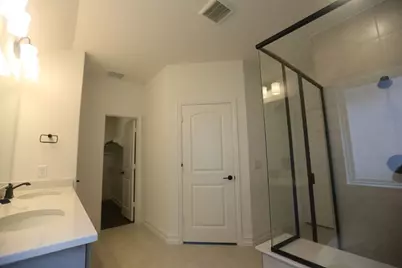
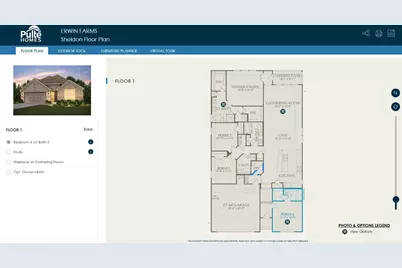
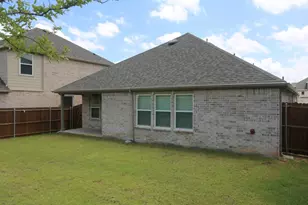
Welcome to this stunning one-story home, built less than a year ago, offering modern design, premium upgrades, and exceptional comfort. This spacious residence features 4 bedrooms and 3 full bathrooms, providing plenty of room for families, guests, or a home office. This highly desirable Sheldon floor plan has been thoughtfully upgraded throughout the entire home. The open-concept layout seamlessly connects the living, dining, and kitchen areas, creating a bright and inviting space that's perfect for everyday living and entertaining. The contemporary kitchen features modern finishes, abundant cabinetry, generous counter space, and an extra-large walk-in pantry in addition to a standard pantry, providing exceptional storage and convenience. The spacious primary suite serves as a private retreat, complete with a luxurious en-suite bathroom and two large walk-in closets. The additional bedrooms and bathrooms are thoughtfully designed to provide comfort and privacy for family members or guests. All three full bathrooms feature walk-in showers with floor-to-ceiling tile surrounds, creating a clean, elegant, and low-maintenance finish. Each bathroom is also equipped with an upgraded 21-inch extra-tall elongated toilet for added comfort. Luxury vinyl plank flooring extends throughout the home, with durable tile flooring in all wet areas, including the bathrooms and laundry room. Enjoy the benefits of a nearly new, energy-efficient home with stylish finishes and low-maintenance living. Conveniently located near schools, shopping, dining, and major highways, this home offers the perfect combination of comfort and accessibility. Move-in ready and loaded with premium upgrades, this exceptional home is a rare opportunity to own a modern, spacious residence in a desirable community. Don't miss your chance to make it yours!
Full Property Details
Full Property Details for 3412 Marginal Dr
General
- Price: $630,000
- HOA FEE: $58/month
- HOA FEE FREQ.: Annually
- Taxes: $6,407
- Status: Active
- Type: Single Family
- Source: NTREIS
- MLS ID: 21312424
- Updated: 6/27/2026
- Added to Site: 14 day(s) ago
Interior
- Interior Features: Eat-in Kitchen, Granite Counters, High Speed Internet, Kitchen Island, Multiple Master Suites, Open Floorplan, Pantry, Smart Home, Cable TV, Wired for Data, Walk-In Closet(s)
- Appliances: Built-In Gas Range, Dishwasher, Electric Oven, Disposal, Microwave, Range, Some Commercial Grade, Tankless Water Heater
Rooms
Bathrooms
- Total Bathrooms: 3
- Full Bathrooms: 3
Bedrooms
- Total Bedrooms: 4
Exterior
- Porch/Patio/Deck: Covered
Parking
- Garage: Yes
- Attached garage: Yes
- Garage Spaces: 1
- Carports: Yes
- Carport Spaces: 2
- Covered Spaces: 2
- Parking Features: Driveway
Location
- County: Collin
- Subdivision: Erwin Farms Ph 4
- Driving Directions: US-75 to Wilmeth Road to Marginal Dr;
School Information
- Elem School District: McKinney ISD
- Midd School District: McKinney ISD
- High School District: McKinney ISD
- Elementary School: Vega
- Middle School: Johnson
- High School: McKinney North
Community
- Association: Yes
- Assoc. Name: Essex HOA Management
- Assoc. Fees Include: All Facilities
Heating & Cooling
- Central air: Yes
- Air Conditioning: Yes
- Cooling Type: Central Air, Ceiling Fan(s), Electric, ENERGY STAR Qualified Equipment
- Heating Type: Central, Electric
Utilities
- Sewer: Public Sewer
- Water: Public
- Cable Available: Yes
- Utility Description: Electricity Available, Sewer Available, Water Available, Cable Available
Structural Information
- Property Detached: Yes
- Architectural Style: Detached
- Structure Type: House
- Detached/Attached: Detached
- Construction: Brick, Wood Siding
- Windows: Shutters
- Stories/Levels: 1
- Living Area: 2,232 Sq. Ft.
- Year Built: 2024
Lot Features
- Lot Size (Acres): 0.155
- Lot Size (Sq. Ft.): 6,751.8
- Frontage: All Weather Road
Financial Considerations
- For Sale/Rent/Lease: For Sale
- Association Fee: $700
- Assoc Fee Freq.: Annually
- Tax Amount: $6,407
Disclosures and Reports
- Legal Description: ERWIN FARMS PHASE 4 (CMC), BLK V, LOT 13
- Property ID: R1308900V01301
- Block: V
- Lot Number: 13
Listed by Golden Realty, Sunny Sun
Get Pre-Approved Today
Schools
Schools serving 3412 Marginal Dr
School District:McKinney Independent School District
| Name | Grades | Distance |
|---|---|---|
Naomi Press Elementary School 4101 Shawnee Dr, McKinney, TX 75070 | K-5 | 2.2 mi |
Scott Morgan Johnson Middle School 3400 Community Dr, McKinney, TX 75070 | 6-8 | 1.4 mi |
Mckinney North High School 2550 Wilmeth Rd, McKinney, TX 75070 | 9-12 | 1.3 mi |
Disclaimer:
School attendance boundaries provided by ATTOM Data Solutions and are for reference only. Contact the school directly to verify enrollment eligibility.
Price & Sales History for 3412 Marginal Dr
Date
Details
Price
Change
Source
6/27/2026
Listed
$630,000
—
MLS
Disclaimer: Historical sales information is derived from public records provided by the county offices. Information is not guaranteed and should be independently verified.

Tax History
Tax History for 3412 Marginal Dr
Year
Property Taxes
Change
Tax Assessment
Change
2025
$6,407
100%
$366,702
389%
2023
—
$75,000
—
Disclaimer: Historical tax information is derived from public records provided by the county offices. Information is not guaranteed and should be independently verified.
Estimate the Cost
Estimate the Cost for 3412 Marginal Dr
3412 Marginal Drive, McKinney, TX 75071 (MLS# 21312424) is a Single Family property with 4 bedrooms and 3 full bathrooms. 3412 Marginal Drive is currently listed for $630,000 and was received on June 27, 2026. Want to learn more about 3412 Marginal Drive? Do you have questions about finding other Single Family real estate for sale in McKinney? You can browse all McKinney real estate or contact a Coldwell Banker agent to request more information.