
This is a carousel with tiles that activate property listing cards. Use the previous and next buttons to navigate.
1/40
$5,400 Just Listed
This is a carousel with tiles that activate property listing cards. Use the previous and next buttons to navigate.
1/40
Property Description
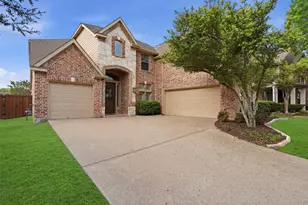
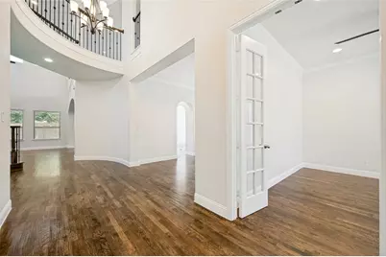
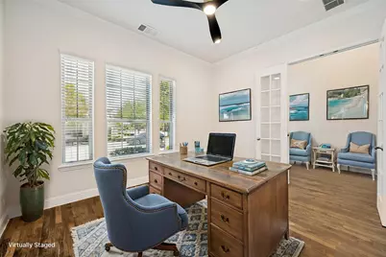
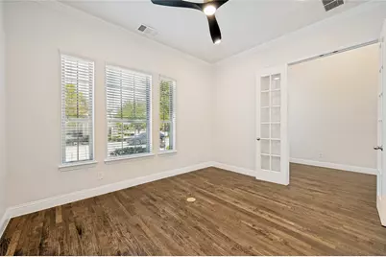
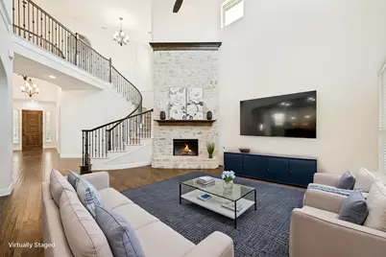
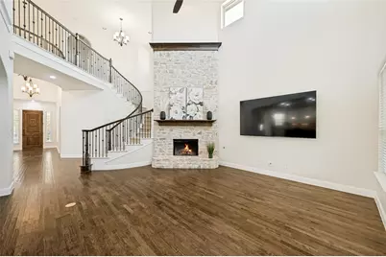
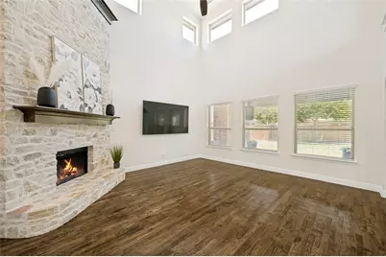
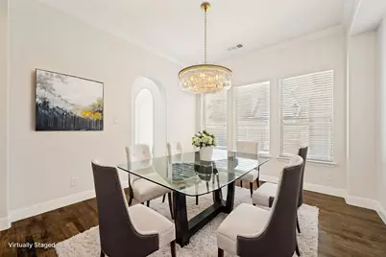
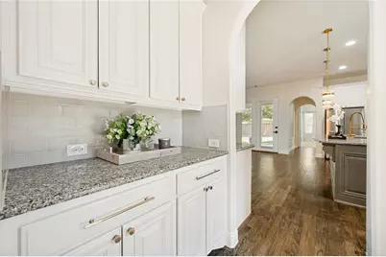
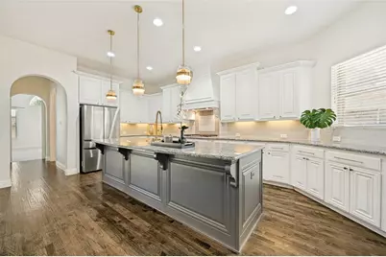
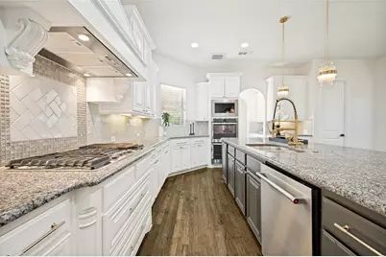
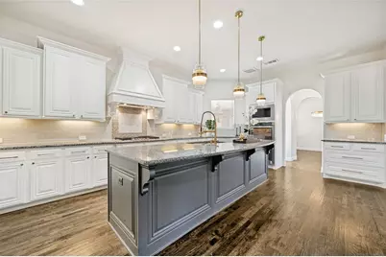
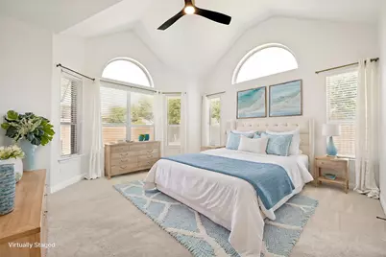
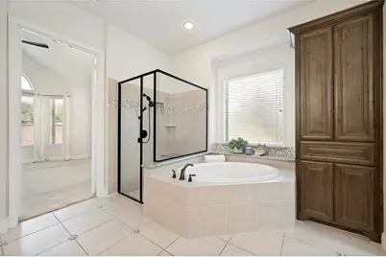
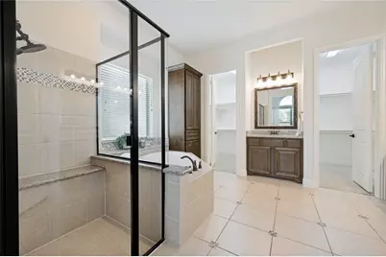
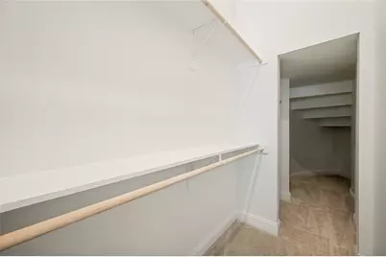
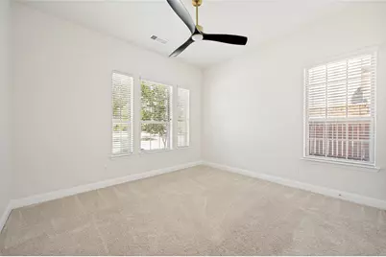
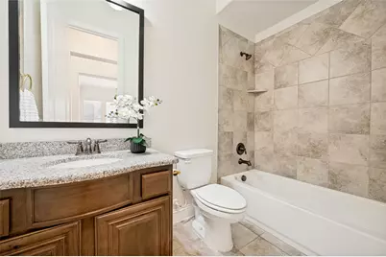
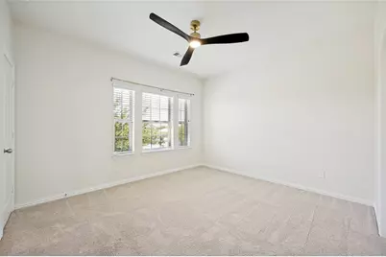
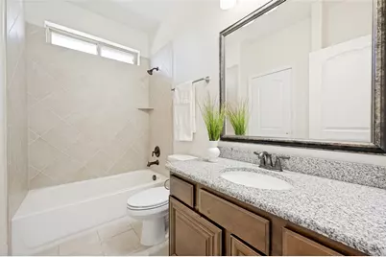
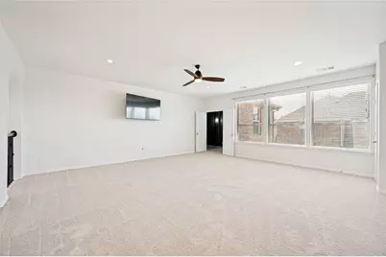
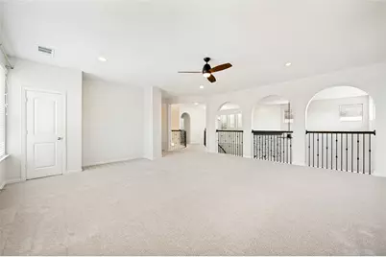
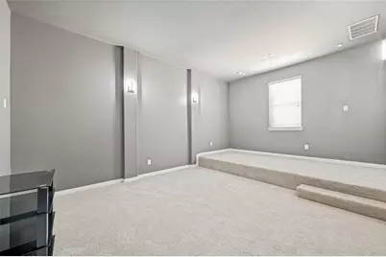
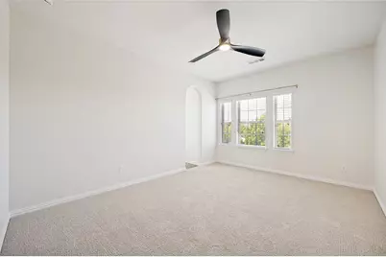
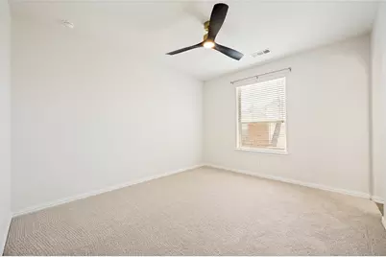
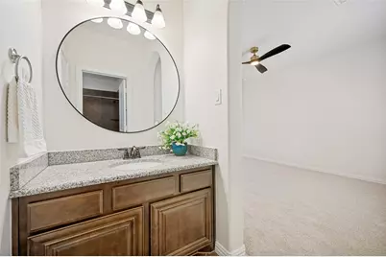
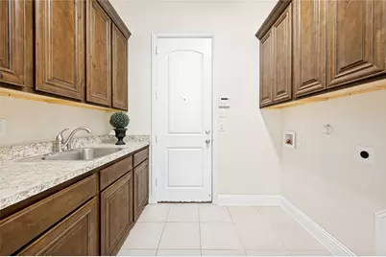
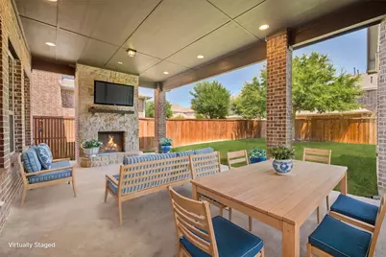
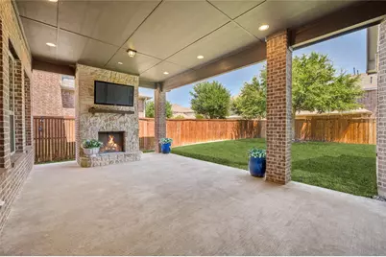
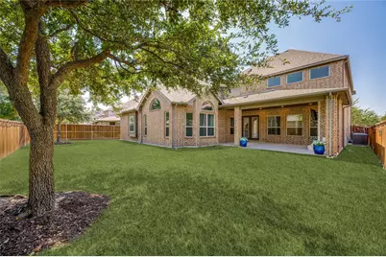
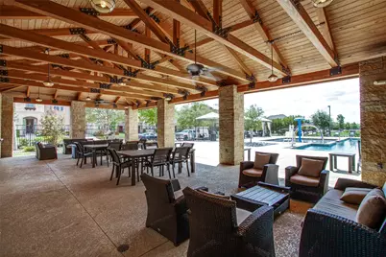
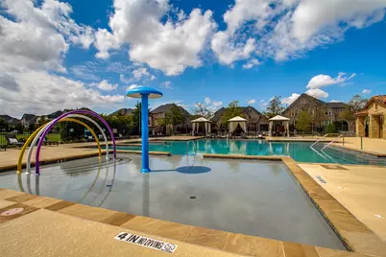
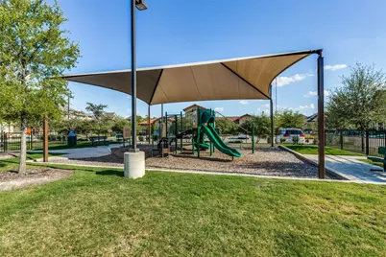
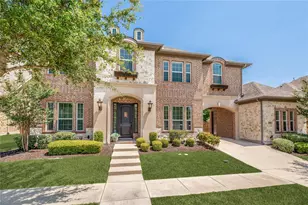
Welcome to this pristine executive home in the popular Stone Hollow neighborhood, ideally located across from the community pool with cabanas, covered entertaining areas, and extra parking. The impressive entry features extra-tall vaulted ceilings, wood flooring, a beautiful curved staircase, and an open, spacious floor plan. The light-filled study offers elegant French doors for privacy. A spacious downstairs guest bedroom features an enormous closet, while the family room boasts a stone fireplace, backyard views, and one of three large-screen TVs included with the home. The chef's style kitchen offers double ovens, a KitchenAid 5-burner gas cooktop, stainless-steel refrigerator, abundant storage, and connects to the mudroom and butler's pantry. The elegant dining area accommodates a large table with room to spare. The primary suite features a beautiful ensuite bath with soaking tub, dual vanities, and large closet. A separate downstairs guest suite includes a full bath and oversized closet. The utility room offers a sink and space for an additional refrigerator or freezer. Upstairs features a massive game room, separate media room with surround-sound capability, and three generous bedrooms-one with an ensuite and two sharing a Jack-and-Jill bath. Enjoy an enormous covered back patio with an outdoor fireplace, perfect for family gatherings and entertaining. A motor court, 3-car garage, and Porte Cochere provide 4 total covered parking spaces. Convenient to coveted Comstock Elementary, Hwy 121, I-75, NDT, restaurants, groceries including H.E.B, APEX Community Ctr and more.
Full Property Details
Full Property Details for 3509 Havasu Ln
General
- Rent: $5,400
- Status: Active
- Type: Single Family
- Source: NTREIS
- MLS ID: 21364372
- Updated: 8/22/2026
- Added to Site: 4 day(s) ago
Rental Information
- Lease/Rent Term: 12 Months
- Date Available: 8/21/2026
Interior
- Interior Features: Built-in Features, Eat-in Kitchen, Granite Counters, High Speed Internet, Kitchen Island, Open Floorplan, Cable TV, Vaulted Ceiling(s), Walk-In Closet(s), Wired for Sound
- Fireplace: Yes
- Number of Fireplaces: 2
- Fireplace(s): Family Room, Gas Log, Gas Starter, Masonry, Stone
- Appliances: Double Oven, Dishwasher, Gas Cooktop, Disposal, Refrigerator
- Furnishings: Unfurnished
- Flooring: Carpet, Ceramic Tile, Wood
Rooms
Bathrooms
- Total Bathrooms: 4
- Full Bathrooms: 4
Bedrooms
- Total Bedrooms: 5
Other Rooms
- Laundry: Washer Hookup, Electric Dryer Hookup, Laundry in Utility Room
Additional Information
- Shared Pool: Yes
- Pool: Yes
- Pool Description: None, Community
Exterior
- Porch/Patio/Deck: Front Porch, Patio, Covered
Parking
- Garage: Yes
- Attached garage: Yes
- Garage Spaces: 3
- Carports: Yes
- Carport Spaces: 1
- Covered Spaces: 4
- Parking Features: Additional Parking, Door-Multi, Door-Single, Garage Faces Front, Garage, Garage Door Opener
Location
- County: Collin
- Subdivision: Stone Hollow Ph Two
- Driving Directions: Hwy 121, Exit Alma. Go North 2 miles, RT on Grand Mesa Parkway, LFT on Havasu Lane. Home is on the RT.
School Information
- Elem School District: Frisco ISD
- Midd School District: Frisco ISD
- High School District: Frisco ISD
- Elementary School: Comstock
- Middle School: Scoggins, Wortham
- High School: Emerson
Community
- Association: Yes
- Assoc. Name: See Landlord
- Assoc. Fees Include: All Facilities
- Pets Allowed: Yes
Heating & Cooling
- Central air: Yes
- Air Conditioning: Yes
- Cooling Type: Central Air, Ceiling Fan(s)
- Heating Type: Central, Fireplace(s), Natural Gas
Utilities
- Sewer: Public Sewer
- Water: Public
- Cable Available: Yes
- Utility Description: Sewer Available, Underground Utilities, Water Available, Cable Available
Structural Information
- Property Detached: Yes
- Architectural Style: Traditional, Detached
- Structure Type: House
- Detached/Attached: Detached
- Construction: Brick, Fiber Cement, Wood Siding
- Roof: Composition
- Windows: Window Coverings
- Stories/Levels: 2
- Living Area: 4,480 Sq. Ft.
- Year Built: 2014
- Property Condition: Resale
Lot Features
- Lot Size (Acres): 0.207
- Lot Size (Sq. Ft.): 9,016.92
- Lot Size Source: Assessor
- Sidewalks: Yes
- Lot Features: Interior Lot, Landscaped, Subdivision, Sprinkler System
- Fencing (Description): Wood
Financial Considerations
- For Sale/Rent/Lease: For Lease
- Assoc Fee Freq.: Annually
- Security Deposit: $5,400
- Pet Deposit: $500
- Tenant Pays: All Utilities, Insurance
Disclosures and Reports
- Legal Description: STONE HOLLOW PHASE TWO (CMC), BLK G, LOT 13
- Exclusions: Decor items.
- Property ID: R1040000G01301
- Block: G
- Lot Number: 13
Listed by Real Broker, LLC, Lisa Cox
Schools
Schools serving 3509 Havasu Ln
School District:Frisco Independent School District
| Name | Grades | Distance |
|---|---|---|
Comstock Elementary School 7152 Silverado Trail, McKinney, TX 75070 | K-4 | 0.2 mi |
Scoggins Middle School 7070 Stacy Road, McKinney, TX 75070 | 7-8 | 0.7 mi |
Emerson High School 6300 Collin McKinney Parkway, McKinney, TX 75070 | 9-12 | 1.3 mi |
Disclaimer:
School attendance boundaries provided by ATTOM Data Solutions and are for reference only. Contact the school directly to verify enrollment eligibility.
Price History for 3509 Havasu Ln
Date
Details
Price
Change
Source
8/21/2026
Listed
$5,400
—
MLS
Disclaimer: Historical sales information is derived from public records provided by the county offices. Information is not guaranteed and should be independently verified.

3509 Havasu Lane, McKinney, TX 75070 (MLS# 21364372) is a Single Family property with 5 bedrooms and 4 full bathrooms. 3509 Havasu Lane is currently listed for rent at $5,400 and was received on August 21, 2026. Want to learn more about 3509 Havasu Lane? Do you have questions about finding other real estate for sale or rent in McKinney? You can browse all McKinney rentals or contact a Coldwell Banker agent to request more information.