
This is a carousel with tiles that activate property listing cards. Use the previous and next buttons to navigate.
1/26
$450,000 Just Listed
This is a carousel with tiles that activate property listing cards. Use the previous and next buttons to navigate.
1/26
Property Description
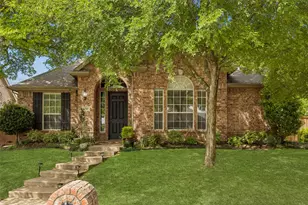
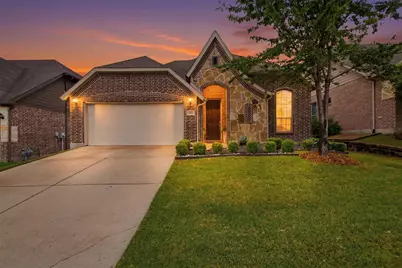
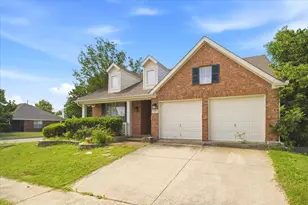
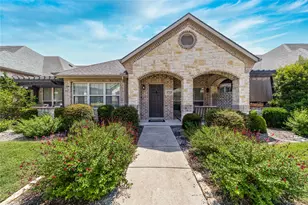
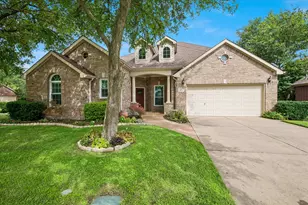
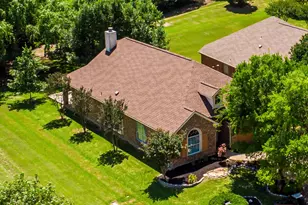
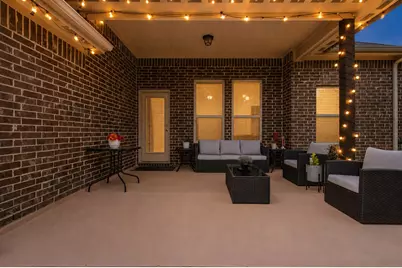
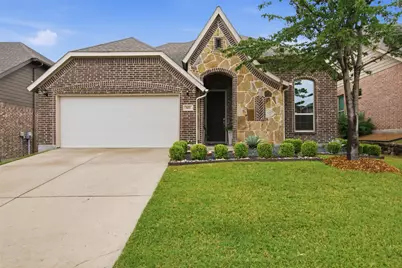
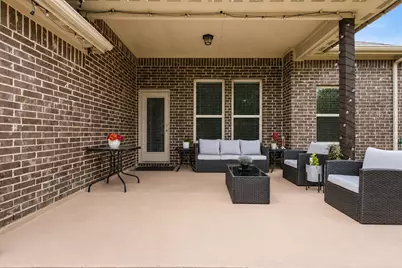
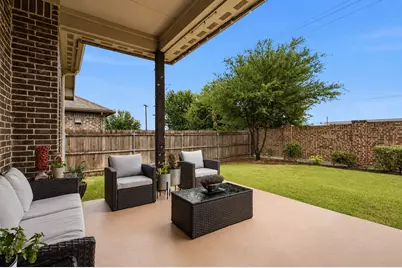
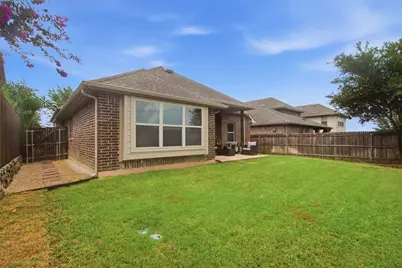
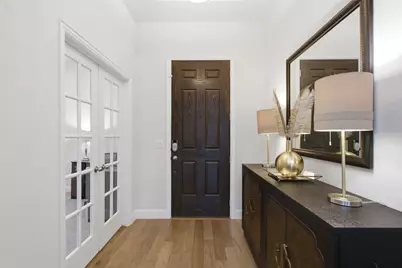
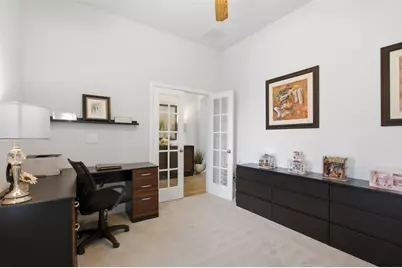
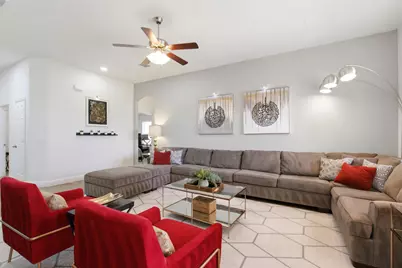
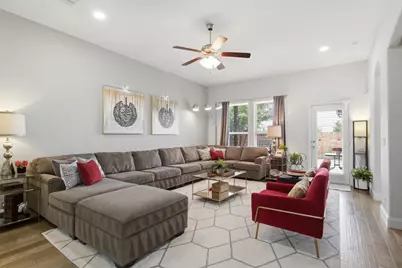
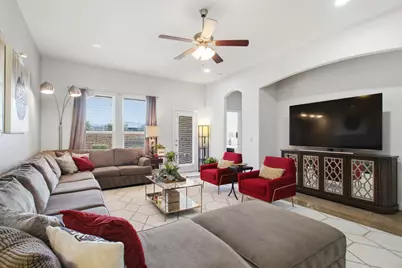
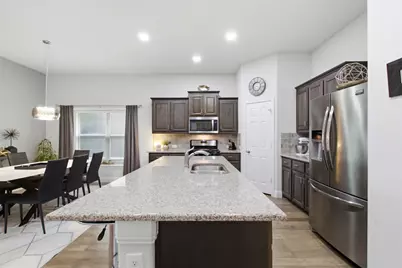
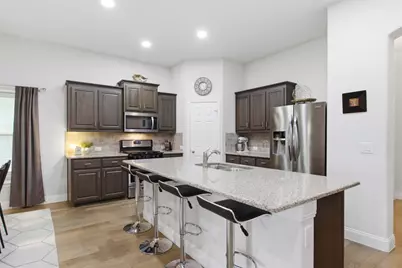
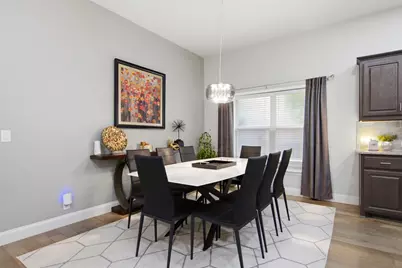
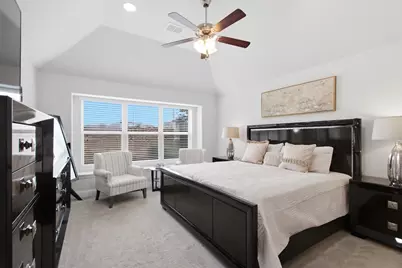
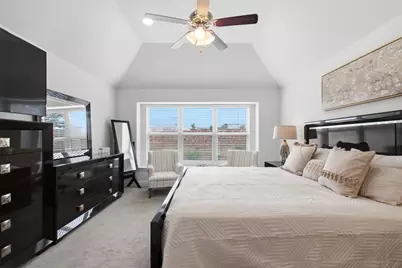
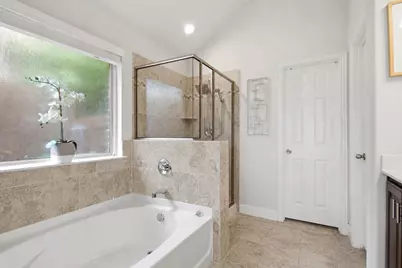
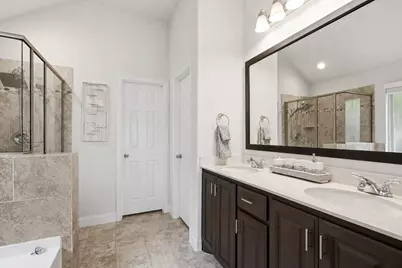
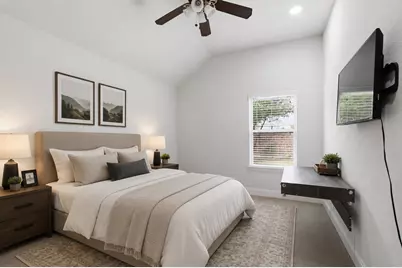
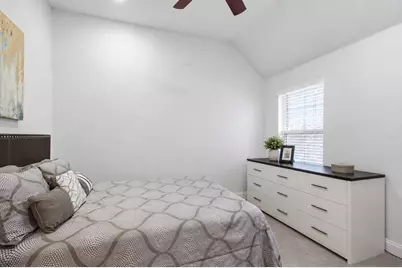
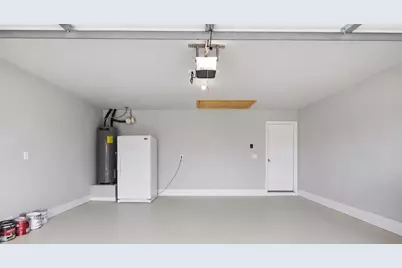
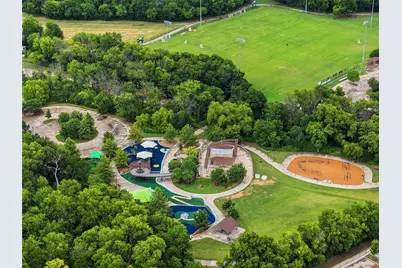
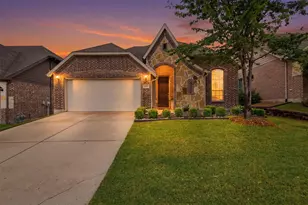
Wow, rare opportunity for a North facing home less than 10 years old in the Virginia and Hardin area of McKinney. Close to everything you need, and right across the road from Bonnie Wenk Park, which is over 200 acres with walking trails, 5 playgrounds, amphitheater dog park, fishing pond, food truck spaces, and so much more. This beautiful 1 story home with stone Tudor facade has on open floor plan and high ceilings with 3 bedrooms, 2 bathrooms, plus a designated office that could also be used as a 4th bedroom, den, play room, exercise room, anything you need. The primary suite is extended with a bay-bench-seat window overlooking the back yard. The kitchen has a great layout, walk-in pantry, and gas burner cooktop. It would also be easy to vent the cooktop to the outside because it's on an exterior wall. Other features and upgrades include beautiful hardwood floors, fans in all bedrooms, office, and living room, custom light fixtures, recently painted garage floor, brick all the way around the home including the back, full sprinkler system, and gutters. The biggest stand-out features of this home are the extended, covered back patio, the high interior ceilings, and finally, the canned lighting added in multiple rooms makes all the difference. You'll also appreciate the great landscaping work and proper erosion control down the sides of the home, while most other homes are a muddy mess on the sides. Schedule a showing today!
Full Property Details
Full Property Details for 3601 Delta Dr
General
- Price: $450,000
- HOA FEE: $59/month
- HOA FEE FREQ.: Semi-Annually
- Taxes: $7,934
- Status: Active
- Type: Single Family
- Source: NTREIS
- MLS ID: 21331868
- Updated: 7/20/2026
- Added to Site: 1 day(s) ago
Interior
- Interior Features: Built-in Features, Decorative/Designer Lighting Fixtures, Double Vanity, Eat-in Kitchen, Granite Counters, High Speed Internet, Kitchen Island, Open Floorplan, Pantry, Walk-In Closet(s)
- Appliances: Dishwasher, Disposal, Gas Oven, Gas Range, Microwave
- Flooring: Carpet, Engineered Hardwood, Tile
Rooms
Bathrooms
- Total Bathrooms: 2
- Full Bathrooms: 2
Bedrooms
- Total Bedrooms: 3
Other Rooms
- Laundry: Washer Hookup, Electric Dryer Hookup, Laundry in Utility Room
Additional Information
- Security/Safety: Security System, Smoke Detector(s)
Exterior
- Exterior Features: Rain Gutters
- Porch/Patio/Deck: Covered
Parking
- Garage: Yes
- Attached garage: Yes
- Garage Spaces: 2
- Covered Spaces: 2
- Parking Features: Garage Faces Front
Location
- County: Collin
- Subdivision: Park Ridge
- Driving Directions: North West Corner Of Virginia and Hardin
School Information
- Elem School District: McKinney ISD
- Midd School District: McKinney ISD
- High School District: McKinney ISD
- Elementary School: Minshew
- Middle School: Dr Jack Cockrill
- High School: Mckinney Boyd
Community
- Association: Yes
- Assoc. Name: Neighborhood Management
- Assoc. Fees Include: Association Management
Heating & Cooling
- Central air: Yes
- Air Conditioning: Yes
- Cooling Type: Central Air, Ceiling Fan(s), Electric
- Heating Type: Central, Natural Gas
Utilities
- Sewer: Public Sewer
- Water: Public
- Utility Description: Electricity Available, Natural Gas Available, Sewer Available, Separate Meters, Underground Utilities, Water Available
Structural Information
- Property Detached: Yes
- Architectural Style: Tudor, Detached
- Structure Type: House
- Detached/Attached: Detached
- Construction: Brick, Stone Veneer
- Roof: Shingle
- Windows: Window Coverings
- Stories/Levels: 1
- Living Area: 1,902 Sq. Ft.
- Year Built: 2017
Lot Features
- Lot Size (Acres): 0.138
- Lot Size (Sq. Ft.): 6,011.28
- Lot Size Source: Public Records
- Lot Dimensions: 51 x 117
- Sidewalks: Yes
- Lot Features: Landscaped, Subdivision, Sprinkler System
- Fencing (Description): Brick, Wood
Financial Considerations
- For Sale/Rent/Lease: For Sale
- Association Fee: $352
- Assoc Fee Freq.: Semi-Annually
- Tax Amount: $7,934
Disclosures and Reports
- Legal Description: PARK RIDGE (CMC), BLK A, LOT 40
- Exclusions: washer dryer, fridge, garage freezer - these are old, but if buyer wants them, seller can leave them but cant promise they will last much longer.
- Property ID: R1081100A04001
- Block: A
- Lot Number: 40
Listed by Compass RE Texas, LLC, Jeron Howell
Get Pre-Approved Today
Schools
Schools serving 3601 Delta Dr
School District:McKinney Independent School District
| Name | Grades | Distance |
|---|---|---|
Gary And Bobbye Jack Minshew Elementary School 300 Joplin Drive, McKinney, TX 75071 | K-5 | 1.4 mi |
Dr Jack Cockrill Middle School 1351 North Hardin Boulevard, McKinney, TX 75071 | 6-8 | 0.9 mi |
Mckinney Boyd High School 600 Lk Forest Dr, McKinney, TX 75070 | 9-12 | 0.8 mi |
Disclaimer:
School attendance boundaries provided by ATTOM Data Solutions and are for reference only. Contact the school directly to verify enrollment eligibility.
Price & Sales History for 3601 Delta Dr
Date
Details
Price
Change
Source
7/20/2026
Listed
$450,000
—
MLS
Disclaimer: Historical sales information is derived from public records provided by the county offices. Information is not guaranteed and should be independently verified.

Tax History
Tax History for 3601 Delta Dr
Year
Property Taxes
Change
Tax Assessment
Change
2024
$6,074
11%
$491,198
3%
2023
$5,462
-13%
$476,427
1%
2022
$6,277
—
$472,290
16%
2022
$6,277
1%
$405,515
31%
2021
$6,212
3%
$310,157
8%
2020
$6,047
-5%
$288,083
2%
2019
$6,368
16%
$281,733
22%
2018
$5,495
281%
$231,177
290%
2017
$1,441
-19%
$59,250
-17%
2016
$1,769
—
$71,250
—
Disclaimer: Historical tax information is derived from public records provided by the county offices. Information is not guaranteed and should be independently verified.
Estimate the Cost
Estimate the Cost for 3601 Delta Dr
3601 Delta Drive, McKinney, TX 75071 (MLS# 21331868) is a Single Family property with 3 bedrooms and 2 full bathrooms. 3601 Delta Drive is currently listed for $450,000 and was received on July 20, 2026. Want to learn more about 3601 Delta Drive? Do you have questions about finding other Single Family real estate for sale in McKinney? You can browse all McKinney real estate or contact a Coldwell Banker agent to request more information.