







This is a carousel with tiles that activate property listing cards. Use the previous and next buttons to navigate.
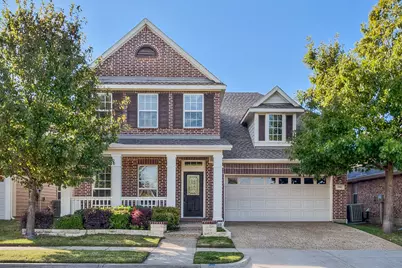
$3,000 Sale Pending
This is a carousel with tiles that activate property listing cards. Use the previous and next buttons to navigate.
Full Property Details for 4904 Derbyshire Dr
General
- Rent: $3,000
- HOA FEE: $72/month
- HOA FEE FREQ.: Semi-Annually
- Status: Pending
- Type: Single Family
- Source: NTREIS
- MLS ID: 21315341
- Updated: 7/12/2026
- Added to Site: 6 day(s) ago
Rental Information
- Lease/Rent Term: 12 Months
- Date Available: 7/10/2026
Interior
- Interior Features: High Speed Internet, Cable TV
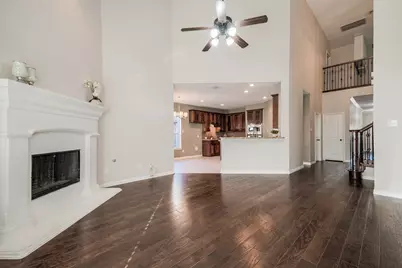
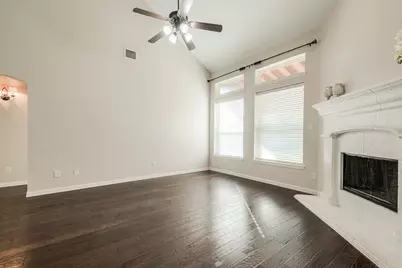
- Fireplace: Yes
- Number of Fireplaces: 1
- Fireplace(s): Gas Starter, Wood Burning
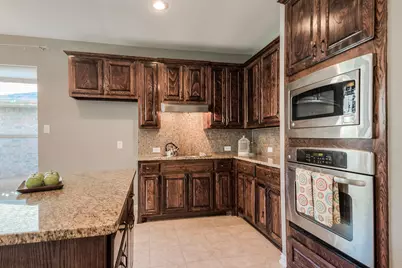
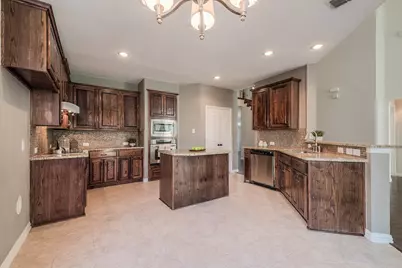
- Appliances: Dishwasher, Electric Cooktop, Electric Oven, Disposal, Microwave
- Furnishings: Unfurnished
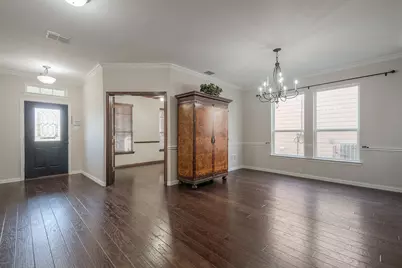
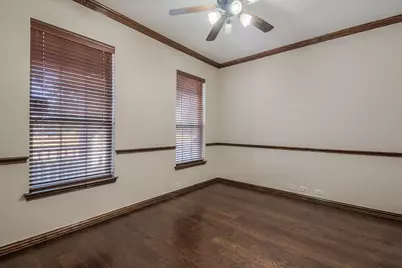
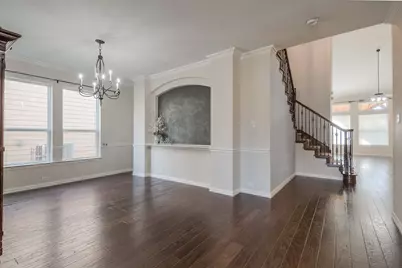
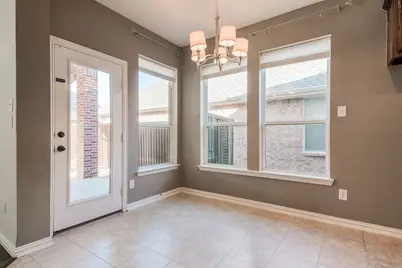
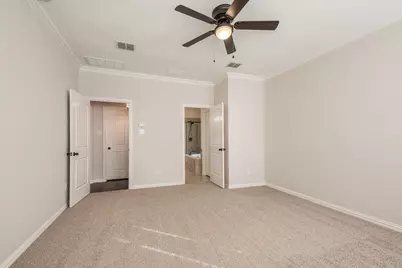
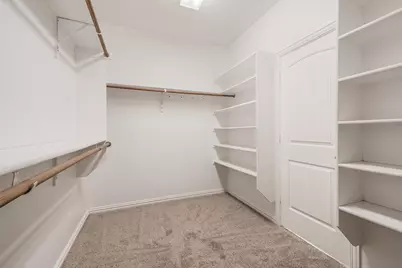
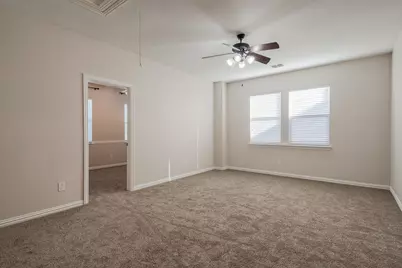
- Flooring: Carpet, Ceramic Tile, Wood
Rooms
Bathrooms
- Total Bathrooms: 4
- Full Bathrooms: 3
- Half Bathrooms: 1
Bedrooms
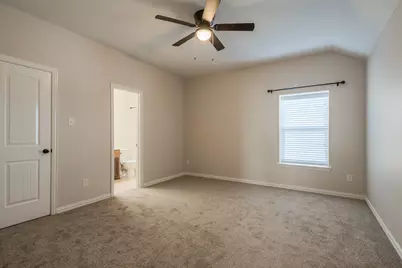
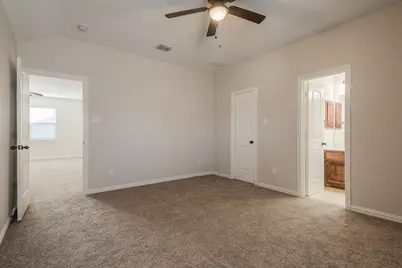
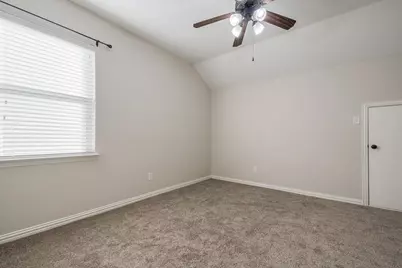
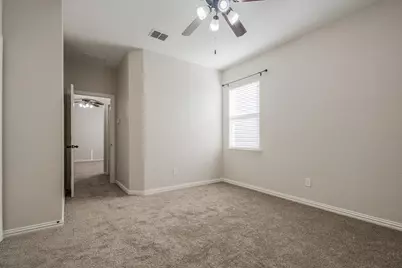
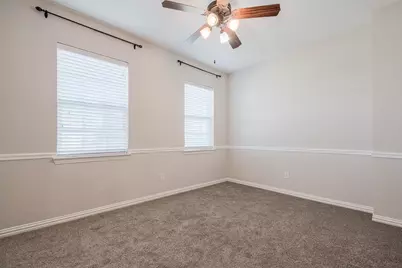
- Total Bedrooms: 4
Additional Information
- Security/Safety: Security System Owned, Security System
Exterior
- Porch/Patio/Deck: Covered
Parking
- Garage: Yes
- Attached garage: Yes
- Garage Spaces: 2
- Covered Spaces: 2
- Parking Features: Garage Faces Front, Garage
Location
- County: Collin
- Subdivision: Village Park Ph 2a
- Driving Directions: From 121, go north on Lake Forest, left on Collin McKinney, right on Village Park Dr, left on Buckland, right on Berkley, left on Silverton Ave, left on Derbyshire. Home on right.
School Information
- Elem School District: Allen ISD
- Midd School District: Allen ISD
- High School District: Allen ISD
- Elementary School: Lois Lindsey
- Middle School: Curtis, Lowery
- High School: Allen
Community
- Association: Yes
- Assoc. Name: CMA Management
- Assoc. Fees Include: All Facilities, Association Management, Maintenance Structure
- Pets Allowed: Yes
Heating & Cooling
- Central air: Yes
- Air Conditioning: Yes
- Cooling Type: Central Air, Electric
- Heating Type: Central, Natural Gas
Utilities
- Sewer: Public Sewer
- Water: Public
- Cable Available: Yes
- Utility Description: Sewer Available, Water Available, Cable Available
Structural Information
- Property Detached: Yes
- Architectural Style: Traditional, Detached
- Structure Type: House
- Detached/Attached: Detached
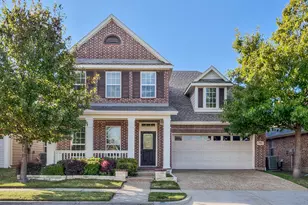
- Construction: Brick
- Stories/Levels: 2
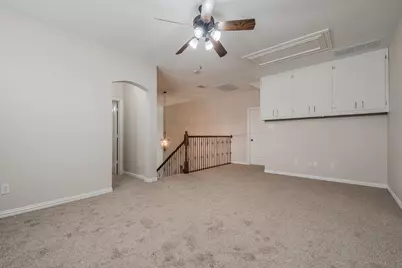
- Living Area: 2,914 Sq. Ft.
- Year Built: 2008
Lot Features

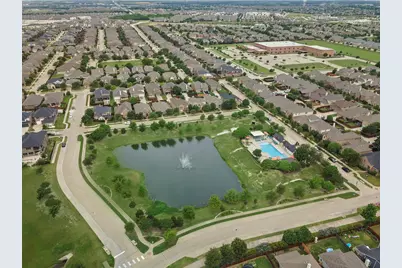
- Property View: Park/Greenbelt
- Lot Size (Acres): 0.14
- Lot Size (Sq. Ft.): 6,098.4
- Lot Features: Back Yard, Interior Lot, Lawn, Landscaped, Subdivision, Sprinkler System
- Fencing (Description): Fenced, Wood
Financial Considerations
- For Sale/Rent/Lease: For Lease
- Association Fee: $434
- Assoc Fee Freq.: Semi-Annually
- Security Deposit: $3,000
- Tenant Pays: All Utilities, Grounds Care, Insurance
Disclosures and Reports
- Legal Description: VILLAGE PARK PHASE 2A (CMC), BLK H, LOT 10
- Exclusions: Washer & dryer are excluded, but refrigerator stays.
- Property ID: R910900H01001
- Block: H
- Lot Number: 10
Listed by C21 Fine Homes Judge Fite, Audrey Reed
Schools serving 4904 Derbyshire Dr
| Name | Grades | Distance |
|---|---|---|
Lois Lindsey Elementary 5730 Wilford Drive, McKinney, TX 75070 | K-6 | 0.2 mi |
Walter & Lois Curtis Middle School 1530 Rivercrest Boulevard, Allen, TX 75002 | 7-8 | 4.7 mi |
Allen High School 300 Rivercrest Boulevard, Allen, TX 75002 | 9-12 | 3.3 mi |
Price History for 4904 Derbyshire Dr
4904 Derbyshire Drive, McKinney, TX 75070 (MLS# 21315341) is a Single Family property with 4 bedrooms, 3 full bathrooms and 1 partial bathroom. 4904 Derbyshire Drive is currently listed for rent at $3,000 and was received on July 07, 2026. Want to learn more about 4904 Derbyshire Drive? Do you have questions about finding other real estate for sale or rent in McKinney? You can browse all McKinney rentals or contact a Coldwell Banker agent to request more information.