This is a carousel with tiles that activate property listing cards. Use the previous and next buttons to navigate.
1/30
$3,095
This is a carousel with tiles that activate property listing cards. Use the previous and next buttons to navigate.
1/30
Property Description
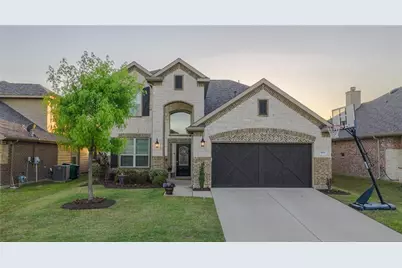
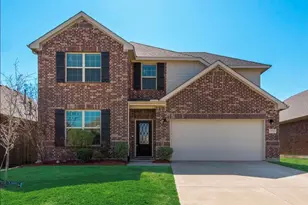
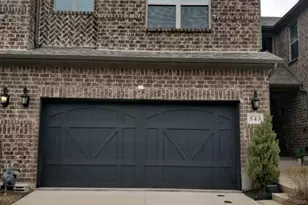
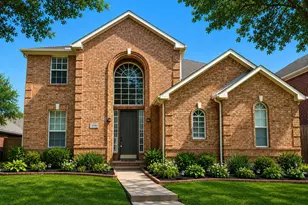
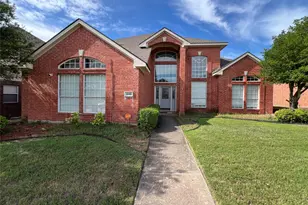
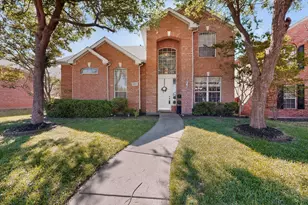
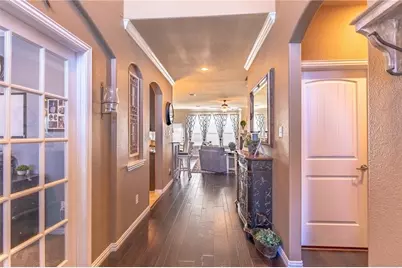
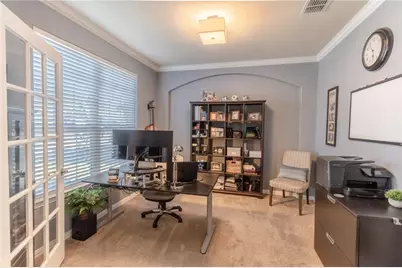
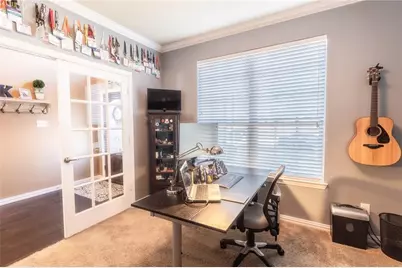
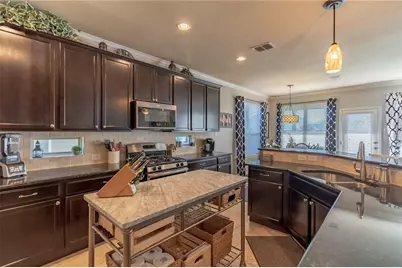
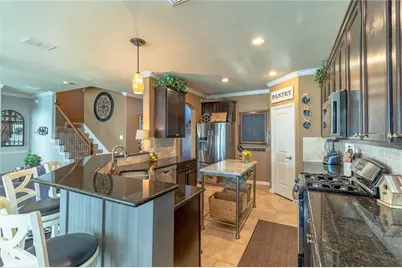
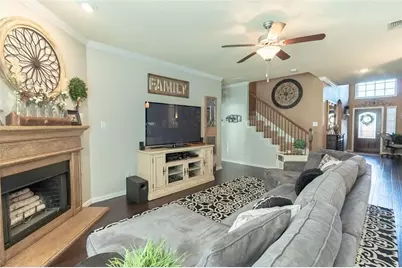
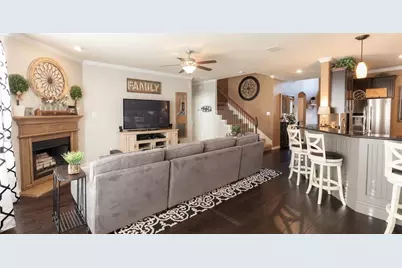
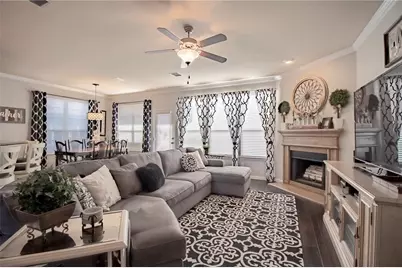
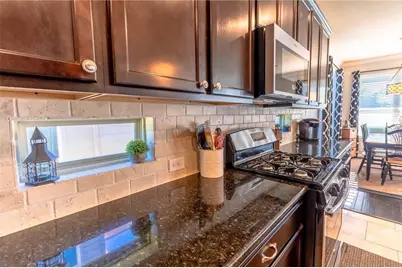
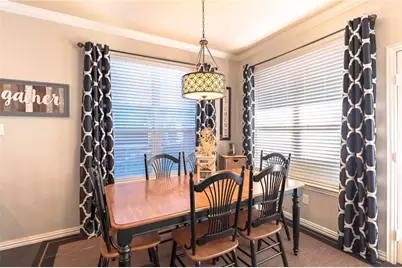
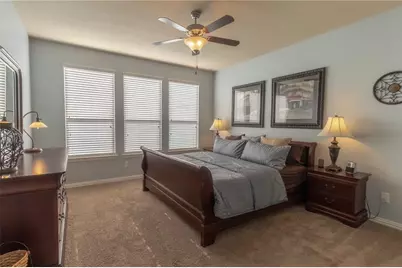
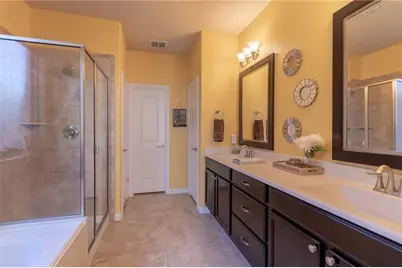
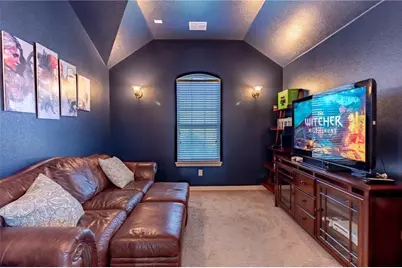
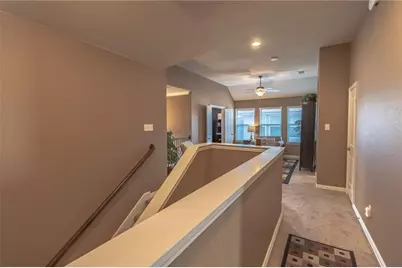
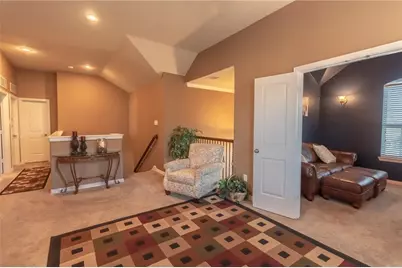
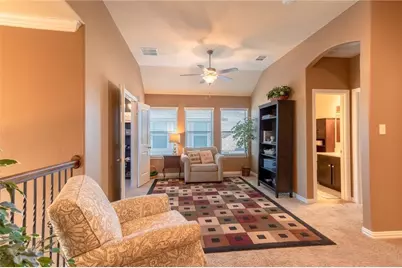
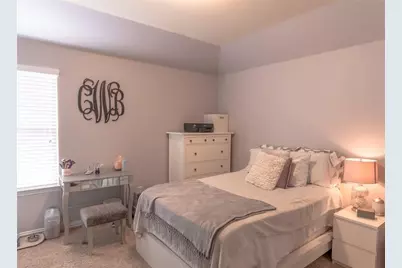
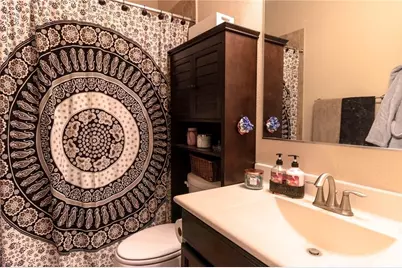
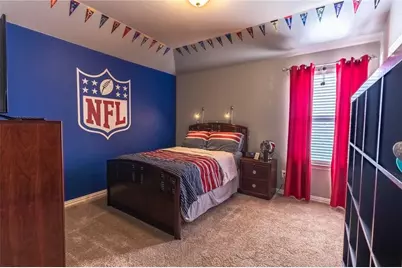
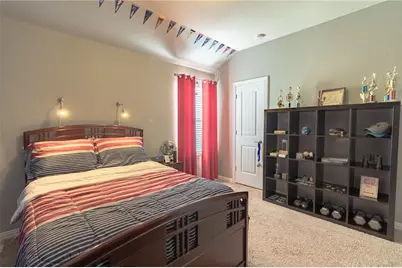
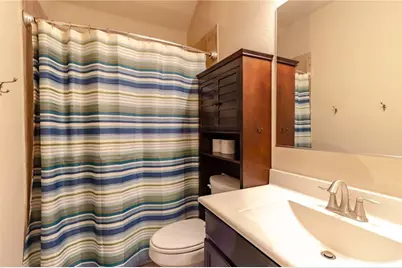
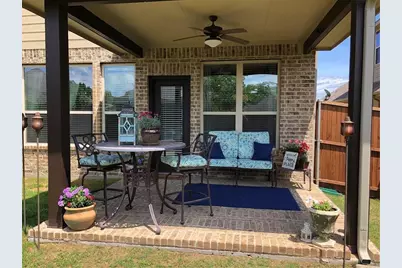
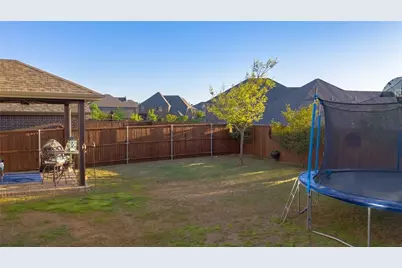
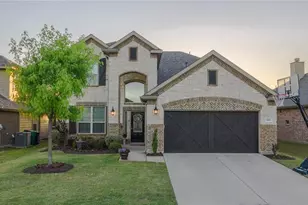
Beautifully renovated and move-in ready, this stunning home features new flooring, fresh paint, a brand-new kitchen, and upgraded granite countertops in all bathrooms. The attractive brick and stone exterior with wood-stained garage doors offers excellent curb appeal. Inside, you'll find gorgeous wood floors, a private study with French doors, and a spacious open-concept layout. The kitchen includes stainless steel appliances, granite countertops, a breakfast bar, side-by-side refrigerator, and overlooks the breakfast area and large family room with a cozy fireplace. The home also includes smart features such as a video doorbell, smart door lock, and smart thermostat. Enjoy the large backyard with a covered patio and ceiling fan, perfect for BBQs and entertaining, plus a basketball hoop in the front. The downstairs primary suite offers double vanities, tile flooring, and a large walk-in closet. Upstairs includes three bedrooms, two full bathrooms, and two additional living areas ideal for a game room or media room. $500 off 1st months rent. Home is available On June 10th 2026. Pets are welcome and considered case by case ($600 refundable per pet). HOA is paid by owners. Need to bring Washer-Dryer-Refrigerator. No housing vouchers, no section 8. Mention your broker name and number in online application if applicable. Qualifying criteria Deposit determined by Credit Score. $65 per adult application fee.
Full Property Details
Full Property Details for 809 Park Pl Ln
General
- Rent: $3,095
- HOA FEE: $350/month
- HOA FEE FREQ.: Other
- Status: Active
- Type: Single Family
- Source: NTREIS
- MLS ID: 21269751
- Updated: 6/12/2026
- Added to Site: 55 day(s) ago
Rental Information
- Date Available: 6/10/2026
Interior
- Interior Features: High Speed Internet, Cable TV
- Fireplace: Yes
- Number of Fireplaces: 1
- Fireplace(s): Gas Starter, Metal, Wood Burning
- Appliances: Dishwasher, Electric Oven, Gas Cooktop, Disposal, Gas Water Heater, Microwave, Vented Exhaust Fan
- Furnishings: Unfurnished
- Flooring: Carpet, Ceramic Tile, Wood
Rooms
Bathrooms
- Total Bathrooms: 4
- Full Bathrooms: 3
- Half Bathrooms: 1
Bedrooms
- Total Bedrooms: 4
Additional Information
- Security/Safety: Security System
Exterior
- Exterior Features: Rain Gutters
- Porch/Patio/Deck: Covered
Parking
- Garage: Yes
- Attached garage: Yes
- Garage Spaces: 2
- Covered Spaces: 2
- Parking Features: Covered, Garage Faces Front, Garage, Garage Door Opener
Location
- County: Collin
- Subdivision: Inwood Hills Ph 3
- Driving Directions: GPS
School Information
- Elem School District: McKinney ISD
- Midd School District: McKinney ISD
- High School District: McKinney ISD
- Elementary School: Minshew
- Middle School: Dr Jack Cockrill
- High School: Mckinney Boyd
Community
- Association: Yes
- Assoc. Name: Inwood Hills Homeowners Association
- Assoc. Fees Include: All Facilities, Association Management
Heating & Cooling
- Central air: Yes
- Air Conditioning: Yes
- Cooling Type: Central Air, Ceiling Fan(s), Electric, Zoned
- Heating Type: Central, Natural Gas, Zoned
Utilities
- Sewer: Public Sewer
- Water: Public
- Cable Available: Yes
- Utility Description: Sewer Available, Water Available, Cable Available
Structural Information
- Property Detached: Yes
- Architectural Style: Traditional, Detached
- Structure Type: House
- Detached/Attached: Detached
- Construction: Brick, Concrete, Rock, Stone, Wood Siding
- Stories/Levels: 2
- Living Area: 2,705 Sq. Ft.
- Year Built: 2013
Lot Features
- Lot Size (Acres): 0.062
- Lot Size (Sq. Ft.): 2,700.72
- Sidewalks: Yes
- Lot Features: Interior Lot, Landscaped, Subdivision, Sprinkler System, Few Trees
- Trees/Vegetation: Grassed
- Fencing (Description): Fenced, Wood
Green Features
- Energy Efficient: HVAC, Insulation
Financial Considerations
- For Sale/Rent/Lease: For Lease
- Association Fee: $350
- Assoc Fee Freq.: Other
- Security Deposit: $3,095
- Pet Deposit: $600
- Tenant Pays: All Utilities, Electricity, Gas, Sewer, Trash Collection, Water
Disclosures and Reports
- Legal Description: INWOOD HILLS PHASE 3 (CMC), BLK A, LOT 20
- Property ID: R1032400A02001
- Block: A
- Lot Number: 20
Listed by VP Realty Services, Viren Shah
Schools
Schools serving 809 Park Pl Ln
School District:McKinney Independent School District
| Name | Grades | Distance |
|---|---|---|
Gary And Bobbye Jack Minshew Elementary School 300 Joplin Drive, McKinney, TX 75071 | K-5 | 1.1 mi |
Dr Jack Cockrill Middle School 1351 North Hardin Boulevard, McKinney, TX 75071 | 6-8 | 0.6 mi |
Mckinney Boyd High School 600 Lk Forest Dr, McKinney, TX 75070 | 9-12 | 0.4 mi |
Disclaimer:
School attendance boundaries provided by ATTOM Data Solutions and are for reference only. Contact the school directly to verify enrollment eligibility.
Price History for 809 Park Pl Ln
Date
Details
Price
Change
Source
5/13/2026
Listed
$3,095
—
MLS
Disclaimer: Historical sales information is derived from public records provided by the county offices. Information is not guaranteed and should be independently verified.

809 Park Place Lane, McKinney, TX 75071 (MLS# 21269751) is a Single Family property with 4 bedrooms, 3 full bathrooms and 1 partial bathroom. 809 Park Place Lane is currently listed for rent at $3,095 and was received on May 13, 2026. Want to learn more about 809 Park Place Lane? Do you have questions about finding other real estate for sale or rent in McKinney? You can browse all McKinney rentals or contact a Coldwell Banker agent to request more information.