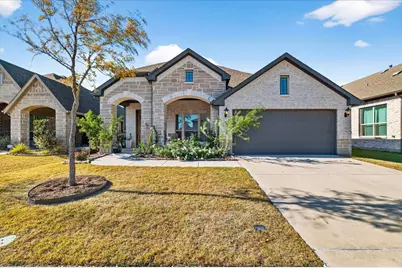
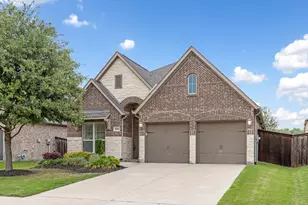
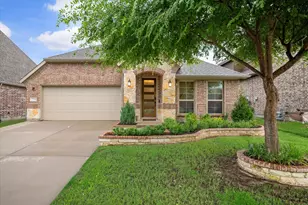
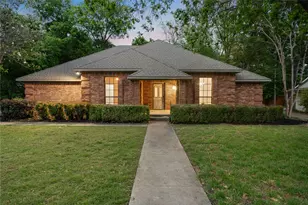
This is a carousel with tiles that activate property listing cards. Use the previous and next buttons to navigate.
1/37
$449,000
This is a carousel with tiles that activate property listing cards. Use the previous and next buttons to navigate.
1/37
Property Description
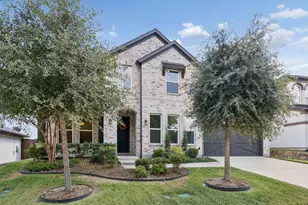
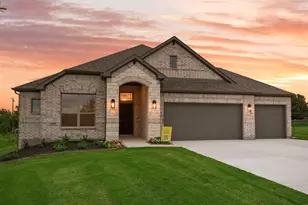
FHA Assumable Loan available at 5.2% for qualified buyers, huge savings versus today's near 7% rates. Bright, calm, smart, move-in ready home in the sought after Willow Wood community. Body: Welcome to 5305 Girard Street in McKinney. This stunning 2023-built Bloomfield Homes property offers 3 bedrooms, 2 bathrooms, and 1,860 square feet of thoughtfully designed one-story living. But here's what sets it apart in today's market: qualified buyers can assume the seller's existing FHA loan at just 5.19%, a rate that could save you hundreds per month compared to current financing. Inside, you'll find a dedicated office with French doors and soundproofing, a smart home system controlling the door, thermostat, garage, and sprinklers from your phone, and a private primary suite tucked at the back for maximum privacy. Energy efficient windows, newer HVAC, and major components built in 2023 mean lower maintenance and real peace of mind. Step outside to two covered patios perfect for entertaining, all on a lot with no direct rear neighbor for extra privacy and natural light. You're minutes from a 4-mile walking and hiking trail, a nearby park, and an elementary school just 2 blocks away, plus quick access to HEB, US-75, and downtown McKinney. This is a rare opportunity to lock in a below-market rate on a like-new home in one of McKinney's most desirable communities.
Full Property Details
Full Property Details for 5305 Girard St
General
- Price: $449,000
- HOA FEE: $56/month
- HOA FEE FREQ.: Quarterly
- Taxes: $8,254
- Status: Active
- Type: Single Family
- Source: NTREIS
- MLS ID: 21247448
- Updated: 9/28/2026
- Added to Site: 160 day(s) ago
Interior
- Interior Features: High Speed Internet
- Appliances: Dishwasher, Electric Oven, Gas Cooktop, Disposal, Gas Range, Gas Water Heater, Microwave, Vented Exhaust Fan
- Flooring: Carpet, Ceramic Tile, Vinyl
Rooms
Bathrooms
- Total Bathrooms: 2
- Full Bathrooms: 2
Bedrooms
- Total Bedrooms: 3
Other Rooms
- Laundry: Washer Hookup, Electric Dryer Hookup, Laundry in Utility Room
Additional Information
- Shared Pool: Yes
- Pool: Yes
- Pool Description: None, Community
- Security/Safety: Prewired, Security System Owned, Security System, Carbon Monoxide Detector(s), Fire Alarm, Smoke Detector(s), Security Lights
Exterior
- Exterior Features: Rain Gutters
- Porch/Patio/Deck: Front Porch, Patio, Covered
Parking
- Garage: Yes
- Attached garage: Yes
- Garage Spaces: 2
- Covered Spaces: 2
- Parking Features: Garage, Garage Door Opener
Location
- County: Collin
- Subdivision: Willow Wood Ph 7
- Driving Directions: From US-75, exit Laud Howell Pkwy and head west. Turn left on Hwy 5, right on Telephone Rd, left on Parkdale Dr, right on Waverly Ave, right on Girard St. Home will be on the right.
School Information
- Elem School District: Melissa ISD
- Midd School District: Melissa ISD
- High School District: Melissa ISD
- Elementary School: Willow Wood
- Middle School: Melissa
- High School: Melissa
Community
- Association: Yes
- Assoc. Name: CMA PROPERTY MANAGEMENT
- Assoc. Fees Include: All Facilities, Maintenance Grounds
Heating & Cooling
- Central air: Yes
- Air Conditioning: Yes
- Cooling Type: Central Air, Electric
- Heating Type: Central, Natural Gas
Utilities
- Sewer: Public Sewer
- Water: Public
- Utility Description: Sewer Available, Water Available
Structural Information
- Property Detached: Yes
- Architectural Style: Traditional, Detached
- Structure Type: House
- Detached/Attached: Detached
- Construction: Brick
- Roof: Composition
- Windows: Window Coverings
- Stories/Levels: 1
- Living Area: 1,850 Sq. Ft.
- Year Built: 2022
- Property Condition: Resale
Lot Features
- Lot Size (Acres): 0.138
- Lot Size (Sq. Ft.): 6,011.28
- Sidewalks: Yes
- Lot Features: Landscaped, Sprinkler System
- Fencing (Description): Brick, Wood
Green Features
- Energy Efficient: Insulation, Rain/Freeze Sensors, Thermostat
Financial Considerations
- For Sale/Rent/Lease: For Sale
- Association Fee: $167
- Assoc Fee Freq.: Quarterly
- Tax Amount: $8,254
- Terms: Cash, Conventional, FHA, VA Loan
Disclosures and Reports
- Legal Description: WILLOW WOOD PHASE 7 (CMC), BLK KK, LOT 3
- Property ID: R125180KK00301
- Block: KK
- Lot Number: 3
Listed by Listing Results, LLC, Jack McLemore
Get Pre-Approved Today
Schools
Schools serving 5305 Girard St
School District:Melissa Independent School District
| Name | Grades | Distance |
|---|---|---|
Willow Wood Elementary School 5780 Parkdale Drive, McKinney, TX 75071 | K-5 | 0.3 mi |
Melissa Middle School 3150 Cardinal Drive, Melissa, TX 75454 | 6-8 | 2.9 mi |
Melissa High School 3030 Milrany Lane, Melissa, TX 75454 | 9-12 | 3.8 mi |
Disclaimer:
School attendance boundaries provided by ATTOM Data Solutions and are for reference only. Contact the school directly to verify enrollment eligibility.
Price & Sales History for 5305 Girard St
Date
Details
Price
Change
Source
4/22/2026
Listed
$449,000
—
MLS
Disclaimer: Historical sales information is derived from public records provided by the county offices. Information is not guaranteed and should be independently verified.

Tax History
Tax History for 5305 Girard St
Year
Property Taxes
Change
Tax Assessment
Change
2025
$6,435
-4%
$477,397
—
2023
$6,692
321%
$478,643
37%
2022
$1,588
—
$349,335
370%
2022
$1,588
—
$74,400
—
Disclaimer: Historical tax information is derived from public records provided by the county offices. Information is not guaranteed and should be independently verified.
Estimate the Cost
Estimate the Cost for 5305 Girard St
5305 Girard Street, McKinney, TX 75071 (MLS# 21247448) is a Single Family property with 3 bedrooms and 2 full bathrooms. 5305 Girard Street is currently listed for $449,000 and was received on April 22, 2026. Want to learn more about 5305 Girard Street? Do you have questions about finding other Single Family real estate for sale in McKinney? You can browse all McKinney real estate or contact a Coldwell Banker agent to request more information.