This is a carousel with tiles that activate property listing cards. Use the previous and next buttons to navigate.
1/36
$449,900
This is a carousel with tiles that activate property listing cards. Use the previous and next buttons to navigate.
1/36
Property Description
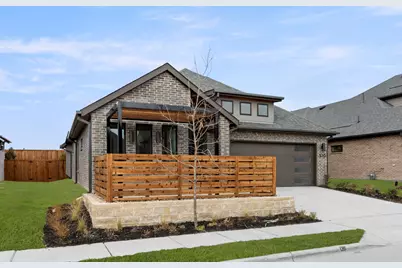
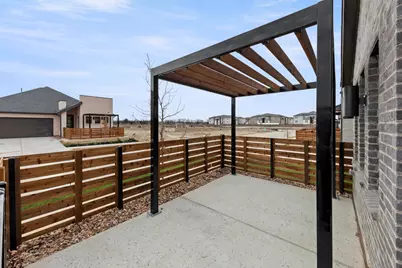
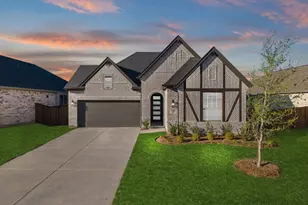
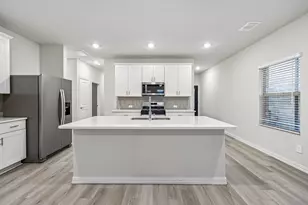
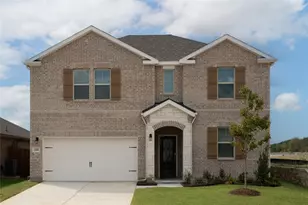
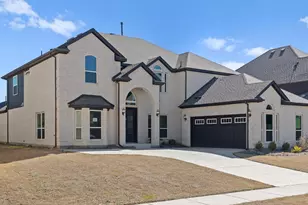
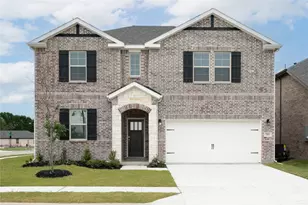
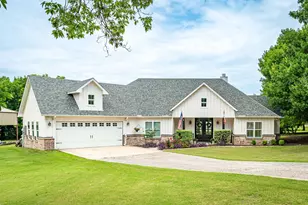
MLS# 21012054 - Built by Grenadier Investments - Ready Now! ~ Welcome to elevated living in this beautifully crafted new construction single-family home located in the sought-after Willow Grove community. Offering 2,005 sq. ft. of thoughtfully designed space, this stunning residence features 3 spacious bedrooms, 2 full bathrooms, and an impressive 3-car garage, perfectly blending contemporary sophistication with timeless comfort. From the moment you step inside, warm and inviting tones set the stage for a home that feels both refined and welcoming. Soaring vaulted ceilings enhance the sense of openness, while upgraded gold-tone finishes, designer lighting, and carefully selected details add warmth and sophistication throughout. The spacious living and dining areas flow seamlessly together, creating an ideal setting for entertaining, gathering, or simply relaxing at home. The primary suite is a true retreat, featuring a beautifully appointed bath with a stunning tile accent that creates an eye-catching focal point, complemented by elevated finishes and a spa-inspired feel. Each space has been thoughtfully designed to balance style, comfort, and functionality. Outside, the landscaped homesite provides a peaceful setting to enjoy. Located within highly regarded Melissa ISD, Willow Grove offers a desirable combination of beautiful design, modern convenience, and community living. This exceptional home delivers the warmth, character, and designer details that make a house truly feel like home. See Sale Counselor for incentive details
Full Property Details
Full Property Details for 510 Sherwood
General
- Price: $449,900
- HOA FEE: $90/month
- Status: Active
- Type: Single Family
- Source: NTREIS
- MLS ID: 21012054
- Updated: 8/12/2026
- Added to Site: 431 day(s) ago
Interior
- Interior Features: Decorative/Designer Lighting Fixtures, High Speed Internet, Vaulted Ceiling(s), Air Filtration
- Fireplace: Yes
- Number of Fireplaces: 1
- Fireplace(s): Electric
- Appliances: Dishwasher, Gas Cooktop, Disposal, Gas Water Heater, Microwave
- Flooring: Carpet, Ceramic Tile, Luxury Vinyl Plank, Wood
Rooms
Bathrooms
- Total Bathrooms: 2
- Full Bathrooms: 2
Bedrooms
- Total Bedrooms: 3
Additional Information
- Shared Pool: Yes
- Pool: Yes
- Pool Description: None, Community
- Security/Safety: Security System, Carbon Monoxide Detector(s), Fire Sprinkler System, Smoke Detector(s), Security Lights
- Equipment: Air Purifier
Parking
- Garage: Yes
- Attached garage: Yes
- Garage Spaces: 3
- Covered Spaces: 3
- Parking Features: Garage Faces Front, Tandem
Location
- County: Collin
- Subdivision: Willow Grove Verandas
- Driving Directions: State HWY 121 to N 75 Central Expwy. Exit Bucees Blvd. Turn Right on Bucees Blvd. Left on Fannin Rd. Left on Parkview Dr.
School Information
- Elem School District: Melissa ISD
- Midd School District: Melissa ISD
- High School District: Melissa ISD
- Elementary School: Willow Wood
- Middle School: Melissa
- High School: Melissa
Community
- Association: Yes
- Assoc. Name: TBD
- Assoc. Fees Include: All Facilities, Association Management
Heating & Cooling
- Central air: Yes
- Air Conditioning: Yes
- Cooling Type: Central Air, Ceiling Fan(s), Electric
- Heating Type: Central, Natural Gas
Utilities
- Sewer: Public Sewer
- Water: Public
- Utility Description: Other, Sewer Available, Water Available
Structural Information
- Property Detached: Yes
- Architectural Style: Contemporary/Modern, Traditional, Detached
- Structure Type: House
- Detached/Attached: Detached
- Construction: Brick, Rock, Stone
- Roof: Composition
- Stories/Levels: 1
- Living Area: 2,005 Sq. Ft.
- Year Built: 2025
Lot Features
- Lot Size (Acres): 0.108
- Lot Size (Sq. Ft.): 4,704.48
- Lot Features: Landscaped, Subdivision, Few Trees
Green Features
- Energy Efficient: Appliances, HVAC, Insulation, Rain/Freeze Sensors, Thermostat, Windows
- Indoor Air Quality: Filtration
- Water Conservation: Water-Smart Landscaping
Financial Considerations
- For Sale/Rent/Lease: For Sale
- Association Fee: $90
- Assoc Fee Freq.: Monthly
Disclosures and Reports
- Property ID: R-13131-00I-0120-1
Listed by HomesUSA.com, Ben Caballero

Get Pre-Approved Today
Schools
Schools serving 510 Sherwood
School District:Melissa Independent School District
| Name | Grades | Distance |
|---|---|---|
Willow Wood Elementary School 5780 Parkdale Drive, McKinney, TX 75071 | K-5 | 1.3 mi |
Melissa Middle School 3150 Cardinal Drive, Melissa, TX 75454 | 6-8 | 1.4 mi |
Melissa High School 3030 Milrany Lane, Melissa, TX 75454 | 9-12 | 2.6 mi |
Disclaimer:
School attendance boundaries provided by ATTOM Data Solutions and are for reference only. Contact the school directly to verify enrollment eligibility.
Price & Sales History for 510 Sherwood
Date
Details
Price
Change
Source
4/07/2026
Price Reduced
$449,900
-10%
MLS
7/25/2025
Listed
$499,900
—
MLS
Disclaimer: Historical sales information is derived from public records provided by the county offices. Information is not guaranteed and should be independently verified.
Tax History
Tax History for 510 Sherwood
Year
Property Taxes
Change
Tax Assessment
Change
2025
$1,936
100%
$130,000
59%
2023
—
$81,900
—
Disclaimer: Historical tax information is derived from public records provided by the county offices. Information is not guaranteed and should be independently verified.
Estimate the Cost
Estimate the Cost for 510 Sherwood
510 Sherwood, Melissa, TX 75454 (MLS# 21012054) is a Single Family property with 3 bedrooms and 2 full bathrooms. 510 Sherwood is currently listed for $449,900 and was received on July 25, 2025. Want to learn more about 510 Sherwood? Do you have questions about finding other Single Family real estate for sale in Melissa? You can browse all Melissa real estate or contact a Coldwell Banker agent to request more information.