This is a carousel with tiles that activate property listing cards. Use the previous and next buttons to navigate.
1/39
$575,000
This is a carousel with tiles that activate property listing cards. Use the previous and next buttons to navigate.
1/39
Property Description
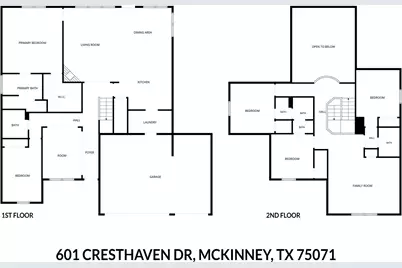
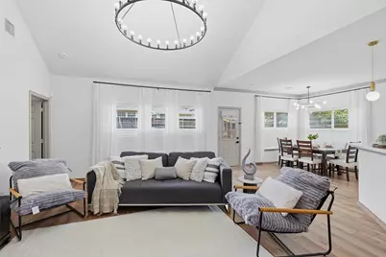
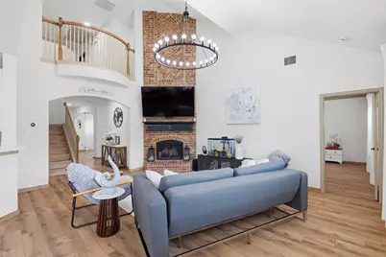
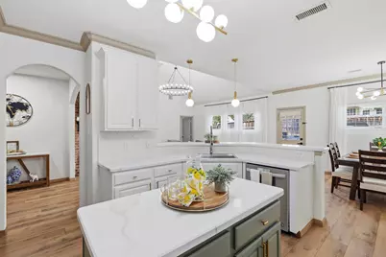
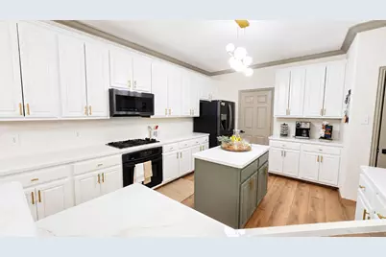
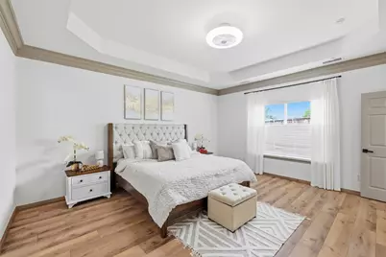
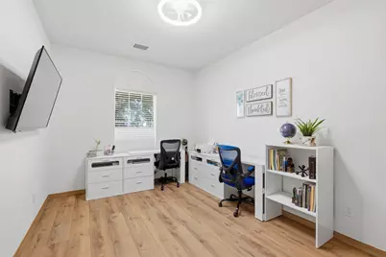
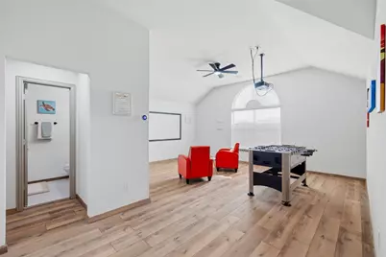
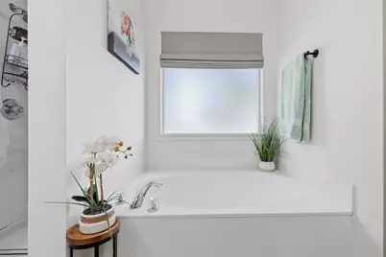
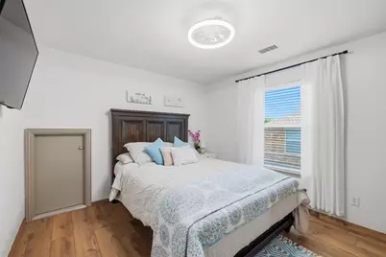
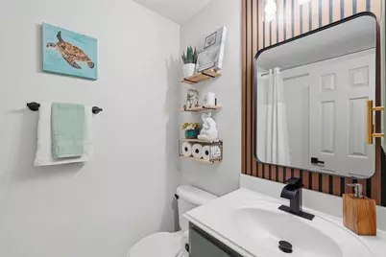
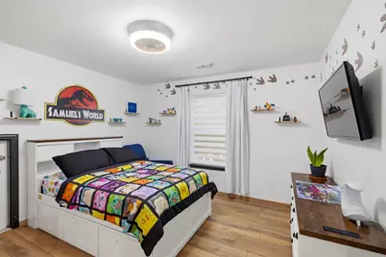
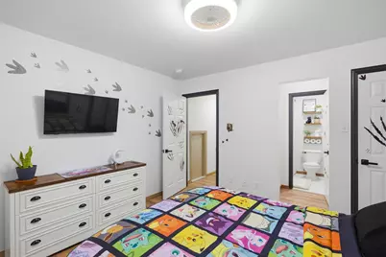
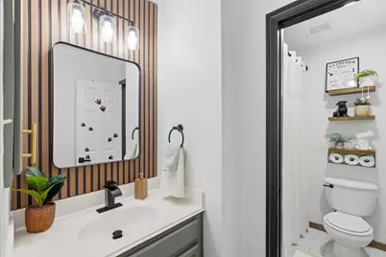
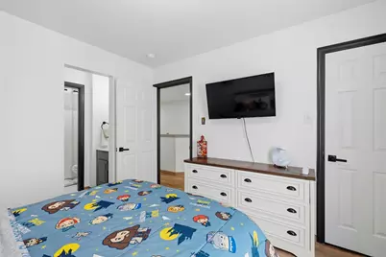
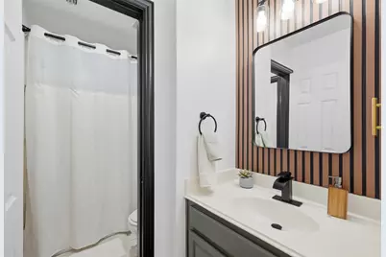
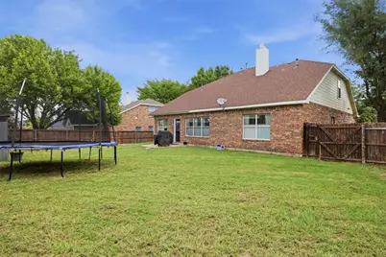
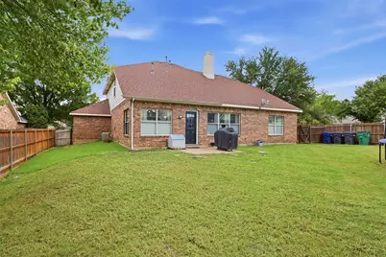
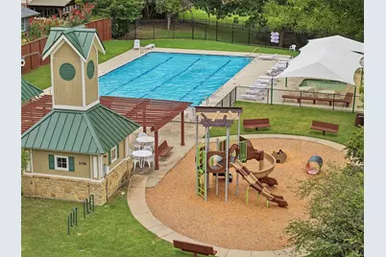
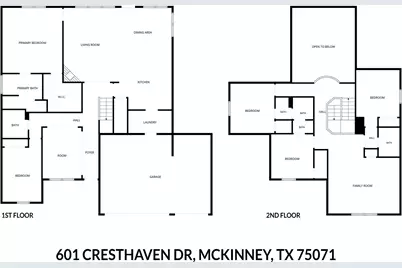
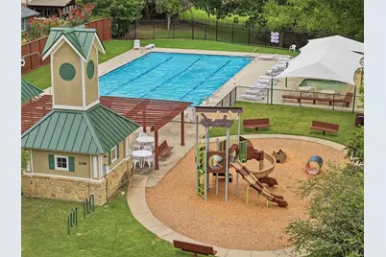
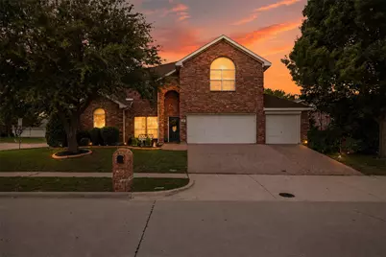
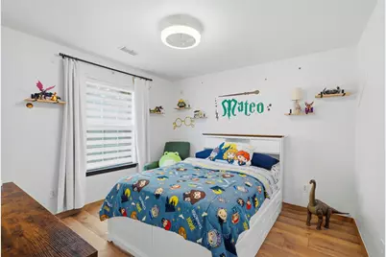
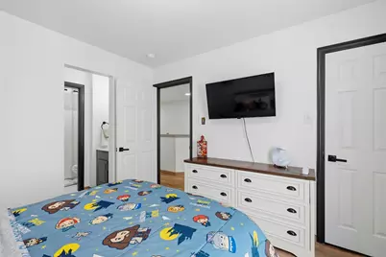
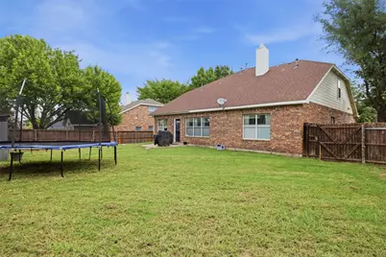
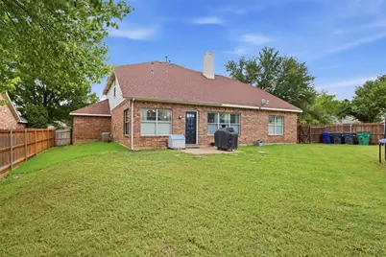
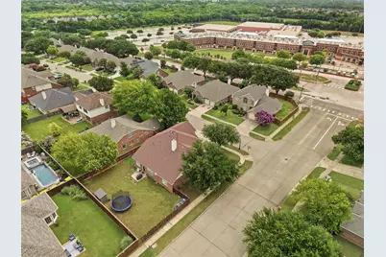
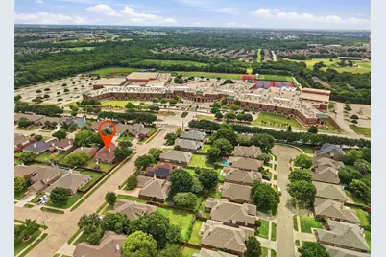
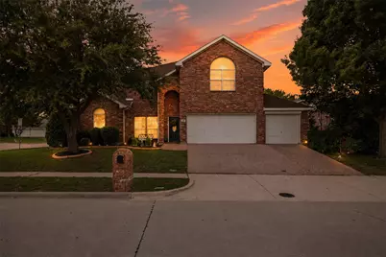
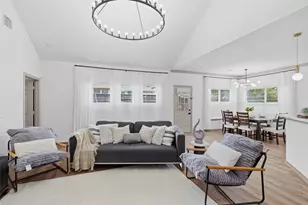
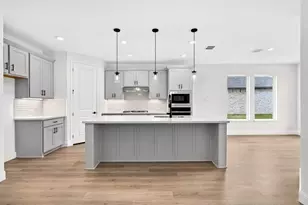
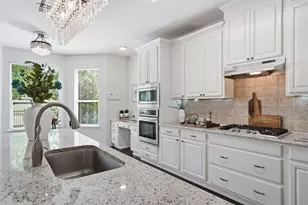
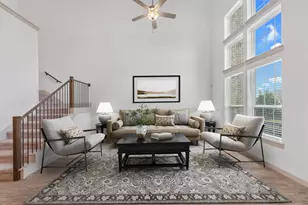
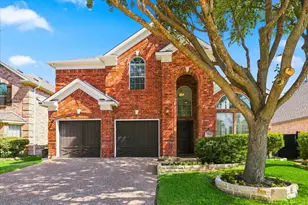
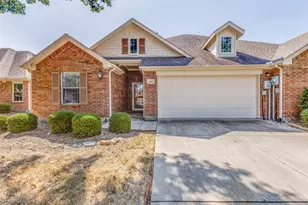
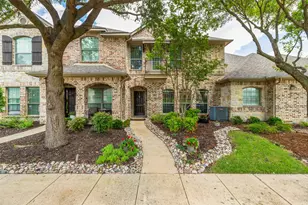
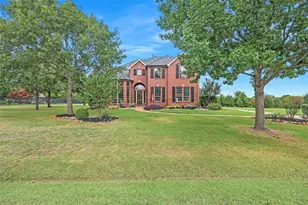
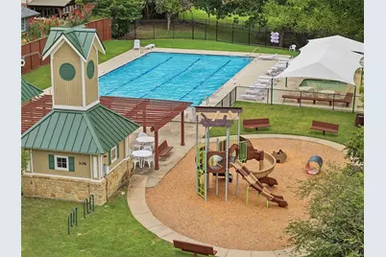
Rare 5-bedroom, 4-full-bath McKinney home offering two bedrooms and two full baths downstairs, a 3-car garage, and over 3,040 square feet on a desirable corner lot. The flexible layout is ideal for guests, multigenerational living, a private office, or additional living space. The dramatic two-story living room features a brick fireplace, soaring ceilings, and a wall of windows that fills the home with natural light. New flooring runs throughout 2026, while all bathrooms feature new porcelain tile for a polished 2026, durable finish. The open kitchen offers an island, gas cooktop, breakfast area, updated countertops, painted cabinetry 2026, updated sink and faucet 2024, updated hardware, and seamless flow into the main living area. The first level includes a spacious primary suite with a walk-in closet and private full bath, plus a second bedroom and full bath. Upstairs are three additional bedrooms, two full baths, and a versatile game room or second living area. Additional updates include new baseboards, light fixtures replaced throughout 2026, updated door and cabinet hardware 2026, new bathroom faucets and mirrors 2026, freshly painted vanities, and refreshed interior paint 2026. Major improvements include a 2018 roof with 2026 maintenance, water heaters replaced in 2024 and 2018, AC maintenance in 2023, new insulation in 2024, Sprinkler system updates and landscaping improvements including new sod 2026. Enjoy the private fenced backyard with a storage shed and mature trees along the side and front. Community amenities include two pools, including a children's pool, a playground, and gated access. Conveniently located near McKinney Boyd High School, shopping, dining, medical facilities, and US-75, Highway 380, and the Dallas North Tollway. Seller willing to contribute toward buyer closing costs with an acceptable offer. Move-in ready with a clean, cohesive look throughout-an opportunity you will not want to miss.
Full Property Details
Full Property Details for 601 Cresthaven Dr
General
- Price: $575,000
- HOA FEE: $47/month
- HOA FEE FREQ.: Annually
- Taxes: $8,728
- Status: Active
- Type: Single Family
- Source: NTREIS
- MLS ID: 21312239
- Updated: 8/1/2026
- Added to Site: 61 day(s) ago
Interior
- Interior Features: Chandelier, Decorative/Designer Lighting Fixtures, Double Vanity, Eat-in Kitchen, Kitchen Island, Walk-In Closet(s)
- Fireplace: Yes
- Number of Fireplaces: 1
- Fireplace(s): Living Room
- Appliances: Dishwasher, Gas Cooktop, Gas Oven, Gas Water Heater, Microwave, Refrigerator
Rooms
Bathrooms
- Total Bathrooms: 4
- Full Bathrooms: 4
Bedrooms
- Total Bedrooms: 5
Other Rooms
- Laundry: Washer Hookup, Dryer Hookup
Additional Information
- Shared Pool: Yes
- Pool: Yes
- Pool Description: None, Community
Parking
- Garage: Yes
- Attached garage: Yes
- Garage Spaces: 3
- Covered Spaces: 3
- Parking Features: Driveway, Garage Faces Front, Garage, Garage Door Opener
Location
- County: Collin
- Subdivision: Villages Of Lake Forest Ph II
- Driving Directions: From US-75, exit Virginia Pkwy and head west. From Hwy 380, go south on Lake Forest Dr. From Dallas North Tollway, take Hwy 380 east to Lake Forest Dr. From Sam Rayburn-121, take Lake Forest Dr north. Turn west on Raincrest Dr, then right on Cresthaven Dr. Home on left corner.
School Information
- Elem School District: McKinney ISD
- Midd School District: McKinney ISD
- High School District: McKinney ISD
- Elementary School: Minshew
- Middle School: Dr Jack Cockrill
- High School: Mckinney Boyd
Community
- Association: Yes
- Assoc. Name: The Villages of Lake Forest
- Assoc. Fees Include: All Facilities, Association Management
Utilities
- Sewer: Public Sewer
- Water: Public
- Utility Description: Electricity Available, Sewer Available, Water Available
Structural Information
- Architectural Style: Traditional, Detached
- Structure Type: House
- Detached/Attached: Attached
- Construction: Brick
- Stories/Levels: 2
- Living Area: 3,049 Sq. Ft.
- Year Built: 2004
Lot Features
- Lot Size (Acres): 0.2
- Lot Size (Sq. Ft.): 8,712
- Fencing (Description): Fenced
Financial Considerations
- For Sale/Rent/Lease: For Sale
- Association Fee: $565
- Assoc Fee Freq.: Annually
- Tax Amount: $8,728
- Terms: Cash, Conventional, FHA, VA Loan
Disclosures and Reports
- Documents Avail.: Aerial, Survey
- Legal Description: VILLAGES OF LAKE FOREST PHASE II (CMC), BLK N
- Exclusions: Washer and dryer, trampoline, white closet shelves, TV mounts, security system.
- Disclosures/Rstr.: Owner Is Listing Agent
- Property ID: R414200N01801
- Block: N
- Lot Number: 18
Listed by Regal, REALTORS, Sara Pensamiento

Get Pre-Approved Today
Schools
Schools serving 601 Cresthaven Dr
School District:McKinney Independent School District
| Name | Grades | Distance |
|---|---|---|
Gary And Bobbye Jack Minshew Elementary School 300 Joplin Drive, McKinney, TX 75071 | K-5 | 0.6 mi |
Dr Jack Cockrill Middle School 1351 North Hardin Boulevard, McKinney, TX 75071 | 6-8 | 1 mi |
Mckinney Boyd High School 600 Lk Forest Dr, McKinney, TX 75070 | 9-12 | 0.1 mi |
Disclaimer:
School attendance boundaries provided by ATTOM Data Solutions and are for reference only. Contact the school directly to verify enrollment eligibility.
Price & Sales History for 601 Cresthaven Dr
Date
Details
Price
Change
Source
8/01/2026
Price Reduced
$575,000
-2.38%
MLS
7/14/2026
Price Reduced
$589,000
-1.83%
MLS
6/25/2026
Listed
$599,999
—
MLS
Disclaimer: Historical sales information is derived from public records provided by the county offices. Information is not guaranteed and should be independently verified.
Tax History
Tax History for 601 Cresthaven Dr
Year
Property Taxes
Change
Tax Assessment
Change
2025
$7,063
-28%
$499,552
-1%
2023
$9,772
5%
$504,701
-8%
2022
$9,265
—
$547,286
18%
2022
$9,265
18%
$462,296
25%
2021
$7,881
2%
$371,120
2%
2020
$7,722
-2%
$363,232
5%
2019
$7,854
-3%
$347,500
2%
2018
$8,069
8%
$339,436
10%
2017
$7,505
8%
$308,578
10%
2016
$6,964
7%
$280,525
10%
2015
$6,528
10%
$255,023
10%
2014
$5,958
4%
$231,839
5%
2013
$5,705
—
$221,430
—
Disclaimer: Historical tax information is derived from public records provided by the county offices. Information is not guaranteed and should be independently verified.
Estimate the Cost
Estimate the Cost for 601 Cresthaven Dr
601 Cresthaven Drive, McKinney, TX 75071 (MLS# 21312239) is a Single Family property with 5 bedrooms and 4 full bathrooms. 601 Cresthaven Drive is currently listed for $575,000 and was received on June 25, 2026. Want to learn more about 601 Cresthaven Drive? Do you have questions about finding other Single Family real estate for sale in McKinney? You can browse all McKinney real estate or contact a Coldwell Banker agent to request more information.