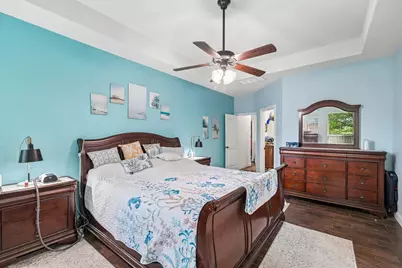
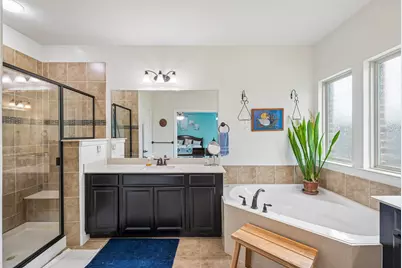
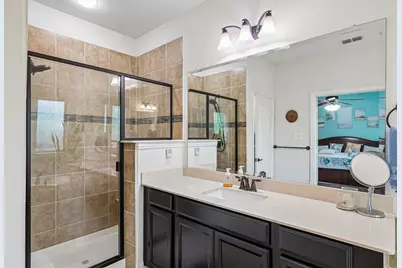
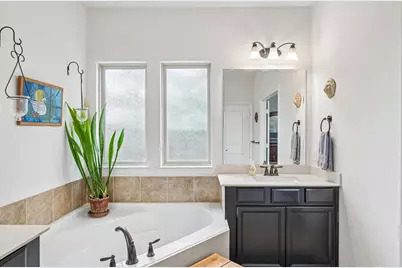
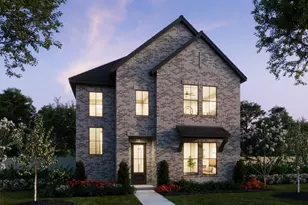
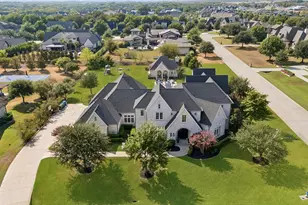
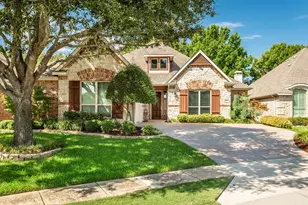
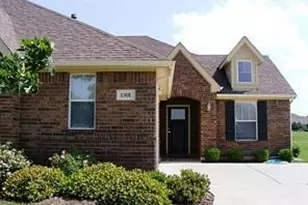
This is a carousel with tiles that activate property listing cards. Use the previous and next buttons to navigate.
1/29
$465,000
This is a carousel with tiles that activate property listing cards. Use the previous and next buttons to navigate.
1/29
Property Description
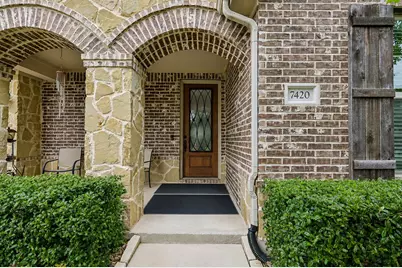
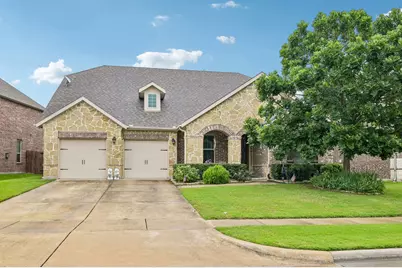
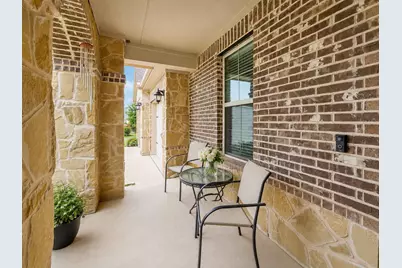
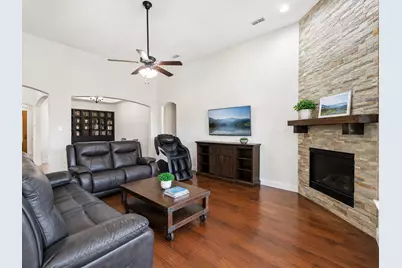
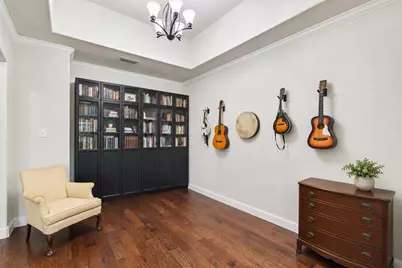
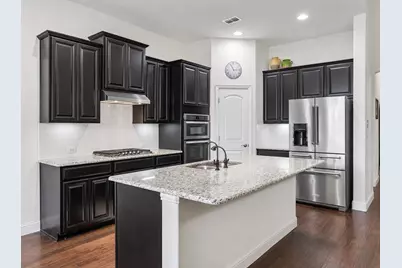
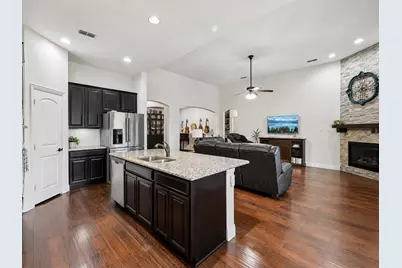
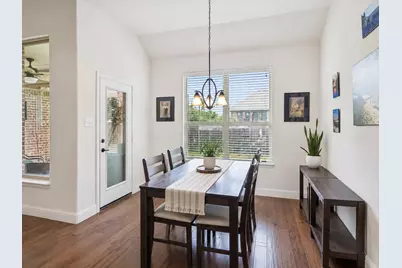
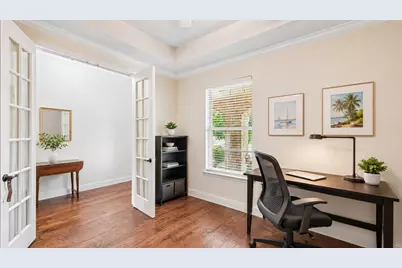
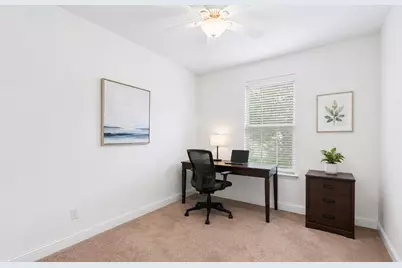
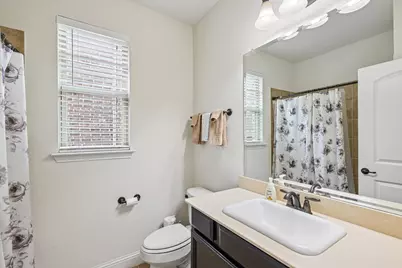
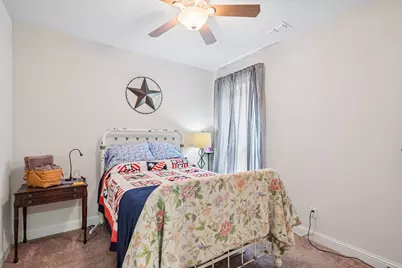
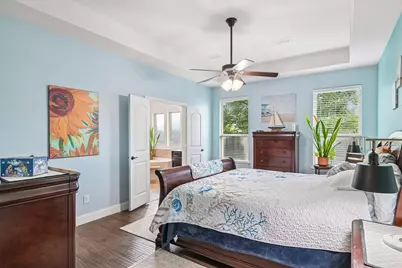
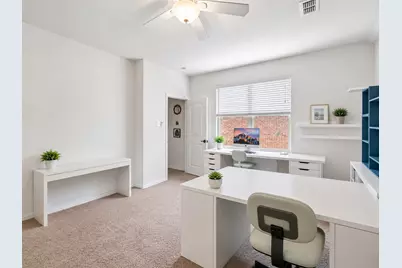
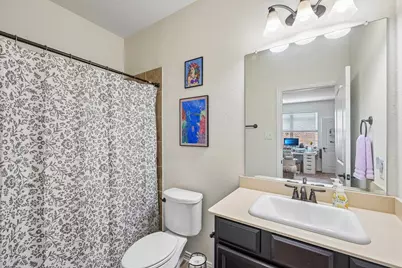
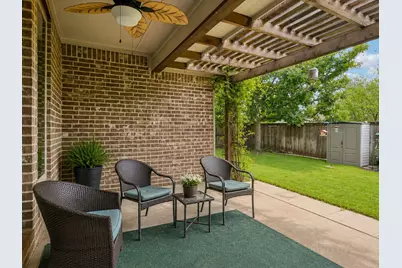
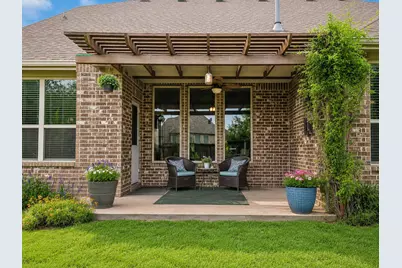
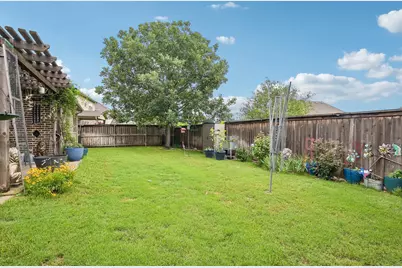
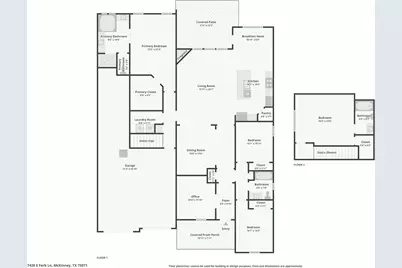
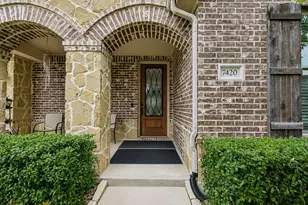
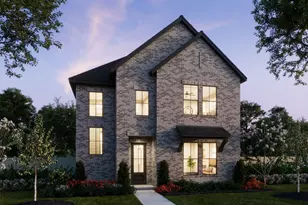
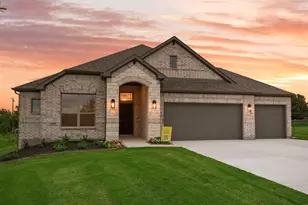
Seller's existing 5.99% conventional loan may be assumable by a qualified buyer, subject to lender approval and assumption requirements. Contact listing agent for details. Designed for the way people actually live, this Beazer-built 1.5-story home offers a versatile floorplan that makes the most of every square foot. The main level features the primary suite, two secondary bedrooms, a dedicated office, and an open-concept kitchen, dining, and living area that creates an inviting space for everyday life and entertaining. Upstairs, a spacious fourth bedroom with its own ensuite bath and walk-in closet provides a private retreat for guests, teens, multigenerational living, or a media room. Thoughtful upgrades include a 3-car tandem garage, EcoWater reverse osmosis and water softening system, irrigation system, French drains, security system, and covered patio. Now offered at $465,000, this home delivers an impressive combination of square footage, flexible living space, and practical features in Trinity Falls.
Full Property Details
Full Property Details for 7420 E Fork Ln
General
- Price: $465,000
- HOA FEE: $131/month
- HOA FEE FREQ.: Quarterly
- Taxes: $7,093
- Status: Active
- Type: Single Family
- Source: NTREIS
- MLS ID: 21347572
- Updated: 9/22/2026
- Added to Site: 59 day(s) ago
Interior
- Interior Features: Wet Bar, Double Vanity, Eat-in Kitchen, Granite Counters, High Speed Internet, Kitchen Island, Open Floorplan, Pantry, Cable TV, Walk-In Closet(s)
- Fireplace: Yes
- Number of Fireplaces: 1
- Fireplace(s): Gas, Living Room
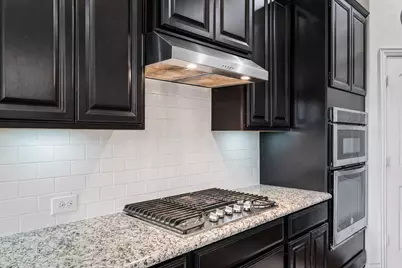
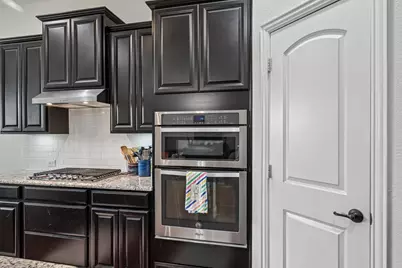
- Appliances: Some Gas Appliances, Built-In Gas Range, Dishwasher, Electric Oven, Gas Cooktop, Disposal, Gas Water Heater, Microwave, Plumbed For Gas, Water Purifier
- Flooring: Carpet, Tile, Wood
Rooms
Bathrooms
- Total Bathrooms: 3
- Full Bathrooms: 3
Bedrooms
- Total Bedrooms: 4
Additional Information
- Security/Safety: Security System, Smoke Detector(s)
Exterior
- Exterior Features: Private Yard, Rain Gutters
- Porch/Patio/Deck: Covered
Parking
- Garage: Yes
- Attached garage: Yes
- Garage Spaces: 3
- Covered Spaces: 3
- Parking Features: Door-Multi, Garage Faces Front, Garage, Garage Door Opener, Storage
Location
- County: Collin
- Subdivision: Trinity Falls Planning Unit 1 Ph 1b
- Driving Directions: GPS- Google Maps and Apple Maps both have correct address shown.
School Information
- Elem School District: McKinney ISD
- Midd School District: McKinney ISD
- High School District: McKinney ISD
- Elementary School: Ruth and Harold Frazier
- Middle School: Johnson
- High School: McKinney North
Community
- Association: Yes
- Assoc. Name: CCMC
- Assoc. Fees Include: All Facilities, Association Management
Heating & Cooling
- Central air: Yes
- Air Conditioning: Yes
- Cooling Type: Central Air, Ceiling Fan(s), Electric
- Heating Type: Fireplace(s)
Utilities
- Sewer: Public Sewer
- Water: Public
- Cable Available: Yes
- Utility Description: Natural Gas Available, Sewer Available, Water Available, Cable Available
Structural Information
- Property Detached: Yes
- Architectural Style: Detached
- Structure Type: House
- Detached/Attached: Detached
- Construction: Brick
- Roof: Composition
- Living Area: 2,558 Sq. Ft.
- Year Built: 2016
Additional Structures
- Other Structures: Shed(s)
Lot Features
- Lot Size (Acres): 0.183
- Lot Size (Sq. Ft.): 7,971.48
- Lot Size Source: Assessor
- Sidewalks: Yes
- Lot Features: Interior Lot, Sprinkler System
- Fencing (Description): Fenced, Wood
Financial Considerations
- For Sale/Rent/Lease: For Sale
- Association Fee: $393
- Assoc Fee Freq.: Quarterly
- Tax Amount: $7,093
- Terms: Assumable, Cash, Conventional, FHA, VA Loan
Disclosures and Reports
- Legal Description: TRINITY FALLS PLANNING UNIT 1 PHASE 1B, BLOCK
- Disclosures/Rstr.: Municipal Utility District Disclosure
- Property ID: R1064000S01401
- Block: S
- Lot Number: 14
Listed by Berkshire HathawayHS PenFed TX, Christine Barrera

Get Pre-Approved Today
Schools
Schools serving 7420 E Fork Ln
School District:McKinney Independent School District
| Name | Grades | Distance |
|---|---|---|
Scott Morgan Johnson Middle School 3400 Community Dr, McKinney, TX 75070 | 6-8 | 3.1 mi |
Mckinney North High School 2550 Wilmeth Rd, McKinney, TX 75070 | 9-12 | 3.4 mi |
Disclaimer:
School attendance boundaries provided by ATTOM Data Solutions and are for reference only. Contact the school directly to verify enrollment eligibility.
Price & Sales History for 7420 E Fork Ln
Date
Details
Price
Change
Source
9/22/2026
Price Reduced
$465,000
-2.11%
MLS
8/01/2026
Listed
$475,000
—
MLS
Disclaimer: Historical sales information is derived from public records provided by the county offices. Information is not guaranteed and should be independently verified.
Tax History
Tax History for 7420 E Fork Ln
Year
Property Taxes
Change
Tax Assessment
Change
2025
$7,876
109%
$531,391
-5%
2023
$3,771
-60%
$557,359
-4%
2022
$9,424
—
$579,173
20%
2022
$9,424
2%
$483,618
32%
2021
$9,261
6%
$367,130
11%
2020
$8,766
-10%
$329,952
-5%
2019
$9,710
50%
$347,480
—
2018
$6,467
27%
$349,198
29%
2017
$5,102
323%
$269,657
327%
2016
$1,207
7%
$63,200
11%
2015
$1,127
—
$57,000
—
Disclaimer: Historical tax information is derived from public records provided by the county offices. Information is not guaranteed and should be independently verified.
Estimate the Cost
Estimate the Cost for 7420 E Fork Ln
7420 E Fork Lane, McKinney, TX 75071 (MLS# 21347572) is a Single Family property with 4 bedrooms and 3 full bathrooms. 7420 E Fork Lane is currently listed for $465,000 and was received on August 01, 2026. Want to learn more about 7420 E Fork Lane? Do you have questions about finding other Single Family real estate for sale in McKinney? You can browse all McKinney real estate or contact a Coldwell Banker agent to request more information.