This is a carousel with tiles that activate property listing cards. Use the previous and next buttons to navigate.
1/35
$495,000
This is a carousel with tiles that activate property listing cards. Use the previous and next buttons to navigate.
1/35
Property Description
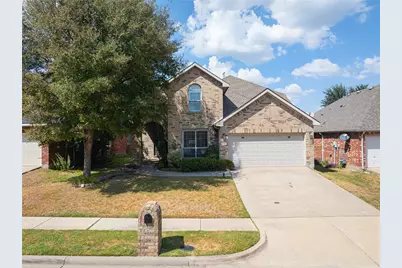
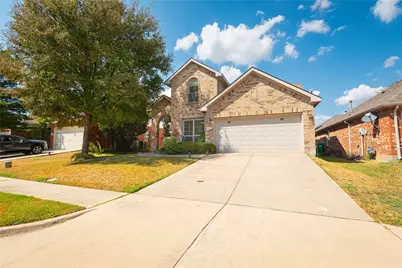
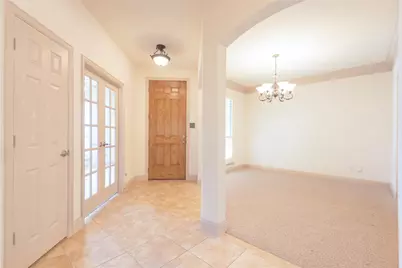
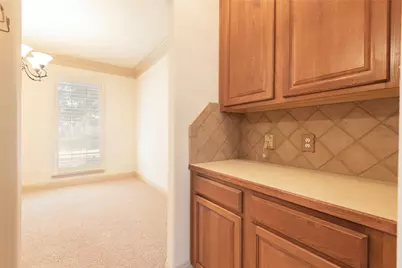
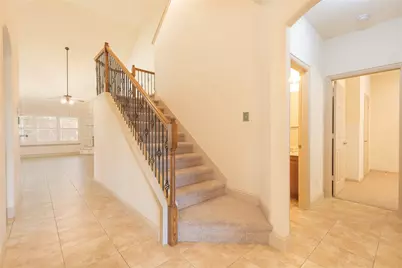
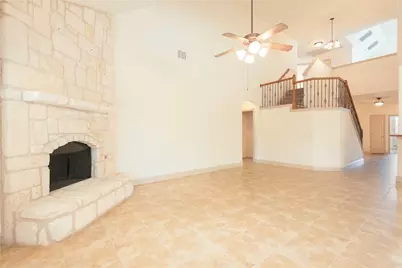
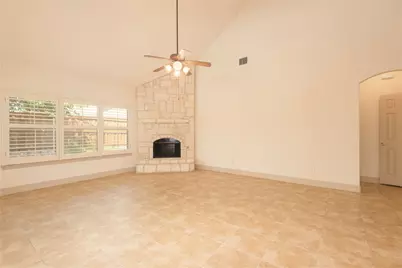
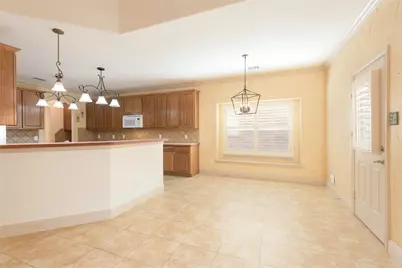
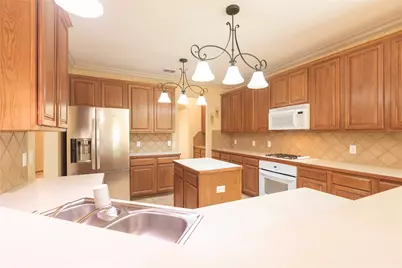
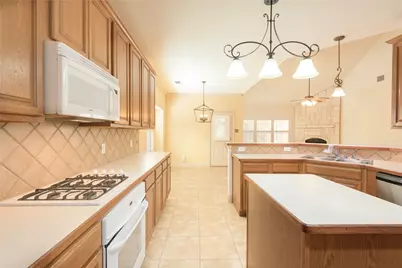
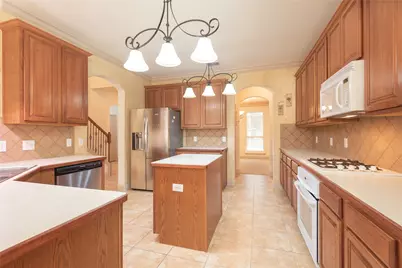
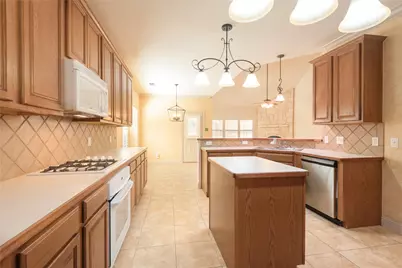
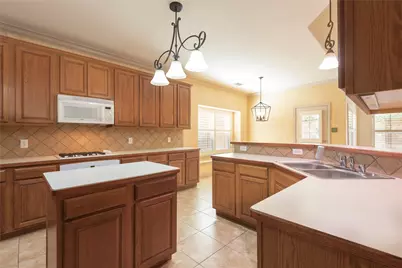
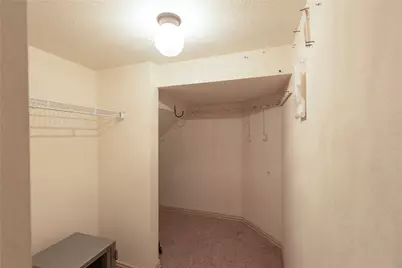
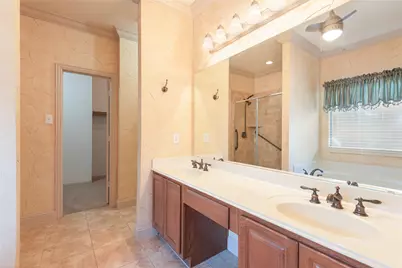
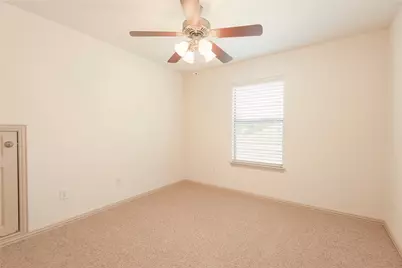
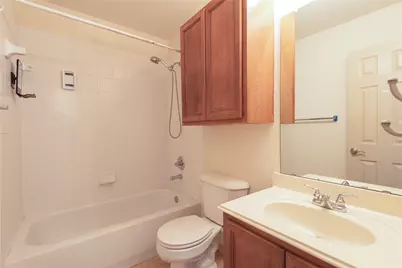
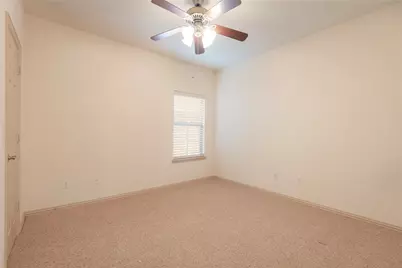
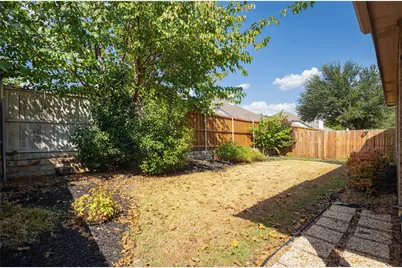
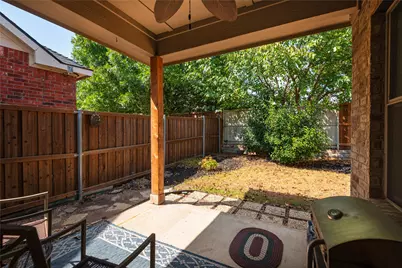
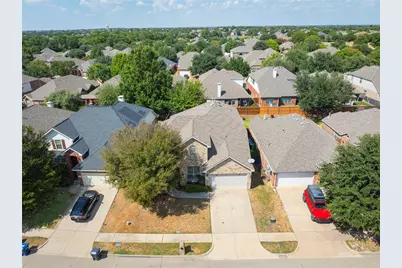
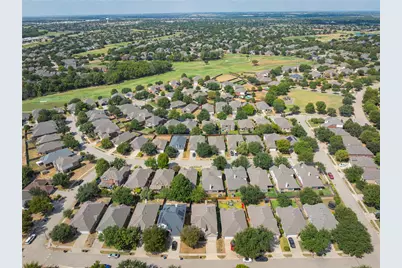
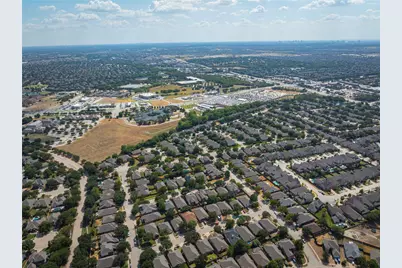
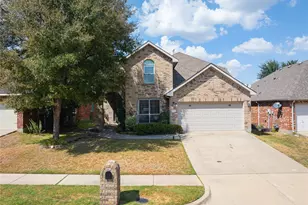
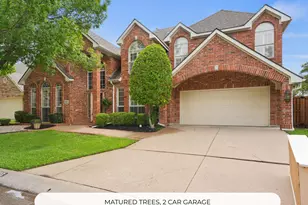
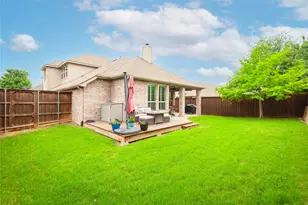
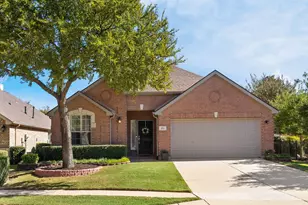
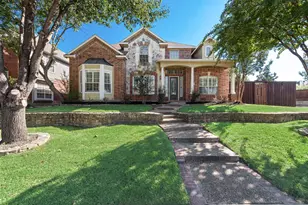
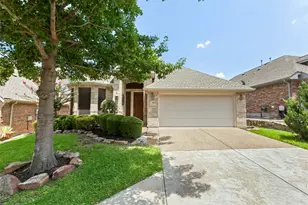
Perfectly situated in the highly sought-after Fountainview community of Stonebridge Ranch and served by top-rated McKinney ISD, this meticulously maintained home offers exceptional space, functionality, and an unbeatable location. From the moment you enter, you're greeted by soaring ceilings, plantation shutters, and a beautiful ceramic-tile entry. To the right are a spacious secondary bedroom, full bath, and private Study, to the left side features a large Formal Dining Room and convenient Butler's Pantry. Continue into the heart of the home, passing a beautiful staircase accented by wrought-iron balusters, and discover an expansive Family Room featuring corner fireplace, vaulted ceiling, abundant windows overlooking the bkyrd and covered patio. Open kitchen designed for both culinary delights and entertaining, with large island, breakfast bar, abundant cabinetry, and a walk-in pantry. Adjacent breakfast area provides easy access to the covered patio and just off the Family Rm. Primary Suite offers a relaxing retreat overlooking the backyard. Ensuite bath features dual vanities, a separate shower, relaxing garden tub, and a generous walk-in closet. Upstairs, you'll find an oversized Gameroom, 3 additional bedrooms, a third full bath, and plenty of room for family and guests. Step outside to the beautifully fenced backyard, where the covered patio creates the perfect setting for morning coffee, or gatherings with family and friends. A two-car garage completes this wonderful home. Stonebridge residents enjoy an incredible array of amenities, including an aquatic center, beach-style pool, playgrounds, miles of scenic hike-and-bike trails, tennis, pickleball courts, sand volleyball, serene ponds and more. The community is conveniently located near H-E-B and the new Trader Joe's, with easy access to Highway 121 to DFW Airport and everything McKinney has to offer. A wonderful opportunity in a most desirable community. $3000.00 Carpet allowance with acceptable offer.
Full Property Details
Full Property Details for 8216 Livingston Ln
General
- Price: $495,000
- HOA FEE: $88/month
- HOA FEE FREQ.: Annually
- Taxes: $9,405
- Status: Active
- Type: Single Family
- Source: NTREIS
- MLS ID: 21375537
- Updated: 10/13/2026
- Added to Site: 53 day(s) ago
Interior
- Interior Features: Built-in Features, Chandelier, Decorative/Designer Lighting Fixtures, Kitchen Island, Open Floorplan, Pantry, Cable TV, Vaulted Ceiling(s), Walk-In Closet(s)
- Fireplace: Yes
- Number of Fireplaces: 1
- Fireplace(s): Gas, Great Room, Stone
- Appliances: Some Gas Appliances, Dishwasher, Electric Oven, Gas Cooktop, Disposal, Microwave, Plumbed For Gas
- Flooring: Carpet, Ceramic Tile
Rooms
Bathrooms
- Total Bathrooms: 3
- Full Bathrooms: 3
Bedrooms
- Total Bedrooms: 5
Other Rooms
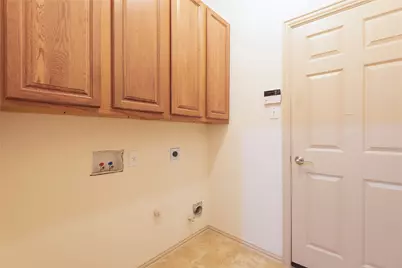
- Laundry: Washer Hookup, Dryer Hookup, ElectricDryer Hookup, GasDryer Hookup, Laundry in Utility Room
Additional Information
- Shared Pool: Yes
- Pool: Yes
- Pool Description: None, Community
- Security/Safety: Security System
Exterior
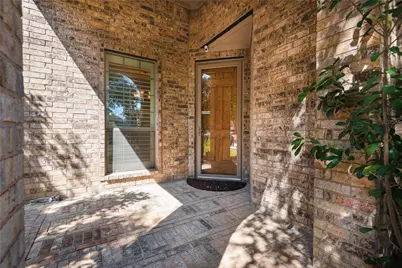
- Porch/Patio/Deck: Front Porch, Patio, Covered
Parking
- Garage: Yes
- Attached garage: Yes
- Garage Spaces: 2
- Covered Spaces: 2
- Parking Features: Door-Single, Driveway, Garage Faces Front, Garage, Garage Door Opener, Side By Side
Location
- County: Collin
- Subdivision: Fountainview Ph Three
- Driving Directions: From SH 121 & Custer Road, take S. Custer Road north toward Fountain View Drive. Turn onto Fountain View Drive, then continue via Luzerne Drive and Monroe Drive to Livingston Lane. The property will be at 8216 Livingston Lane, McKinney, TX 75072.
School Information
- Elem School District: McKinney ISD
- Midd School District: McKinney ISD
- High School District: McKinney ISD
- Elementary School: Bennett
- Middle School: Dowell
- High School: Mckinney Boyd
Community
- Association: Yes
- Assoc. Name: Stonebridge Ranch Community Association
- Assoc. Fees Include: All Facilities, Association Management
Heating & Cooling
- Central air: Yes
- Air Conditioning: Yes
- Cooling Type: Central Air, Ceiling Fan(s)
- Heating Type: Central, Natural Gas
Utilities
- Sewer: Public Sewer
- Water: Public
- Cable Available: Yes
- Utility Description: Natural Gas Available, Sewer Available, Separate Meters, Underground Utilities, Water Available, Cable Available
Structural Information
- Property Detached: Yes
- Architectural Style: Traditional, Detached
- Structure Type: House
- Detached/Attached: Detached
- Construction: Brick
- Roof: Composition
- Windows: Shutters
- Stories/Levels: 2
- Living Area: 2,979 Sq. Ft.
- Year Built: 2005
- Property Condition: Resale
Lot Features
- Lot Size (Acres): 0.13
- Lot Size (Sq. Ft.): 5,662.8
- Sidewalks: Yes
- Lot Features: Interior Lot, Irregular Lot, Landscaped, Subdivision, Sprinkler System
- Fencing (Description): Fenced, Wood
Financial Considerations
- For Sale/Rent/Lease: For Sale
- Association Fee: $1,053
- Assoc Fee Freq.: Annually
- Tax Amount: $9,405
- Terms: Cash, Conventional
Disclosures and Reports
- Documents Avail.: Aerial
- Legal Description: FOUNTAINVIEW PHASE THREE (CMC), BLK A, LOT 5
- Property ID: R844200A00501
- Block: A
- Lot Number: 5
Listed by Ebby Halliday Realtors, Marc Vita
Get Pre-Approved Today
Schools
Schools serving 8216 Livingston Ln
School District:McKinney Independent School District
| Name | Grades | Distance |
|---|---|---|
Dean And Mildred Bennett Elementary School 7760 Coronado Dr, McKinney, TX 75070 | K-5 | 0.5 mi |
Dowell Middle School 301 S E Rdg Rd, McKinney, TX 75070 | 6-8 | 2 mi |
Mckinney Boyd High School 600 Lk Forest Dr, McKinney, TX 75070 | 9-12 | 3.1 mi |
Disclaimer:
School attendance boundaries provided by ATTOM Data Solutions and are for reference only. Contact the school directly to verify enrollment eligibility.
Price & Sales History for 8216 Livingston Ln
Date
Details
Price
Change
Source
10/08/2026
Price Reduced
$495,000
-4.81%
MLS
9/23/2026
Price Reduced
$520,000
-2.97%
MLS
9/02/2026
Listed
$535,900
—
MLS
Disclaimer: Historical sales information is derived from public records provided by the county offices. Information is not guaranteed and should be independently verified.
Tax History
Tax History for 8216 Livingston Ln
Year
Property Taxes
Change
Tax Assessment
Change
2025
$2,501
-15%
$538,281
-6%
2023
$2,945
-42%
$570,614
5%
2022
$5,043
—
$545,592
15%
2022
$5,043
—
$472,769
27%
2021
$5,065
2%
$371,644
8%
2020
$4,952
-35%
$342,771
1%
2019
$7,674
-4%
$339,526
1%
2018
$7,973
1%
$335,404
4%
2017
$7,856
8%
$323,008
10%
2016
$7,290
7%
$293,644
10%
2015
$6,834
9%
$266,949
9%
2014
$6,285
10%
$244,539
10%
2013
$5,728
—
$222,308
—
Disclaimer: Historical tax information is derived from public records provided by the county offices. Information is not guaranteed and should be independently verified.
Estimate the Cost
Estimate the Cost for 8216 Livingston Ln
8216 Livingston Lane, McKinney, TX 75072 (MLS# 21375537) is a Single Family property with 5 bedrooms and 3 full bathrooms. 8216 Livingston Lane is currently listed for $495,000 and was received on September 02, 2026. Want to learn more about 8216 Livingston Lane? Do you have questions about finding other Single Family real estate for sale in McKinney? You can browse all McKinney real estate or contact a Coldwell Banker agent to request more information.