




This is a carousel with tiles that activate property listing cards. Use the previous and next buttons to navigate.
1/40
$679,000
This is a carousel with tiles that activate property listing cards. Use the previous and next buttons to navigate.
1/40
Property Description
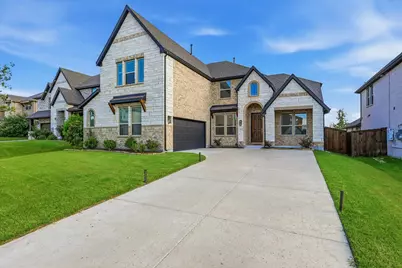
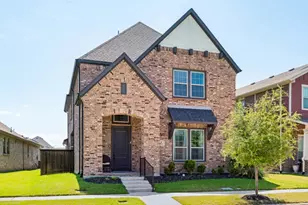
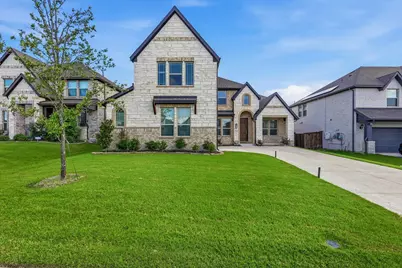
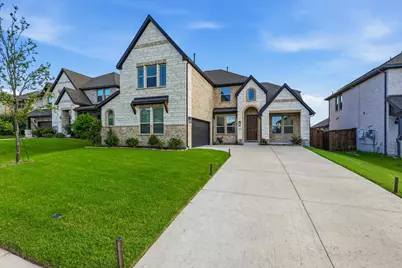
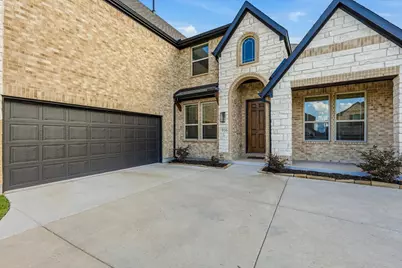
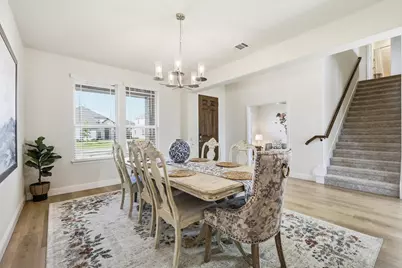
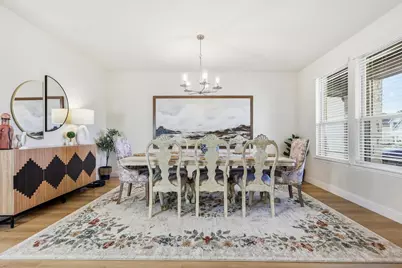
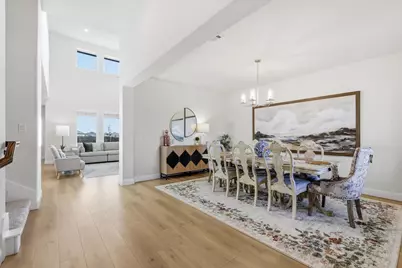
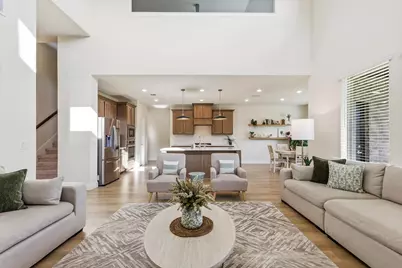
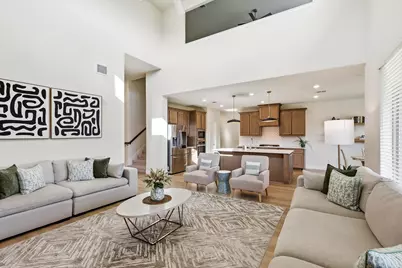
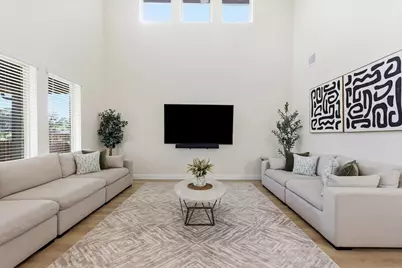
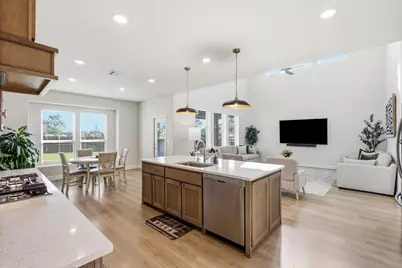
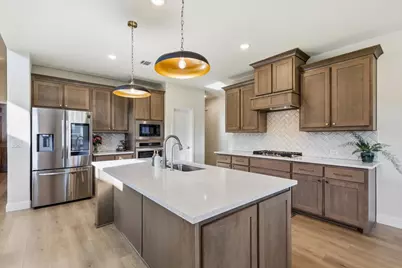
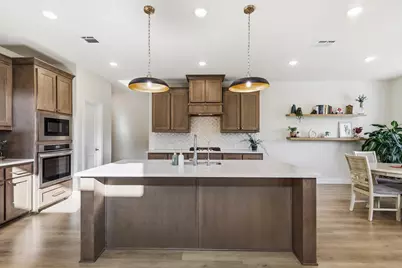
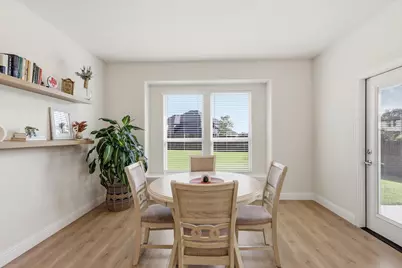
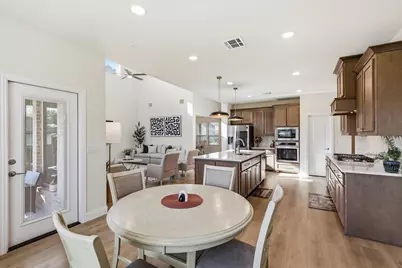
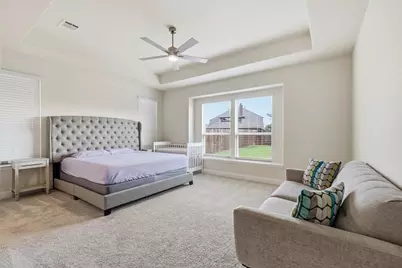
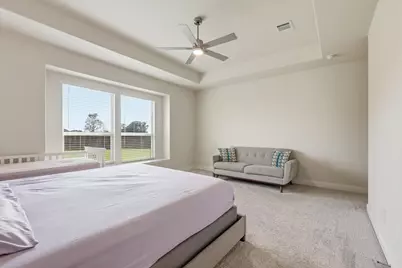
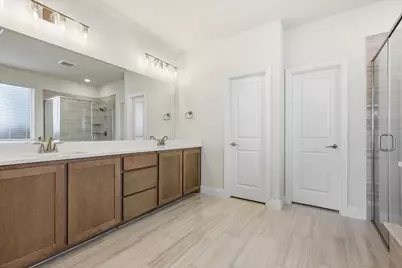
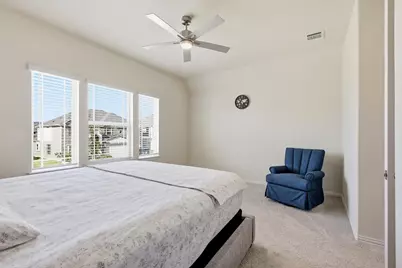
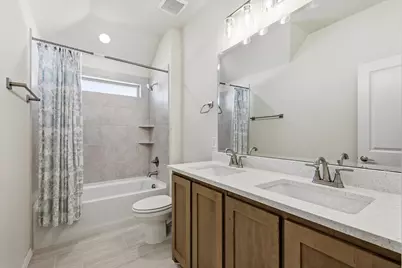
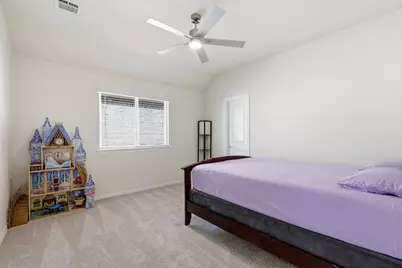
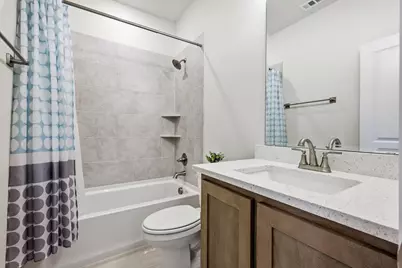
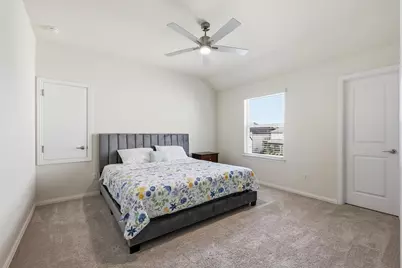
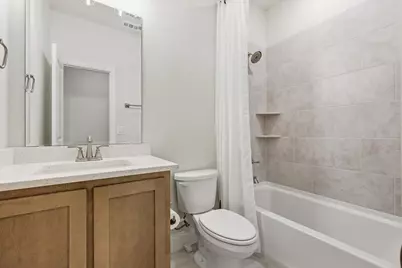
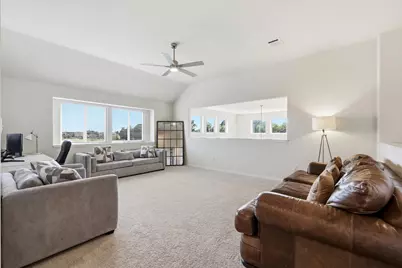
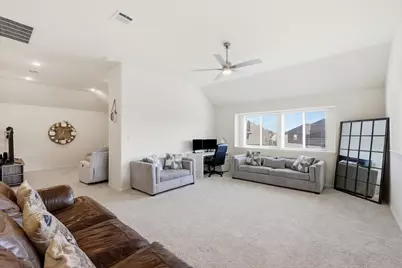
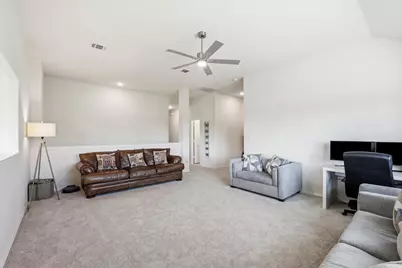
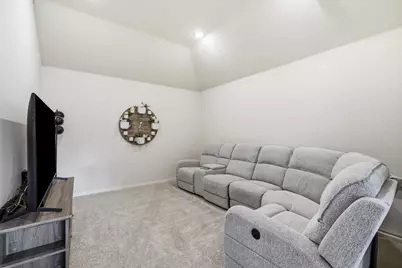
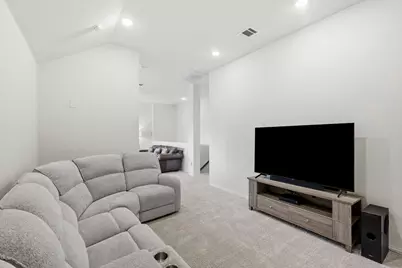
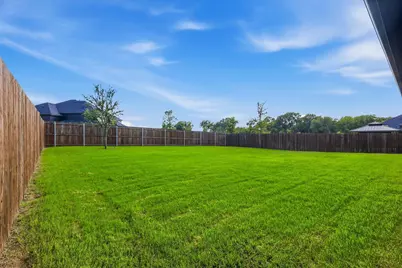
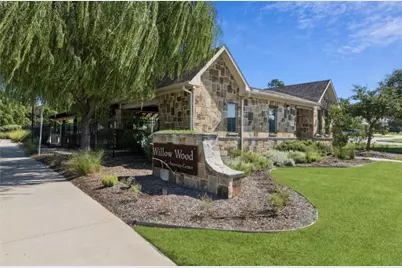
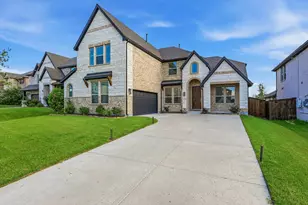
METICULOUSLY MAINTAINED! FEELS LIKE BRAND NEW! BUILT IN 2024! FEATURING A-RATED MELISSA ISD! TONS OF UPDATES! SOUGHT AFTER NEIGHBORHOOD OF WILLOW WOOD! WHAT ELSE DO YOU WANT! Eye catching elevation with an elegant combination of natural stone and bricks. Very well thought floor plan with the Master bedroom and an additional guest bedroom downstairs. All of the five bedrooms are very spacious and come with ceiling fans. The open-concept Deluxe Kitchen is a chef's delight, showcasing high-quality cabinetry, sleek quartz countertops, a stylish herringbone backsplash, a large pantry for ample storage, and built-in stainless-steel appliances. Nothing beats gas cooking when carefully designed to vent outside the house. Elegantly stylish kitchen featuring a huge Quartz island, farmers sink, plenty of cabinet space and designer pendant lights looming over. Storage drawers below the gas cooktop for extra storage. Additional upgrades include 5.1 surround sound system pre-wiring in the media room, tall ceilings throughout, a convenient trash can pull-out, and charming window seating that adds character. The home's exterior is a beautiful mix of stone and brick, complemented by a front porch and an 8 feet 6-lite front door that makes a grand first impression. This luxury house comes with a long driveway that leads to the J-swing garage. Whole house water softener and reverse osmosis system in the kitchen conveys with the house. Backyard patio with gas connection for grill and outdoor cooking. Large backyard with expansive open view. Walking trails and sidewalks are provided throughout the neighborhood. Easy access to highways. Several community playgrounds and amenities for family activities.
Full Property Details
Full Property Details for 916 Peabody Dr
General
- Price: $679,000
- HOA FEE: $56/month
- HOA FEE FREQ.: Quarterly
- Taxes: $13,015
- Status: Active
- Type: Single Family
- Source: NTREIS
- MLS ID: 21307039
- Updated: 6/27/2026
- Added to Site: 20 day(s) ago
Interior
- Interior Features: Chandelier, Decorative/Designer Lighting Fixtures, Eat-in Kitchen, Granite Counters, High Speed Internet, Kitchen Island, Open Floorplan, Pantry, Vaulted Ceiling(s), Walk-In Closet(s), Wired for Sound
- Appliances: Dishwasher, Electric Oven, Gas Cooktop, Disposal, Gas Water Heater, Microwave, Water Softener, Tankless Water Heater, Vented Exhaust Fan, Water Purifier
- Flooring: Carpet, Ceramic Tile, Laminate, Tile
Rooms
Bathrooms
- Total Bathrooms: 4
- Full Bathrooms: 4
Bedrooms
- Total Bedrooms: 5
Other Rooms
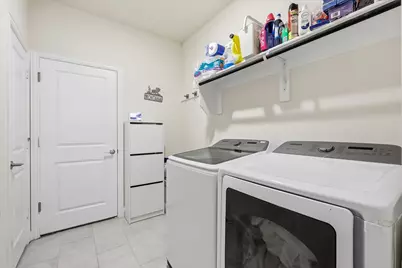
- Laundry: Washer Hookup, Dryer Hookup, ElectricDryer Hookup, Laundry in Utility Room
Additional Information
- Shared Pool: Yes
- Pool: Yes
- Pool Description: None, Community
- Security/Safety: Prewired, Smoke Detector(s)
Exterior
- Exterior Features: Private Yard, Rain Gutters
- Porch/Patio/Deck: Patio, Covered
Parking
- Garage: Yes
- Attached garage: Yes
- Garage Spaces: 2
- Parking Features: Door-Single, Garage, Garage Door Opener, Garage Faces Side
Location
- County: Collin
- Subdivision: Willow Wood Ph 6
- Driving Directions: Travel north on HWY75. Turn right onto TX-195 Spur Laud Howell Pkwy Spur 195. Turn left onto TX-5 N McDonald St. Turn right onto Telephone Rd. Turn left onto Parkdale Dr. Turn left onto Lathrop Dr. Turn left onto Winona Ln. Turn right onto Peabody Dr. House on the left.
School Information
- Elem School District: Melissa ISD
- Midd School District: Melissa ISD
- High School District: Melissa ISD
- Elementary School: Willow Wood
- Middle School: Melissa
- High School: Melissa
Community
- Association: Yes
- Assoc. Name: CMA Management
- Assoc. Fees Include: Association Management, Maintenance Grounds, Maintenance Structure
Heating & Cooling
- Central air: Yes
- Air Conditioning: Yes
- Cooling Type: Central Air, Ceiling Fan(s), Evaporative Cooling, Electric, Multi Units, Zoned
- Heating Type: Central, Natural Gas, Zoned
Utilities
- Sewer: Public Sewer
- Water: Public
- Utility Description: Natural Gas Available, Sewer Available, Separate Meters, Water Available
Structural Information
- Property Detached: Yes
- Architectural Style: Traditional, Detached
- Structure Type: House
- Detached/Attached: Detached
- Construction: Brick, Frame, Concrete, Stone Veneer
- Roof: Composition, Shingle
- Windows: Window Coverings
- Stories/Levels: 2
- Living Area: 3,768 Sq. Ft.
- Year Built: 2024
Lot Features
- Lot Size (Acres): 0.217
- Lot Size (Sq. Ft.): 9,452.52
- Lot Size Source: Public Records
- Lot Dimensions: 62 x 152
- Sidewalks: Yes
- Lot Features: Back Yard, Interior Lot, Lawn, Landscaped, Subdivision, Sprinkler System
- Fencing (Description): Back Yard, Fenced, Gate, Privacy, Wood
Green Features
- Energy Efficient: Insulation
- Indoor Air Quality: Ventilation
Financial Considerations
- For Sale/Rent/Lease: For Sale
- Association Fee: $167
- Assoc Fee Freq.: Quarterly
- Tax Amount: $13,015
- Terms: Cash, Conventional, FHA, VA Loan
Disclosures and Reports
- Legal Description: WILLOW WOOD PHASE 6 (CMC), BLK B, LOT 33
- Exclusions: Washer, dryer, refrigerator, furniture and Personal items
- Property ID: R1254400B03301
- Block: B
- Lot Number: 33
Listed by 24-Hour Realty, Syed Shahzaman
Get Pre-Approved Today
Schools
Schools serving 916 Peabody Dr
School District:Melissa Independent School District
| Name | Grades | Distance |
|---|---|---|
Willow Wood Elementary School 5780 Parkdale Drive, McKinney, TX 75071 | K-5 | 0.3 mi |
Melissa Middle School 3150 Cardinal Drive, Melissa, TX 75454 | 6-8 | 2.8 mi |
Melissa High School 3030 Milrany Lane, Melissa, TX 75454 | 9-12 | 3.8 mi |
Disclaimer:
School attendance boundaries provided by ATTOM Data Solutions and are for reference only. Contact the school directly to verify enrollment eligibility.
Price & Sales History for 916 Peabody Dr
Date
Details
Price
Change
Source
6/20/2026
Listed
$679,000
—
MLS
Disclaimer: Historical sales information is derived from public records provided by the county offices. Information is not guaranteed and should be independently verified.

Tax History
Tax History for 916 Peabody Dr
Year
Property Taxes
Change
Tax Assessment
Change
2025
$13,015
694%
$721,004
574%
2023
$1,639
3%
$107,000
25%
2022
$1,588
—
$85,550
15%
2022
$1,588
—
$74,400
—
Disclaimer: Historical tax information is derived from public records provided by the county offices. Information is not guaranteed and should be independently verified.
Estimate the Cost
Estimate the Cost for 916 Peabody Dr
916 Peabody Drive, McKinney, TX 75071 (MLS# 21307039) is a Single Family property with 5 bedrooms and 4 full bathrooms. 916 Peabody Drive is currently listed for $679,000 and was received on June 20, 2026. Want to learn more about 916 Peabody Drive? Do you have questions about finding other Single Family real estate for sale in McKinney? You can browse all McKinney real estate or contact a Coldwell Banker agent to request more information.