This is a carousel with tiles that activate property listing cards. Use the previous and next buttons to navigate.
1/40
$450,000
This is a carousel with tiles that activate property listing cards. Use the previous and next buttons to navigate.
1/40
Property Description
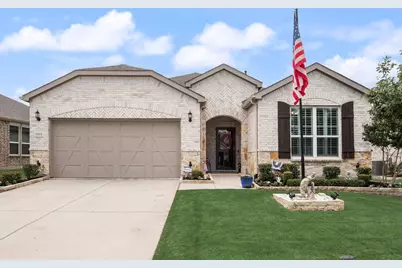
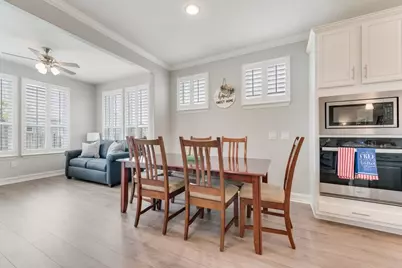
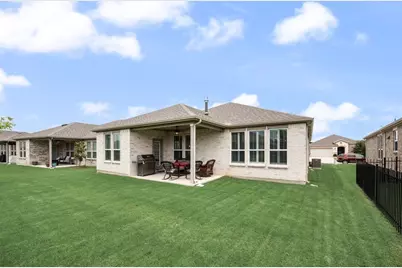
Some homes ask you to settle. This one lets you exhale. Built in 2021 on the popular Abbeyville floorplan, this 2-bedroom, 2-bath home in Del Webb at Trinity Falls 55+ community was thoughtfully upgraded from day one, and the owners kept going. The builder-selected kitchen features premium cabinetry and a full upgraded appliance package. Engineered hardwood runs through the main living areas, designer tile through every wet space. Plantation shutters on every window. The gas fireplace anchors the living room for cool Texas evenings, while the sunroom and covered lanai extend your living space outdoors, a seamless flow that works from morning coffee to after-dinner conversation. Then there's the peace-of-mind layer that truly sets this home apart. A whole-house GENERAC generator means you'll never worry about a Texas storm again. A Puragain whole-home water purification system means you'll never think about water quality again. These aren't minor upgrades, they're the kind of investments that make a house feel like a sanctuary. Situated in McKinney, one of the most sought-after addresses in North Texas, you're minutes from world-class healthcare including Baylor Scott and White and Medical City McKinney, top-tier dining and shopping, and easy access to the greater DFW area. Living in Del Webb at Trinity Falls means trading the to-do list for the good stuff. Pools, pickleball, fitness, walking trails, a full social calendar, and the kind of neighbors who actually show up for each other. This is a community that looks out for its own. 1,845 sq ft. Fully upgraded. The next chapter starts here.
Full Property Details
Full Property Details for 9201 Twilight Trl
General
- Price: $450,000
- HOA FEE: $150/month
- HOA FEE FREQ.: Quarterly
- Taxes: $5,795
- Status: Active
- Type: Single Family
- Source: NTREIS
- MLS ID: 21281392
- Updated: 7/20/2026
- Added to Site: 73 day(s) ago
Interior
- Interior Features: Double Vanity, Granite Counters, High Speed Internet, Kitchen Island, Open Floorplan, Pantry, Wired for Sound
- Appliances: Dishwasher, Electric Oven, Gas Cooktop, Disposal, Microwave
Rooms
Bathrooms
- Total Bathrooms: 2
- Full Bathrooms: 2
Bedrooms
- Total Bedrooms: 2
Parking
- Garage: Yes
- Attached garage: Yes
- Garage Spaces: 2
- Covered Spaces: 2
- Parking Features: Driveway
Location
- County: Collin
- Subdivision: Trinity Falls Planning Unit 3 Ph 5b East
- Driving Directions: From US-75 & W University Dr (US-380), head west on W University Dr/US-380 for approximately 5 miles. Turn right onto Trinity Falls Parkway, continue through the community, then turn onto Sweetwater Cove, followed by Twilight Trail. The home will be on your right at 9201 Twilight Trl.
School Information
- Elem School District: McKinney ISD
- Midd School District: McKinney ISD
- High School District: McKinney ISD
- Elementary School: Ruth and Harold Frazier
- Middle School: Johnson
- High School: McKinney North
Community
- Association: Yes
- Assoc. Name: CCMC
- Assoc. Fees Include: All Facilities, Maintenance Grounds
- Adult Community: Yes
Heating & Cooling
- Central air: Yes
- Air Conditioning: Yes
- Cooling Type: Central Air, Electric
- Heating Type: Central, Electric
Utilities
- Utility Description: Electricity Connected, Municipal Utilities, Sewer Available, Water Available
Structural Information
- Property Detached: Yes
- Architectural Style: Contemporary/Modern, Detached
- Structure Type: House
- Detached/Attached: Detached
- Stories/Levels: 1
- Living Area: 1,845 Sq. Ft.
- Year Built: 2021
Lot Features
- Lot Size (Acres): 0.136
- Lot Size (Sq. Ft.): 5,924.16
Financial Considerations
- For Sale/Rent/Lease: For Sale
- Association Fee: $450
- Assoc Fee Freq.: Quarterly
- Tax Amount: $5,795
- Terms: Cash, Conventional, FHA, VA Loan
Disclosures and Reports
- Legal Description: TRINITY FALLS PLANNING UNIT 3 PHASE 5B EAST,
- Disclosures/Rstr.: Municipal Utility District Disclosure
- Property ID: R1209400E01601
- Block: E
- Lot Number: 16
Listed by Exp Realty, Felicia Odom

Get Pre-Approved Today
Schools
Schools serving 9201 Twilight Trl
School District:McKinney Independent School District
| Name | Grades | Distance |
|---|---|---|
Scott Morgan Johnson Middle School 3400 Community Dr, McKinney, TX 75070 | 6-8 | 4.5 mi |
Mckinney North High School 2550 Wilmeth Rd, McKinney, TX 75070 | 9-12 | 4.8 mi |
Disclaimer:
School attendance boundaries provided by ATTOM Data Solutions and are for reference only. Contact the school directly to verify enrollment eligibility.
Price & Sales History for 9201 Twilight Trl
Date
Details
Price
Change
Source
7/20/2026
Price Reduced
$450,000
-3.23%
MLS
5/30/2026
Listed
$465,000
—
MLS
Disclaimer: Historical sales information is derived from public records provided by the county offices. Information is not guaranteed and should be independently verified.

Tax History
Tax History for 9201 Twilight Trl
Year
Property Taxes
Change
Tax Assessment
Change
2025
$6,426
107%
$434,127
1%
2023
$3,103
43%
$430,238
2%
2022
$2,168
—
$422,211
201%
2022
$2,168
164%
$140,174
178%
2021
$820
—
$50,400
—
Disclaimer: Historical tax information is derived from public records provided by the county offices. Information is not guaranteed and should be independently verified.

Estimate the Cost
Estimate the Cost for 9201 Twilight Trl
9201 Twilight Trail, McKinney, TX 75071 (MLS# 21281392) is a Single Family property with 2 bedrooms and 2 full bathrooms. 9201 Twilight Trail is currently listed for $450,000 and was received on May 30, 2026. Want to learn more about 9201 Twilight Trail? Do you have questions about finding other Single Family real estate for sale in McKinney? You can browse all McKinney real estate or contact a Coldwell Banker agent to request more information.