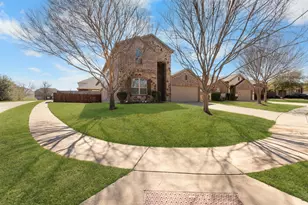
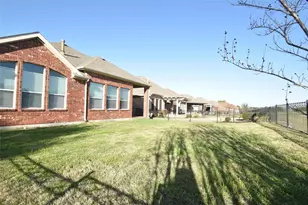
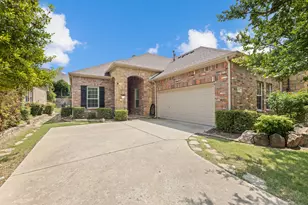
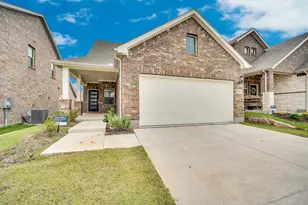
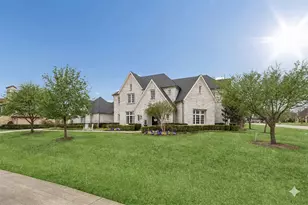
Full Property Details for 921 Queens Lk Trl
General
- Price: $550,000
- HOA FEE: $131/month
- HOA FEE FREQ.: Quarterly
- Taxes: $3,887
- Status: Active
- Type: Single Family
- Source: NTREIS
- MLS ID: 21282073
- Updated: 5/28/2026
- Added to Site: 1 day(s) ago
Interior
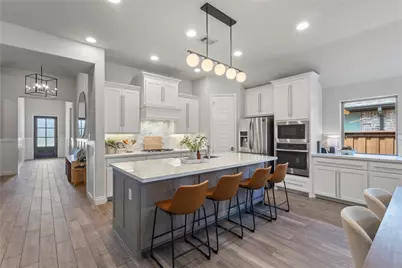
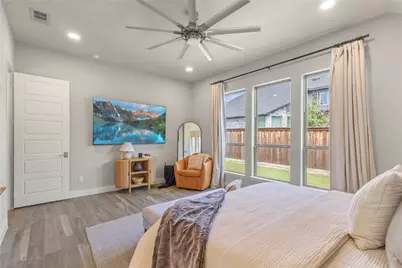
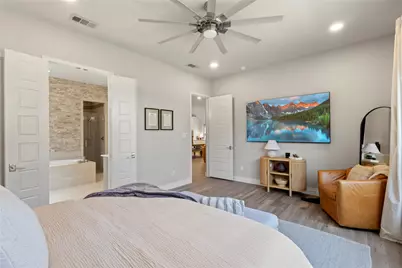
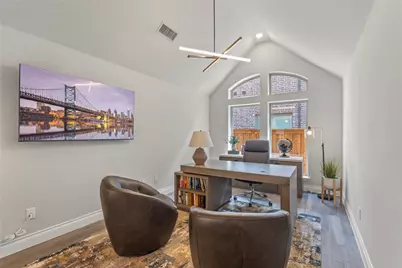
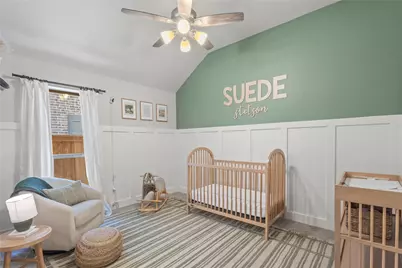
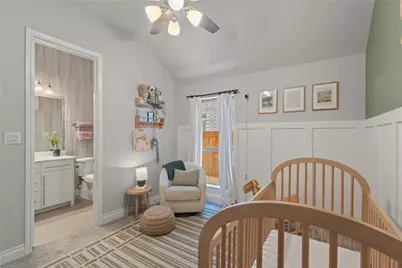
- Interior Features: Built-in Features, Decorative/Designer Lighting Fixtures, Eat-in Kitchen, High Speed Internet, Kitchen Island, Multiple Master Suites, Open Floorplan, Pantry, Paneling/Wainscoting, Smart Home, Cable TV, Walk-In Closet(s)
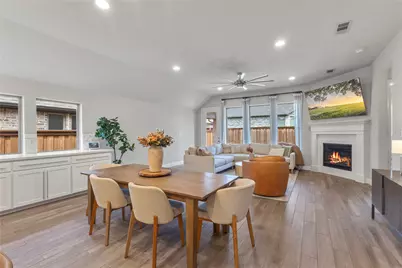
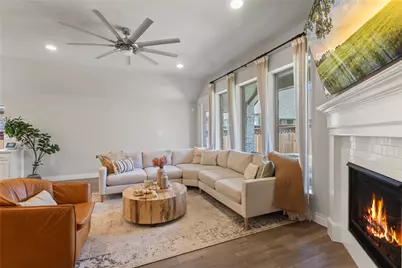
- Fireplace: Yes
- Number of Fireplaces: 1
- Fireplace(s): Decorative, Gas Log, Gas Starter, Living Room
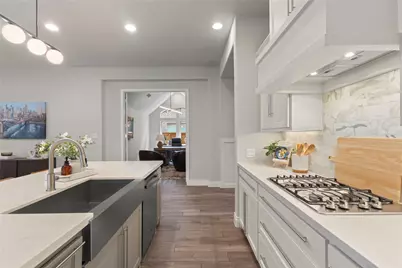
- Appliances: Some Gas Appliances, Convection Oven, Dishwasher, Gas Cooktop, Disposal, Microwave, Plumbed For Gas, Refrigerator, Tankless Water Heater, Vented Exhaust Fan
- Flooring: Carpet, Ceramic Tile
Rooms
- Total Bathrooms: 3
- Full Bathrooms: 3
- Laundry: Electric Dryer Hookup, Laundry in Utility Room
Additional Information
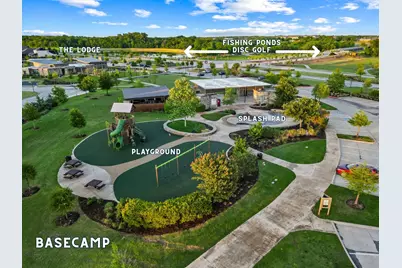
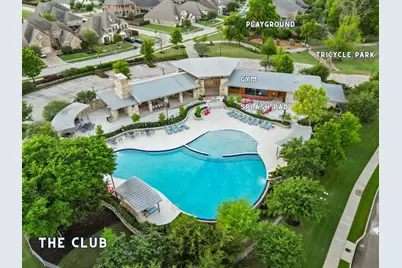
- Shared Pool: Yes
- Pool: Yes
- Pool Description: None, Community
- Security/Safety: Prewired, Smoke Detector(s)
- Equipment: Irrigation Equipment
Exterior
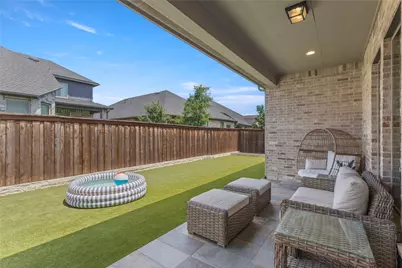
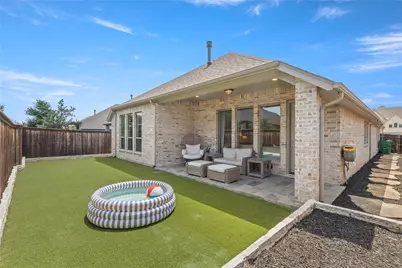
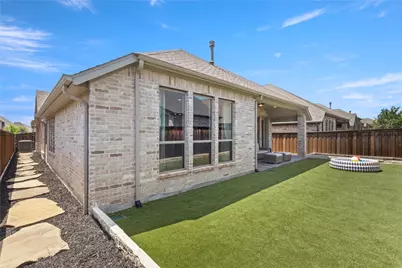
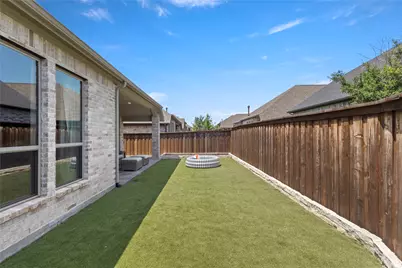
- Exterior Features: Lighting, Private Entrance, Private Yard, Rain Gutters
- Porch/Patio/Deck: Covered
Parking
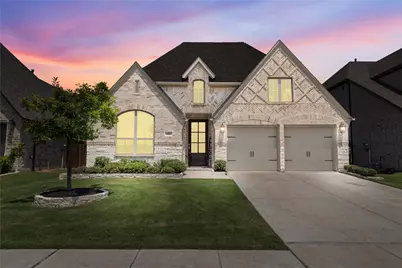
- Garage: Yes
- Attached garage: Yes
- Garage Spaces: 2
- Covered Spaces: 2
- Parking Features: Door-Single, Driveway, Enclosed, Garage Faces Front, Garage, Garage Door Opener, Inside Entrance, Private
Location
- County: Collin
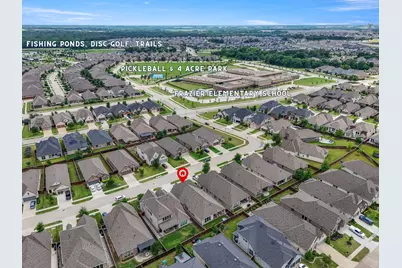
- Subdivision: Trinity Falls Planning Unit 3 Ph 2b
- Driving Directions: From US-75, Go West on Melissa Road, Turn right onto Parkland Cres-Trinity Falls Pkwy, Turn left onto Lost Trails Dr, Turn right onto Backwater Bay Cv, Backwater Bay Cv turns right and becomes Queens Lake Trl, property is located on the left.
School Information
- Elem School District: McKinney ISD
- Midd School District: McKinney ISD
- High School District: McKinney ISD
- Elementary School: Ruth and Harold Frazier
- Middle School: Johnson
- High School: McKinney North
Community
- Association: Yes
- Assoc. Name: CCMC
- Assoc. Fees Include: All Facilities, Association Management
Heating & Cooling
- Central air: Yes
- Air Conditioning: Yes
- Cooling Type: Central Air, Ceiling Fan(s), Electric
- Heating Type: Central, Fireplace(s), Natural Gas, Zoned
Utilities
- Sewer: Public Sewer
- Water: Public
- Cable Available: Yes
- Utility Description: Electricity Available, Electricity Connected, Natural Gas Available, Phone Available, Sewer Available, Separate Meters, Underground Utilities, Water Available, Cable Available
Structural Information
- Property Detached: Yes
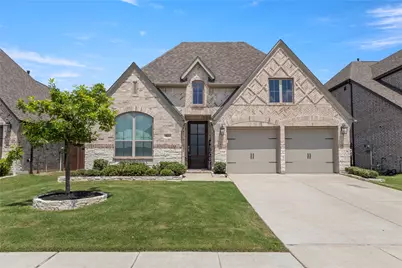
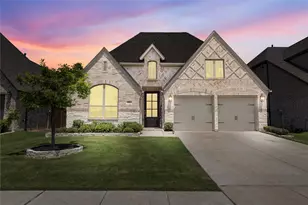
- Architectural Style: Traditional, Detached
- Structure Type: House
- Detached/Attached: Detached
- Construction: Brick, Wood Siding
- Roof: Composition
- Windows: Window Coverings
- Stories/Levels: 1
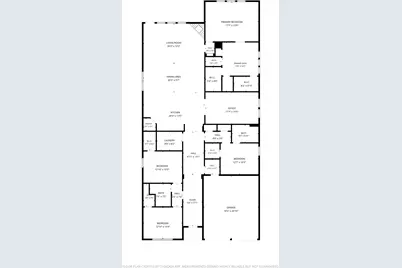
- Living Area: 2,541 Sq. Ft.
- Year Built: 2022
Lot Features
- Lot Size (Acres): 0.137
- Lot Size (Sq. Ft.): 5,967.72
- Lot Size Source: Public Records
- Sidewalks: Yes
- Lot Features: Back Yard, Interior Lot, Lawn, Landscaped, Native Plants, Subdivision, Sprinkler System
- Trees/Vegetation: Grassed
- Fencing (Description): Fenced, High Fence, Privacy, Wood
Green Features
- Energy Efficient: Appliances, Insulation, Rain/Freeze Sensors, Thermostat, Water Heater, Windows
Financial Considerations
- For Sale/Rent/Lease: For Sale
- Association Fee: $393
- Assoc Fee Freq.: Quarterly
- Tax Amount: $3,887
- Terms: Cash, Conventional, FHA, VA Loan
Disclosures and Reports
- Documents Avail.: Survey
- Legal Description: TRINITY FALLS PLANNING UNIT 3 PHASE 2B, BLK O
- Exclusions: TVs, TV mounts, decorative mirrors, & inoperable electric shades. Refrigerator, shelves, Ring doorbell, & curtains, and rods convey with property.
- Disclosures/Rstr.: Municipal Utility District Disclosure
- Property ID: R1189700O02701
- Block: O
- Lot Number: 27
Listed by Bryson Real Estate Co, Brittney Bryson
























 NMLS#: 1598647