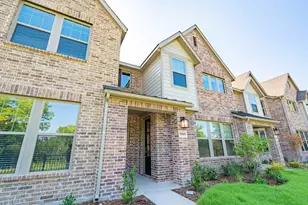
![[Address not provided], McKinney, TX 75071 - Photo 2](https://m1.cbhomes.com/p/699/21317231/04866b30BA0749d/pds23tp.webp)
![[Address not provided], McKinney, TX 75071 - Photo 3](https://m.cbhomes.com/p/699/21317231/5079f382f0A546D/pds23tp.webp)
![[Address not provided], McKinney, TX 75071 - Photo 4](https://m1.cbhomes.com/p/699/21317231/6EaE41Cbb34840f/pds23tp.webp)
![[Address not provided], McKinney, TX 75071 - Photo 5](https://m.cbhomes.com/p/699/21317231/b7838eE1fC144c3/pds23tp.webp)
![[Address not provided], McKinney, TX 75071 - Photo 6](https://m1.cbhomes.com/p/699/21317231/A3E126FD7E06419/pds23tp.webp)
![[Address not provided], McKinney, TX 75071 - Photo 7](https://m.cbhomes.com/p/699/21317231/a0f6B02bb0434e7/pds23tp.webp)
![[Address not provided], McKinney, TX 75071 - Photo 8](https://m1.cbhomes.com/p/699/21317231/e2675A5F53f14e4/pds23tp.webp)
![[Address not provided], McKinney, TX 75071 - Photo 9](https://m.cbhomes.com/p/699/21317231/419DD982061A42F/pds23tp.webp)
![[Address not provided], McKinney, TX 75071 - Photo 10](https://m1.cbhomes.com/p/699/21317231/2D6Fa4e1975e433/pds23tp.webp)
![[Address not provided], McKinney, TX 75071 - Photo 11](https://m.cbhomes.com/p/699/21317231/9C943196650A479/pds23tp.webp)
![[Address not provided], McKinney, TX 75071 - Photo 12](https://m1.cbhomes.com/p/699/21317231/5577251Db42a498/pds23tp.webp)
![[Address not provided], McKinney, TX 75071 - Photo 13](https://m.cbhomes.com/p/699/21317231/723495BeBb694C3/pds23tp.webp)
![[Address not provided], McKinney, TX 75071 - Photo 14](https://m1.cbhomes.com/p/699/21317231/774d97f003AA426/pds23tp.webp)
![[Address not provided], McKinney, TX 75071 - Photo 15](https://m.cbhomes.com/p/699/21317231/9306f69f8eE340b/pds23tp.webp)
![[Address not provided], McKinney, TX 75071 - Photo 16](https://m1.cbhomes.com/p/699/21317231/79f571c75EA849d/pds23tp.webp)
![[Address not provided], McKinney, TX 75071 - Photo 17](https://m.cbhomes.com/p/699/21317231/9F484370297441D/pds23tp.webp)
![[Address not provided], McKinney, TX 75071 - Photo 18](https://m1.cbhomes.com/p/699/21317231/a4Fc1cA54d06402/pds23tp.webp)
![[Address not provided], McKinney, TX 75071 - Photo 19](https://m.cbhomes.com/p/699/21317231/F7F4310Da2F24CB/pds23tp.webp)
![[Address not provided], McKinney, TX 75071 - Photo 20](https://m1.cbhomes.com/p/699/21317231/928a0F7cBA424F4/pds23tp.webp)
![[Address not provided], McKinney, TX 75071 - Photo 21](https://m.cbhomes.com/p/699/21317231/1229E1cf2cA0435/pds23tp.webp)
![[Address not provided], McKinney, TX 75071 - Photo 22](https://m1.cbhomes.com/p/699/21317231/5BB60e39BD7C4fb/pds23tp.webp)

Date
Details
Price
Change
Source
7/02/2026
Listed
$2,100
—
MLS
Disclaimer: Historical sales information is derived from public records provided by the county offices. Information is not guaranteed and should be independently verified.

This is a carousel with tiles that activate property listing cards. Use the previous and next buttons to navigate.
![[Address not provided], McKinney, TX 75071 - Photo 1](https://m1.cbhomes.com/p/699/21317231/EC0e1e66e11F4dC/pds23tp.webp)
$2,100
This is a carousel with tiles that activate property listing cards. Use the previous and next buttons to navigate.
Listed by Engel & Volkers Frisco, Alyssa Campbell
| Name | Grades | Distance |
|---|---|---|
Slaughter Elementary School 2706 Wolford St, McKinney, TX 75070 | K-5 | 0.4 mi |
Dr Jack Cockrill Middle School 1351 North Hardin Boulevard, McKinney, TX 75071 | 6-8 | 1.4 mi |
Mckinney Boyd High School 600 Lk Forest Dr, McKinney, TX 75070 | 9-12 | 2.1 mi |
This is a carousel with tiles that activate property listing cards. Use the previous and next buttons to navigate.

This is a carousel with tiles that activate property listing cards. Use the previous and next buttons to navigate.
This is a carousel with tiles that activate property listing cards. Use the previous and next buttons to navigate.
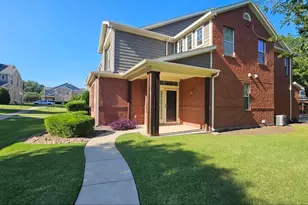
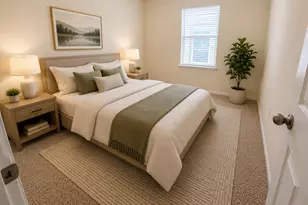
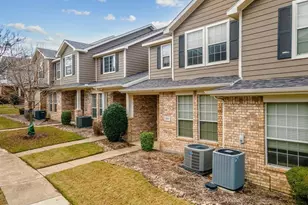
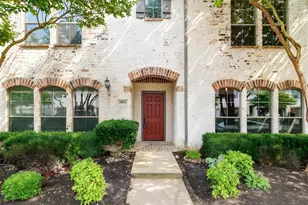
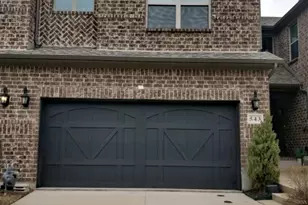
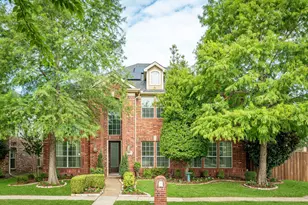
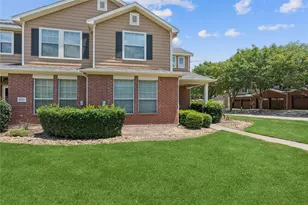
MLS# 21317231, McKinney, TX 75071 (MLS# 21317231) is a Townhouse property with 3 bedrooms, 2 full bathrooms and 1 partial bathroom. MLS# 21317231 is currently listed for rent at $2,100 and was received on July 02, 2026. Want to learn more about MLS# 21317231? Do you have questions about finding other real estate for sale or rent in McKinney? You can browse all McKinney rentals or contact a Coldwell Banker agent to request more information.