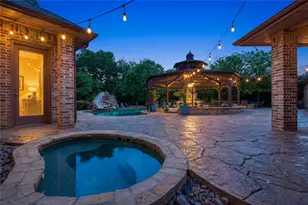
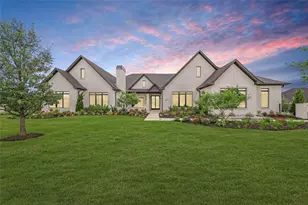
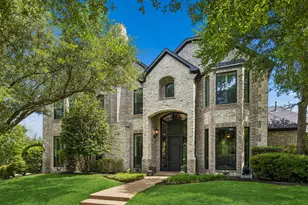
![[Address not provided], McKinney, TX 75072 - Photo 2](https://m1.cbhomes.com/p/699/21313027/1CBC5E4Ac8c64C2/pds23tp.webp)
![[Address not provided], McKinney, TX 75072 - Photo 3](https://m.cbhomes.com/p/699/21313027/d363f0EC03Fe4a2/pds23tp.webp)
![[Address not provided], McKinney, TX 75072 - Photo 4](https://m1.cbhomes.com/p/699/21313027/580159a27076477/pds23tp.webp)
![[Address not provided], McKinney, TX 75072 - Photo 5](https://m.cbhomes.com/p/699/21313027/5FB9872cFB8d436/pds23tp.webp)
![[Address not provided], McKinney, TX 75072 - Photo 6](https://m1.cbhomes.com/p/699/21313027/92115935573545B/pds23tp.webp)
![[Address not provided], McKinney, TX 75072 - Photo 7](https://m.cbhomes.com/p/699/21313027/0743E4E0AD27426/pds23tp.webp)
![[Address not provided], McKinney, TX 75072 - Photo 8](https://m1.cbhomes.com/p/699/21313027/56D3bB839232454/pds23tp.webp)
![[Address not provided], McKinney, TX 75072 - Photo 9](https://m.cbhomes.com/p/699/21313027/fd6A1eF3Bc28488/pds23tp.webp)
![[Address not provided], McKinney, TX 75072 - Photo 10](https://m1.cbhomes.com/p/699/21313027/fC807696154f4f0/pds23tp.webp)
![[Address not provided], McKinney, TX 75072 - Photo 11](https://m.cbhomes.com/p/699/21313027/7802e6eACF7f48b/pds23tp.webp)
![[Address not provided], McKinney, TX 75072 - Photo 12](https://m1.cbhomes.com/p/699/21313027/07FffeB10F5842e/pds23tp.webp)
![[Address not provided], McKinney, TX 75072 - Photo 13](https://m.cbhomes.com/p/699/21313027/F69d7a658A00475/pds23tp.webp)
![[Address not provided], McKinney, TX 75072 - Photo 14](https://m1.cbhomes.com/p/699/21313027/88164D49841E416/pds23tp.webp)
![[Address not provided], McKinney, TX 75072 - Photo 15](https://m.cbhomes.com/p/699/21313027/e802e82Ff0Cf487/pds23tp.webp)
![[Address not provided], McKinney, TX 75072 - Photo 16](https://m1.cbhomes.com/p/699/21313027/663A1D65b65b4Bd/pds23tp.webp)
![[Address not provided], McKinney, TX 75072 - Photo 17](https://m.cbhomes.com/p/699/21313027/91235420BB9d49A/pds23tp.webp)
![[Address not provided], McKinney, TX 75072 - Photo 18](https://m1.cbhomes.com/p/699/21313027/eEA025755e68492/pds23tp.webp)
![[Address not provided], McKinney, TX 75072 - Photo 19](https://m.cbhomes.com/p/699/21313027/1A1185bFDa594F7/pds23tp.webp)
![[Address not provided], McKinney, TX 75072 - Photo 20](https://m1.cbhomes.com/p/699/21313027/9b95466741e241D/pds23tp.webp)
![[Address not provided], McKinney, TX 75072 - Photo 21](https://m.cbhomes.com/p/699/21313027/90Ce1cEa42F14f1/pds23tp.webp)
![[Address not provided], McKinney, TX 75072 - Photo 22](https://m1.cbhomes.com/p/699/21313027/a0F1A21C95F6479/pds23tp.webp)
![[Address not provided], McKinney, TX 75072 - Photo 23](https://m.cbhomes.com/p/699/21313027/D398378ED17F43f/pds23tp.webp)
![[Address not provided], McKinney, TX 75072 - Photo 24](https://m1.cbhomes.com/p/699/21313027/13813a67D90E428/pds23tp.webp)
![[Address not provided], McKinney, TX 75072 - Photo 25](https://m.cbhomes.com/p/699/21313027/6EEb862c59FA412/pds23tp.webp)
![[Address not provided], McKinney, TX 75072 - Photo 26](https://m1.cbhomes.com/p/699/21313027/2111001Efb4641b/pds23tp.webp)
![[Address not provided], McKinney, TX 75072 - Photo 27](https://m.cbhomes.com/p/699/21313027/0f1ec90Bf76941e/pds23tp.webp)
![[Address not provided], McKinney, TX 75072 - Photo 28](https://m1.cbhomes.com/p/699/21313027/Fa02f483e21149d/pds23tp.webp)
![[Address not provided], McKinney, TX 75072 - Photo 29](https://m.cbhomes.com/p/699/21313027/cF2A7fA4eb77435/pds23tp.webp)
![[Address not provided], McKinney, TX 75072 - Photo 30](https://m1.cbhomes.com/p/699/21313027/9A78E061B973484/pds23tp.webp)
![[Address not provided], McKinney, TX 75072 - Photo 31](https://m.cbhomes.com/p/699/21313027/43713cF1EAf9487/pds23tp.webp)
![[Address not provided], McKinney, TX 75072 - Photo 32](https://m1.cbhomes.com/p/699/21313027/3024fB20245c44b/pds23tp.webp)
![[Address not provided], McKinney, TX 75072 - Photo 33](https://m.cbhomes.com/p/699/21313027/250f1DB1153F46e/pds23tp.webp)
![[Address not provided], McKinney, TX 75072 - Photo 34](https://m1.cbhomes.com/p/699/21313027/10d21C9115f14Bd/pds23tp.webp)
![[Address not provided], McKinney, TX 75072 - Photo 35](https://m.cbhomes.com/p/699/21313027/B8188FE3Ed86413/pds23tp.webp)
![[Address not provided], McKinney, TX 75072 - Photo 36](https://m1.cbhomes.com/p/699/21313027/b36f63AD5ad4490/pds23tp.webp)
![[Address not provided], McKinney, TX 75072 - Photo 37](https://m.cbhomes.com/p/699/21313027/5A407D26495B48B/pds23tp.webp)
![[Address not provided], McKinney, TX 75072 - Photo 38](https://m1.cbhomes.com/p/699/21313027/Da73b099a38B4c0/pds23tp.webp)
![[Address not provided], McKinney, TX 75072 - Photo 39](https://m.cbhomes.com/p/699/21313027/7f98da4204c54AB/pds23tp.webp)
![[Address not provided], McKinney, TX 75072 - Photo 40](https://m1.cbhomes.com/p/699/21313027/F7ea647b803d413/pds23tp.webp)

Date
Details
Price
Change
Source
7/02/2026
Listed
$615,000
—
MLS
Disclaimer: Historical sales information is derived from public records provided by the county offices. Information is not guaranteed and should be independently verified.

This is a carousel with tiles that activate property listing cards. Use the previous and next buttons to navigate.
![[Address not provided], McKinney, TX 75072 - Photo 1](https://m.cbhomes.com/p/699/21313027/4aBf9670F9aC4b7/pds23tp.webp)
$615,000
This is a carousel with tiles that activate property listing cards. Use the previous and next buttons to navigate.
![[Address not provided], McKinney, TX 75072 - Photo 1](https://m1.cbhomes.com/p/699/21313027/4aBf9670F9aC4b7/pds23tp.webp)
Listed by Local Pro Realty LLC, Kevin Andrews
Kevin Andrews
Local Pro Realty LLC
469-993-3121

 NMLS#: 1598647
| Name | Grades | Distance |
|---|---|---|
Scott Elementary School 10550 Millbend Dr, McKinney, TX 75070 | K-5 | 0.2 mi |
Sonntag Elementary School 2001 Reagan Dr, McKinney, TX 75070 | PK-5 | 1 mi |
Roach Middle School 12499 Independence Parkway, Frisco, TX 75035 | 6-8 | 0.8 mi |
Heritage High School 14040 Eldorado Parkway, Frisco, TX 75035 | 9-11 | 0.9 mi |
This is a carousel with tiles that activate property listing cards. Use the previous and next buttons to navigate.

This is a carousel with tiles that activate property listing cards. Use the previous and next buttons to navigate.
This is a carousel with tiles that activate property listing cards. Use the previous and next buttons to navigate.
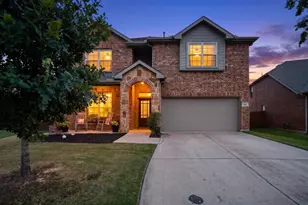
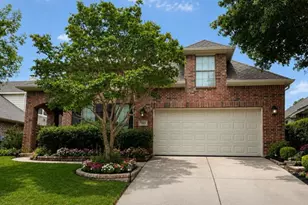
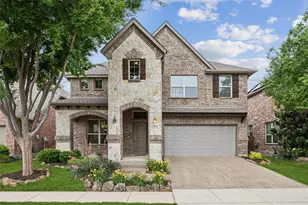
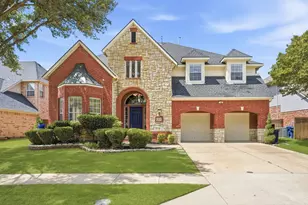
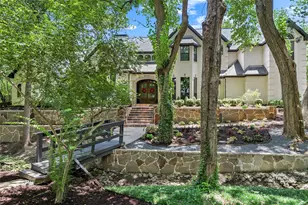
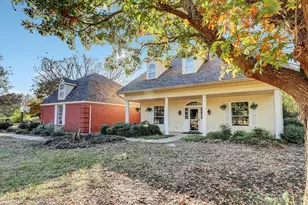
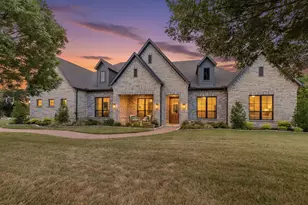
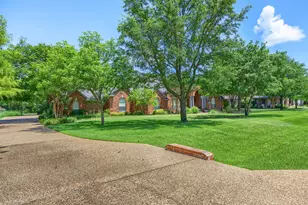
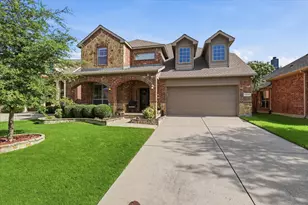
MLS# 21313027, McKinney, TX 75072 (MLS# 21313027) is a Single Family property with 5 bedrooms, 3 full bathrooms and 1 partial bathroom. MLS# 21313027 is currently listed for $615,000 and was received on July 02, 2026. Want to learn more about MLS# 21313027? Do you have questions about finding other Single Family real estate for sale in McKinney? You can browse all McKinney real estate or contact a Coldwell Banker agent to request more information.