![[Address not provided], McKinney, TX 75071 - Photo 2](https://m1.cbhomes.com/p/699/21321821/4871709bE99c49F/pds23tp.webp)
![[Address not provided], McKinney, TX 75071 - Photo 3](https://m.cbhomes.com/p/699/21321821/675f762B855243d/pds23tp.webp)
![[Address not provided], McKinney, TX 75071 - Photo 4](https://m1.cbhomes.com/p/699/21321821/5a3946C1e977424/pds23tp.webp)
![[Address not provided], McKinney, TX 75071 - Photo 5](https://m.cbhomes.com/p/699/21321821/1FfAbd793b1B432/pds23tp.webp)
![[Address not provided], McKinney, TX 75071 - Photo 6](https://m1.cbhomes.com/p/699/21321821/df1FB4807cb9496/pds23tp.webp)
![[Address not provided], McKinney, TX 75071 - Photo 7](https://m.cbhomes.com/p/699/21321821/04138aDC227E41D/pds23tp.webp)
![[Address not provided], McKinney, TX 75071 - Photo 8](https://m1.cbhomes.com/p/699/21321821/FD00f1c1c27348a/pds23tp.webp)
![[Address not provided], McKinney, TX 75071 - Photo 9](https://m.cbhomes.com/p/699/21321821/5A098F99a60547a/pds23tp.webp)
![[Address not provided], McKinney, TX 75071 - Photo 10](https://m1.cbhomes.com/p/699/21321821/6897e208bF49487/pds23tp.webp)
![[Address not provided], McKinney, TX 75071 - Photo 11](https://m.cbhomes.com/p/699/21321821/86ef52F11f9A43a/pds23tp.webp)
![[Address not provided], McKinney, TX 75071 - Photo 12](https://m1.cbhomes.com/p/699/21321821/f23a3C3A575a4ac/pds23tp.webp)
![[Address not provided], McKinney, TX 75071 - Photo 13](https://m.cbhomes.com/p/699/21321821/87F4DE2Fd7D24D9/pds23tp.webp)
![[Address not provided], McKinney, TX 75071 - Photo 14](https://m1.cbhomes.com/p/699/21321821/Db398fEd14aE434/pds23tp.webp)
![[Address not provided], McKinney, TX 75071 - Photo 15](https://m.cbhomes.com/p/699/21321821/2dD2E39F34C94ae/pds23tp.webp)
![[Address not provided], McKinney, TX 75071 - Photo 16](https://m1.cbhomes.com/p/699/21321821/ffB6b48F5261437/pds23tp.webp)
![[Address not provided], McKinney, TX 75071 - Photo 17](https://m.cbhomes.com/p/699/21321821/EFF97B1DfcED452/pds23tp.webp)
![[Address not provided], McKinney, TX 75071 - Photo 18](https://m1.cbhomes.com/p/699/21321821/62Ad415221E54D8/pds23tp.webp)
![[Address not provided], McKinney, TX 75071 - Photo 19](https://m.cbhomes.com/p/699/21321821/cDf12b7aa19d4F4/pds23tp.webp)

Date
Details
Price
Change
Source
7/05/2026
Listed
$349,820
—
MLS
Disclaimer: Historical sales information is derived from public records provided by the county offices. Information is not guaranteed and should be independently verified.

This is a carousel with tiles that activate property listing cards. Use the previous and next buttons to navigate.
![[Address not provided], McKinney, TX 75071 - Photo 1](https://m.cbhomes.com/p/699/21321821/549E3Ca052F6476/pds23tp.webp)
$349,820 -$29,000 (-7.66%) Price Reduced
Get directions
View more dates
Join us at [Address not provided] on:
Sunday 7/12 1:00 PM - 5:00 PM
Saturday 7/18 1:00 PM - 5:00 PM
Sunday 7/19 1:00 PM - 5:00 PM
Saturday 7/25 1:00 PM - 5:00 PM
Sunday 7/26 1:00 PM - 5:00 PM
This is a carousel with tiles that activate property listing cards. Use the previous and next buttons to navigate.
![[Address not provided], McKinney, TX 75071 - Photo 1](https://m1.cbhomes.com/p/699/21321821/549E3Ca052F6476/pds23tp.webp)
Listed by Colleen Frost Real Estate Serv, Carole Campbell
Carole Campbell
Colleen Frost Real Estate Serv
469-280-0008

 NMLS#: 1598647
| Name | Grades | Distance |
|---|---|---|
Lizzie Nell Cundiff Mcclure Elementary School 1753 North Ridge Road, McKinney, TX 75071 | K-5 | 2.4 mi |
Dr Jack Cockrill Middle School 1351 North Hardin Boulevard, McKinney, TX 75071 | 6-8 | 2.5 mi |
Mckinney Boyd High School 600 Lk Forest Dr, McKinney, TX 75070 | 9-12 | 2.9 mi |
This is a carousel with tiles that activate property listing cards. Use the previous and next buttons to navigate.

This is a carousel with tiles that activate property listing cards. Use the previous and next buttons to navigate.

This is a carousel with tiles that activate property listing cards. Use the previous and next buttons to navigate.
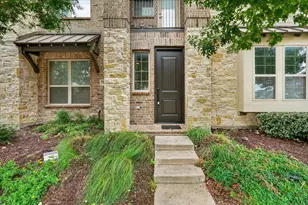
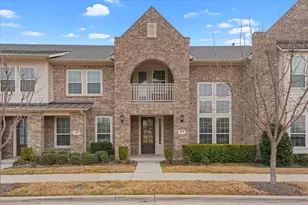
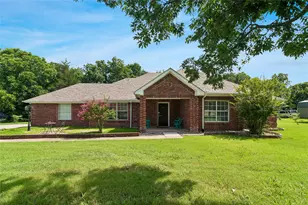
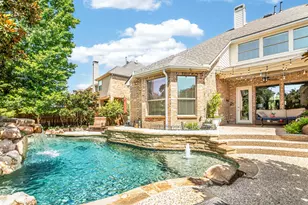
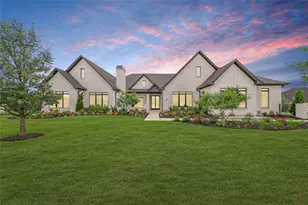
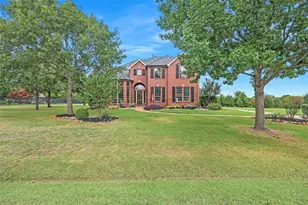
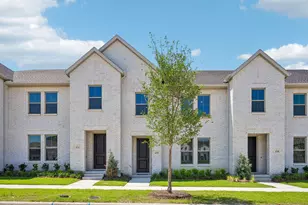
MLS# 21321821, McKinney, TX 75071 (MLS# 21321821) is a Townhouse property with 2 bedrooms, 2 full bathrooms and 1 partial bathroom. MLS# 21321821 is currently listed for $349,820 and was received on July 05, 2026. Want to learn more about MLS# 21321821? Do you have questions about finding other Townhouse real estate for sale in McKinney? You can browse all McKinney real estate or contact a Coldwell Banker agent to request more information.