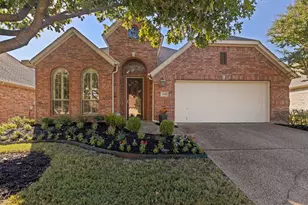
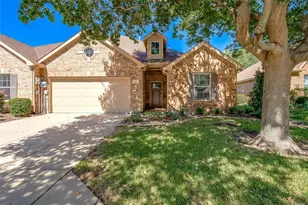
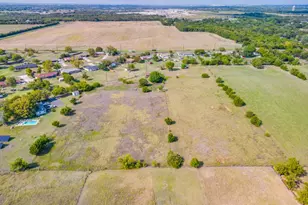
![[Address not provided], McKinney, TX 75072 - Photo 2](https://m1.cbhomes.com/p/699/21401722/E084a61b483d458/pds23tp.webp)
![[Address not provided], McKinney, TX 75072 - Photo 3](https://m.cbhomes.com/p/699/21401722/E00EDc48696E4bD/pds23tp.webp)
![[Address not provided], McKinney, TX 75072 - Photo 4](https://m1.cbhomes.com/p/699/21401722/40696afBF952467/pds23tp.webp)
![[Address not provided], McKinney, TX 75072 - Photo 5](https://m.cbhomes.com/p/699/21401722/b802aCF1f4E04FF/pds23tp.webp)
![[Address not provided], McKinney, TX 75072 - Photo 6](https://m1.cbhomes.com/p/699/21401722/B78fCC403638442/pds23tp.webp)
![[Address not provided], McKinney, TX 75072 - Photo 7](https://m.cbhomes.com/p/699/21401722/0e236CCf3C11498/pds23tp.webp)
![[Address not provided], McKinney, TX 75072 - Photo 8](https://m1.cbhomes.com/p/699/21401722/7ec2D6F51D4544a/pds23tp.webp)
![[Address not provided], McKinney, TX 75072 - Photo 9](https://m.cbhomes.com/p/699/21401722/3cC7407a490647c/pds23tp.webp)
![[Address not provided], McKinney, TX 75072 - Photo 10](https://m1.cbhomes.com/p/699/21401722/9E1e02589BB54A1/pds23tp.webp)
![[Address not provided], McKinney, TX 75072 - Photo 11](https://m.cbhomes.com/p/699/21401722/D3878AA5c7fc4Fd/pds23tp.webp)
![[Address not provided], McKinney, TX 75072 - Photo 12](https://m1.cbhomes.com/p/699/21401722/b563A59C7C7544E/pds23tp.webp)
![[Address not provided], McKinney, TX 75072 - Photo 13](https://m.cbhomes.com/p/699/21401722/DE565Add77214b4/pds23tp.webp)
![[Address not provided], McKinney, TX 75072 - Photo 14](https://m1.cbhomes.com/p/699/21401722/Db382875B9Db414/pds23tp.webp)
![[Address not provided], McKinney, TX 75072 - Photo 15](https://m.cbhomes.com/p/699/21401722/b3Baf16102574C7/pds23tp.webp)
![[Address not provided], McKinney, TX 75072 - Photo 16](https://m1.cbhomes.com/p/699/21401722/8fE94C56b7cD452/pds23tp.webp)
![[Address not provided], McKinney, TX 75072 - Photo 17](https://m.cbhomes.com/p/699/21401722/58D4222a959F46e/pds23tp.webp)
![[Address not provided], McKinney, TX 75072 - Photo 18](https://m1.cbhomes.com/p/699/21401722/cA79bfde65B748a/pds23tp.webp)
![[Address not provided], McKinney, TX 75072 - Photo 19](https://m.cbhomes.com/p/699/21401722/DB20a7277Df44aD/pds23tp.webp)
![[Address not provided], McKinney, TX 75072 - Photo 20](https://m1.cbhomes.com/p/699/21401722/da1001f331b648D/pds23tp.webp)
![[Address not provided], McKinney, TX 75072 - Photo 21](https://m.cbhomes.com/p/699/21401722/5BE73707062e436/pds23tp.webp)
![[Address not provided], McKinney, TX 75072 - Photo 22](https://m1.cbhomes.com/p/699/21401722/cA66Cea55c33424/pds23tp.webp)
![[Address not provided], McKinney, TX 75072 - Photo 23](https://m.cbhomes.com/p/699/21401722/E46027905F4e4eF/pds23tp.webp)
![[Address not provided], McKinney, TX 75072 - Photo 24](https://m1.cbhomes.com/p/699/21401722/bDc39c72c14242e/pds23tp.webp)
![[Address not provided], McKinney, TX 75072 - Photo 25](https://m.cbhomes.com/p/699/21401722/52759E8e11D74aA/pds23tp.webp)
![[Address not provided], McKinney, TX 75072 - Photo 26](https://m1.cbhomes.com/p/699/21401722/ad66B6edBf80407/pds23tp.webp)
![[Address not provided], McKinney, TX 75072 - Photo 27](https://m.cbhomes.com/p/699/21401722/A972D9e8D3444DF/pds23tp.webp)
![[Address not provided], McKinney, TX 75072 - Photo 28](https://m1.cbhomes.com/p/699/21401722/E14B7eFcE7DC434/pds23tp.webp)
![[Address not provided], McKinney, TX 75072 - Photo 29](https://m.cbhomes.com/p/699/21401722/186E9bDBCF774a3/pds23tp.webp)
![[Address not provided], McKinney, TX 75072 - Photo 30](https://m1.cbhomes.com/p/699/21401722/98Cd3D1ab6B2489/pds23tp.webp)
![[Address not provided], McKinney, TX 75072 - Photo 31](https://m.cbhomes.com/p/699/21401722/157C46a8aB19434/pds23tp.webp)
![[Address not provided], McKinney, TX 75072 - Photo 32](https://m1.cbhomes.com/p/699/21401722/4D358F3dF7ec43D/pds23tp.webp)
![[Address not provided], McKinney, TX 75072 - Photo 33](https://m.cbhomes.com/p/699/21401722/47Fd12FB4e834B4/pds23tp.webp)
![[Address not provided], McKinney, TX 75072 - Photo 34](https://m1.cbhomes.com/p/699/21401722/0D675668E4C9480/pds23tp.webp)
![[Address not provided], McKinney, TX 75072 - Photo 35](https://m.cbhomes.com/p/699/21401722/c765a1EB2fc7405/pds23tp.webp)
![[Address not provided], McKinney, TX 75072 - Photo 36](https://m1.cbhomes.com/p/699/21401722/91D5E2B4331e4DA/pds23tp.webp)
![[Address not provided], McKinney, TX 75072 - Photo 37](https://m.cbhomes.com/p/699/21401722/C690A786f68349F/pds23tp.webp)
![[Address not provided], McKinney, TX 75072 - Photo 38](https://m1.cbhomes.com/p/699/21401722/a671A75B4d50491/pds23tp.webp)
![[Address not provided], McKinney, TX 75072 - Photo 39](https://m.cbhomes.com/p/699/21401722/7cf5a39FcB4641C/pds23tp.webp)
![[Address not provided], McKinney, TX 75072 - Photo 40](https://m1.cbhomes.com/p/699/21401722/661f0081C43A435/pds23tp.webp)


Date
Details
Price
Change
Source
10/02/2026
Listed
$760,000
—
MLS
Disclaimer: Historical sales information is derived from public records provided by the county offices. Information is not guaranteed and should be independently verified.

This is a carousel with tiles that activate property listing cards. Use the previous and next buttons to navigate.
![[Address not provided], McKinney, TX 75072 - Photo 1](https://m1.cbhomes.com/p/699/21401722/1D6dFB822EbF405/pds23tp.webp)
$760,000
This is a carousel with tiles that activate property listing cards. Use the previous and next buttons to navigate.
Listed by Tye Realty Group, Bruce Quernemoen
Bruce Quernemoen
Tye Realty Group
214-551-9073,214-551-9073

 NMLS#: 1598647
| Name | Grades | Distance |
|---|---|---|
Glen Oaks Elementary School 6100 Glen Oaks Drive, McKinney, TX 75070 | K-5 | 1.2 mi |
Dowell Middle School 301 S E Rdg Rd, McKinney, TX 75070 | 6-8 | 1.5 mi |
Mckinney Boyd High School 600 Lk Forest Dr, McKinney, TX 75070 | 9-12 | 1.6 mi |
This is a carousel with tiles that activate property listing cards. Use the previous and next buttons to navigate.


This is a carousel with tiles that activate property listing cards. Use the previous and next buttons to navigate.
This is a carousel with tiles that activate property listing cards. Use the previous and next buttons to navigate.
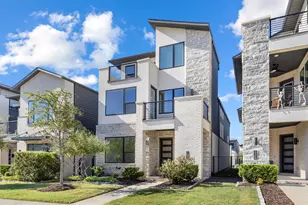
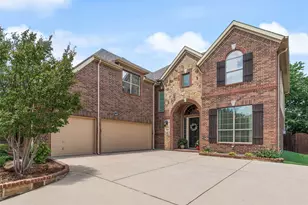
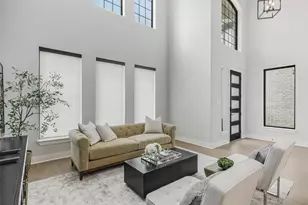
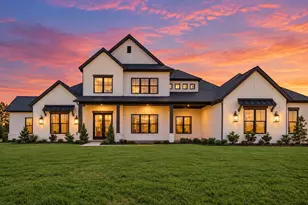
MLS# 21401722, McKinney, TX 75072 (MLS# 21401722) is a Single Family property with 4 bedrooms and 3 full bathrooms. MLS# 21401722 is currently listed for $760,000 and was received on October 02, 2026. Want to learn more about MLS# 21401722? Do you have questions about finding other Single Family real estate for sale in McKinney? You can browse all McKinney real estate or contact a Coldwell Banker agent to request more information.