This is a carousel with tiles that activate property listing cards. Use the previous and next buttons to navigate.
1/24
$349,900
This is a carousel with tiles that activate property listing cards. Use the previous and next buttons to navigate.
1/24
Property Description
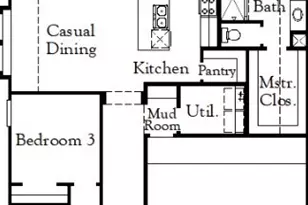
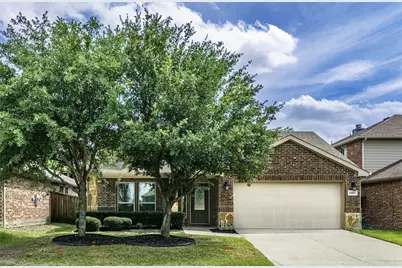
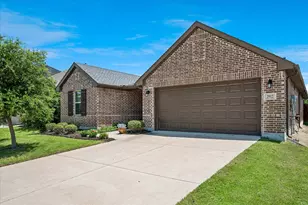
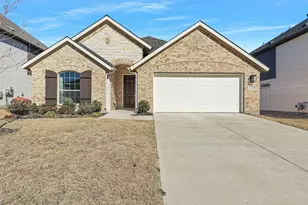
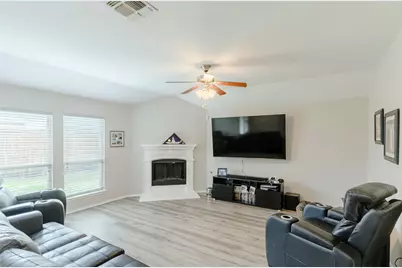
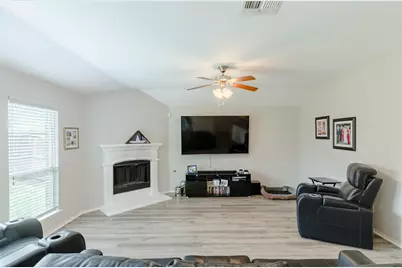
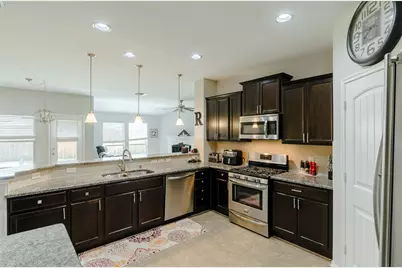
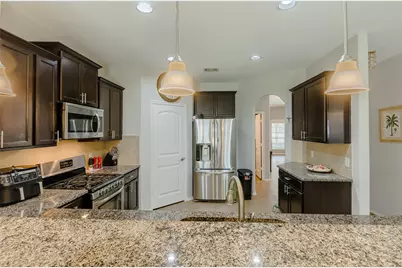
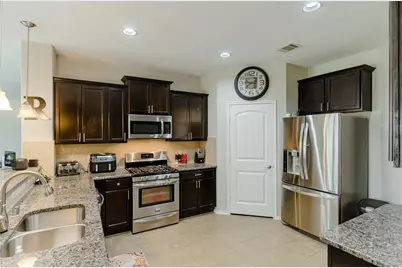
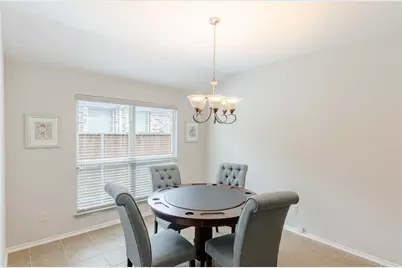
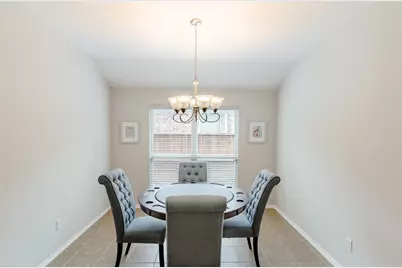
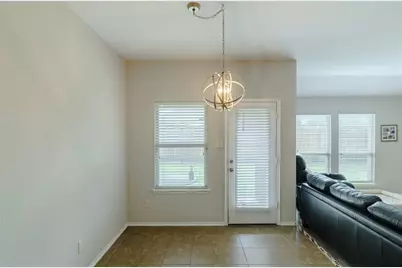
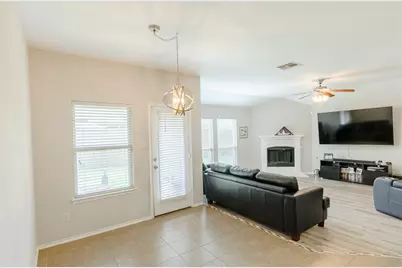
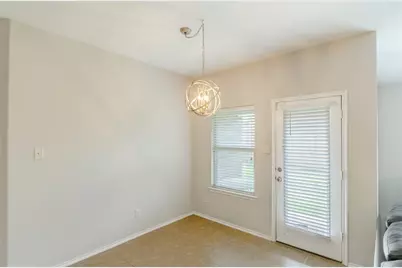
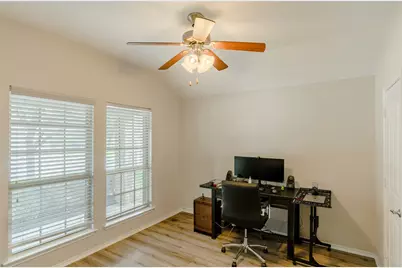
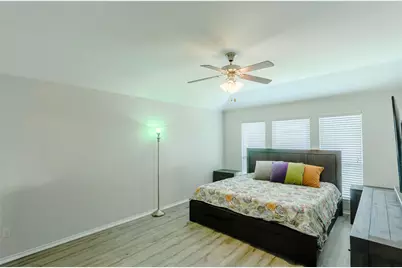
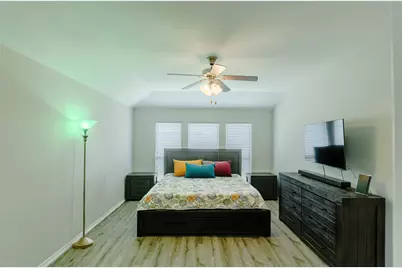
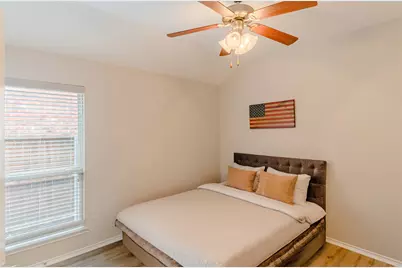
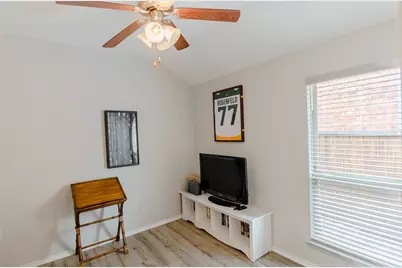
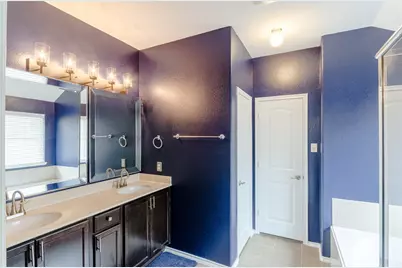
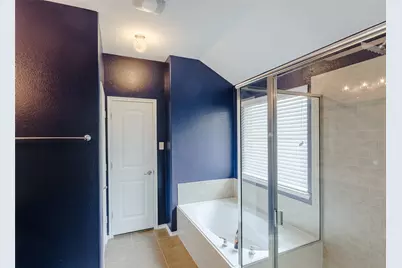
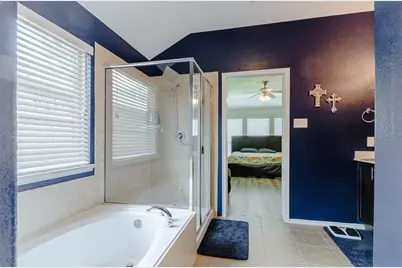
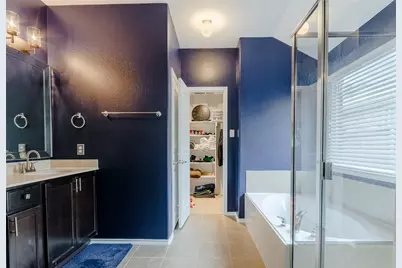
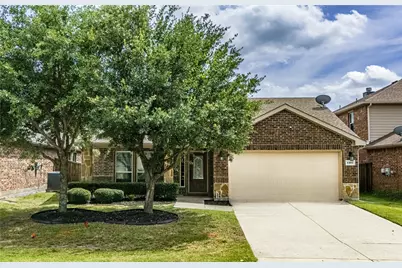
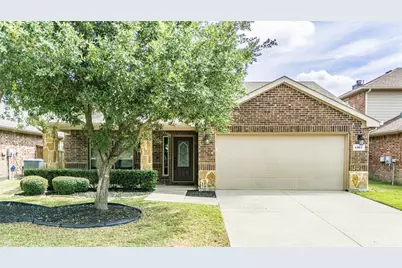
Welcome to this beautifully maintained home in the highly sought-after Villages of Melissa, offering the perfect combination of comfort, style, and convenience in one of the fastest-growing communities in North Texas. Located within exemplary Melissa ISD, this home delivers an exceptional lifestyle with outstanding community amenities and easy access to major highways for commuters. Step inside to discover a spacious & functional open-concept floor plan designed for both everyday living and entertaining. The kitchen is the heart of the home, featuring granite countertops, stainless steel appliances, gas cooking, abundant cabinetry, a large pantry, & a breakfast bar that opens seamlessly to the living area. The inviting living room is highlighted by a beautiful stone fireplace, creating a warm & welcoming atmosphere. The flexible layout offers multiple living and dining options, ideal for a home office, playroom, workout area, or additional entertaining space. The private primary suite provides a relaxing retreat with dual vanities, a spacious walk-in closet, and plenty of room to unwind. Secondary bedrooms are generously sized, offering versatility for family and guests. Enjoy Texas evenings from the covered back patio overlooking the backyard, while the charming front porch adds to the home's curb appeal. Residents of Villages of Melissa enjoy outstanding neighborhood amenities including a resort-style community pool, splash pad, parks, playgrounds, scenic walking trails, ponds with fountains, sidewalks, & green spaces throughout the community. Perfectly positioned with quick access to US-75 and Highway 121, this location offers an easy commute to McKinney, Allen, Plano, Frisco, Sherman, & surrounding North Texas business corridors while still enjoying the charm & community feel Melissa is known for. Nearby shopping, dining, Buc-ee's, & local conveniences are all just minutes away.
Full Property Details
Full Property Details for 1107 Dickenson Dr
General
- Price: $349,900
- HOA FEE: $54/month
- HOA FEE FREQ.: Semi-Annually
- Taxes: $7,126
- Status: Active
- Type: Single Family
- Source: NTREIS
- MLS ID: 21303021
- Updated: 6/16/2026
- Added to Site: 45 day(s) ago
Interior
- Interior Features: Built-in Features, Eat-in Kitchen, Granite Counters, High Speed Internet, Open Floorplan, Pantry, Cable TV, Walk-In Closet(s), Wired for Sound
- Fireplace: Yes
- Number of Fireplaces: 1
- Fireplace(s): Gas, Gas Starter, Living Room
- Appliances: Some Gas Appliances, Dishwasher, Disposal, Gas Range, Gas Water Heater, Microwave, Plumbed For Gas
- Flooring: Ceramic Tile, Luxury Vinyl Plank
Rooms
Bathrooms
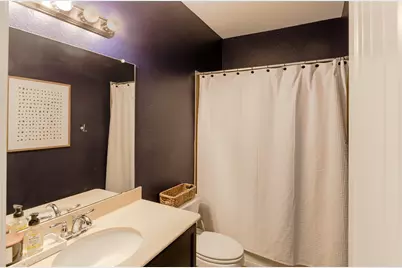
- Total Bathrooms: 2
- Full Bathrooms: 2
Bedrooms
- Total Bedrooms: 3
Other Rooms
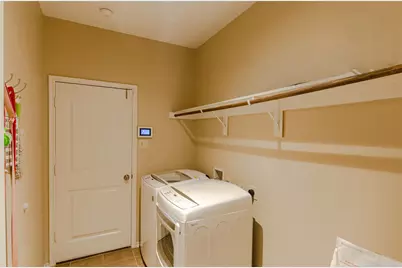
- Laundry: Washer Hookup, Dryer Hookup, ElectricDryer Hookup, Laundry in Utility Room
Additional Information
- Shared Pool: Yes
- Pool: Yes
- Pool Description: None, Community
- Security/Safety: Smoke Detector(s)
Exterior
- Exterior Features: Rain Gutters
- Porch/Patio/Deck: Rear Porch, Front Porch
Parking
- Garage: Yes
- Attached garage: Yes
- Garage Spaces: 2
- Covered Spaces: 2
- Parking Features: Door-Single, Driveway, Garage Faces Front, Garage, Garage Door Opener
Location
- County: Collin
- Subdivision: Villages Of Melissa Ph 2a
- Driving Directions: From US-75, Take exit 46 toward Melissa Rd, Turn onto E Melissa Rd, Turn left onto W Fannin Rd, Turn left onto Palo Pinto Dr, Turn left onto Kerr Ln, Turn left onto Van Zandt Rd, Turn right onto Dickenson Dr, The destination will be on the right.
School Information
- Elem School District: Melissa ISD
- Midd School District: Melissa ISD
- High School District: Melissa ISD
- Elementary School: Highland
- Middle School: East Cardinal, Melissa Ridge
- High School: Melissa
Community
- Association: Yes
- Assoc. Name: Assured Management HOA
- Assoc. Fees Include: All Facilities, Association Management, Maintenance Grounds, Maintenance Structure
Heating & Cooling
- Central air: Yes
- Air Conditioning: Yes
- Cooling Type: Central Air, Ceiling Fan(s), Electric
- Heating Type: Central, Natural Gas
Utilities
- Sewer: Public Sewer
- Water: Public
- Cable Available: Yes
- Utility Description: Electricity Connected, Natural Gas Available, Phone Available, Sewer Available, Separate Meters, Underground Utilities, Water Available, Cable Available
Structural Information
- Property Detached: Yes
- Architectural Style: Ranch, Traditional, Detached
- Structure Type: House
- Detached/Attached: Detached
- Construction: Brick, Rock, Stone
- Roof: Composition
- Stories/Levels: 1
- Living Area: 2,054 Sq. Ft.
- Year Built: 2014
Lot Features
- Lot Size (Acres): 0.125
- Lot Size (Sq. Ft.): 5,445
- Lot Size Source: Assessor
- Frontage: All Weather Road
- Sidewalks: Yes
- Lot Features: Interior Lot, Landscaped, Subdivision, Sprinkler System, Few Trees
- Fencing (Description): Back Yard, Wood
Financial Considerations
- For Sale/Rent/Lease: For Sale
- Association Fee: $325
- Assoc Fee Freq.: Semi-Annually
- Tax Amount: $7,126
- Terms: Cash, Conventional, FHA, VA Loan
Disclosures and Reports
- Documents Avail.: Aerial
- Legal Description: VILLAGES OF MELISSA PHASE 2A (CML), BLK K, LO
- Property ID: R1053700K00401
- Block: K
- Lot Number: 4
Listed by Lovejoy Homes Realty, LLC., Don McGrath
Get Pre-Approved Today
Schools
Schools serving 1107 Dickenson Dr
School District:Melissa Independent School District
| Name | Grades | Distance |
|---|---|---|
Melissa Middle School 3150 Cardinal Drive, Melissa, TX 75454 | 6-8 | 0.2 mi |
Melissa High School 3030 Milrany Lane, Melissa, TX 75454 | 9-12 | 2 mi |
Disclaimer:
School attendance boundaries provided by ATTOM Data Solutions and are for reference only. Contact the school directly to verify enrollment eligibility.
Price & Sales History for 1107 Dickenson Dr
Date
Details
Price
Change
Source
6/15/2026
Listed
$349,900
—
MLS
Disclaimer: Historical sales information is derived from public records provided by the county offices. Information is not guaranteed and should be independently verified.

Tax History
Tax History for 1107 Dickenson Dr
Year
Property Taxes
Change
Tax Assessment
Change
2025
$5,221
-33%
$385,994
-2%
2023
$7,830
58%
$393,503
-2%
2022
$4,950
—
$403,005
11%
2022
$4,950
-15%
$363,937
36%
2021
$5,840
7%
$268,399
7%
2020
$5,466
-10%
$251,845
1%
2019
$6,042
-3%
$248,240
1%
2018
$6,256
8%
$246,143
9%
2017
$5,778
9%
$226,425
10%
2016
$5,289
4%
$205,841
5%
2015
$5,073
—
$196,118
—
Disclaimer: Historical tax information is derived from public records provided by the county offices. Information is not guaranteed and should be independently verified.
Estimate the Cost
Estimate the Cost for 1107 Dickenson Dr
1107 Dickenson Drive, Melissa, TX 75454 (MLS# 21303021) is a Single Family property with 3 bedrooms and 2 full bathrooms. 1107 Dickenson Drive is currently listed for $349,900 and was received on June 15, 2026. Want to learn more about 1107 Dickenson Drive? Do you have questions about finding other Single Family real estate for sale in Melissa? You can browse all Melissa real estate or contact a Coldwell Banker agent to request more information.