This is a carousel with tiles that activate property listing cards. Use the previous and next buttons to navigate.
1/40
$357,500 Just Listed
This is a carousel with tiles that activate property listing cards. Use the previous and next buttons to navigate.
1/40
Property Description
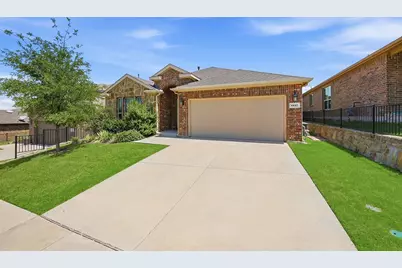
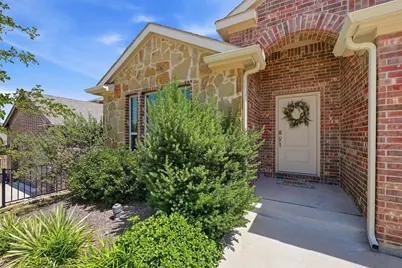
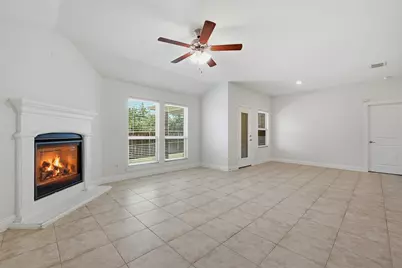
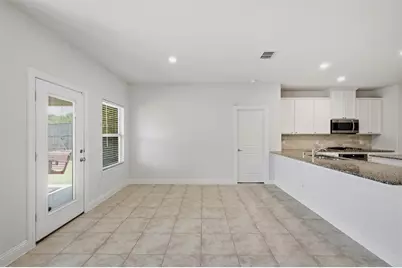
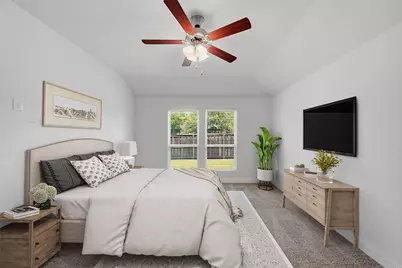
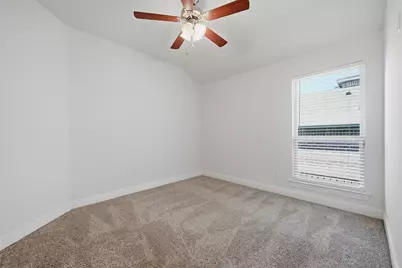
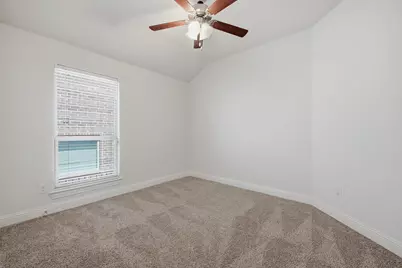
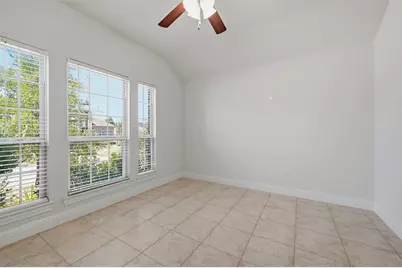
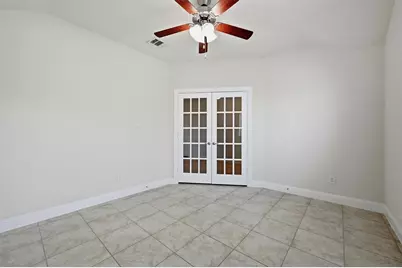
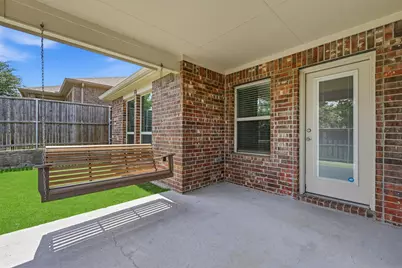
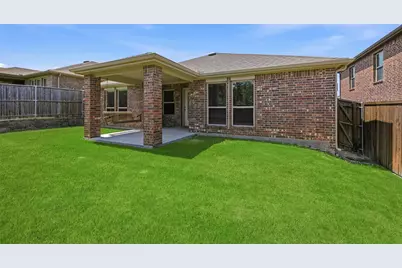
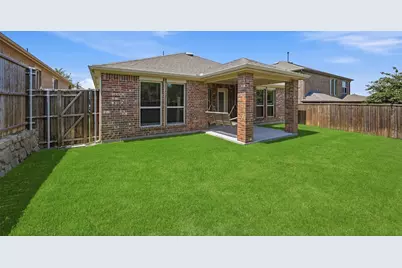
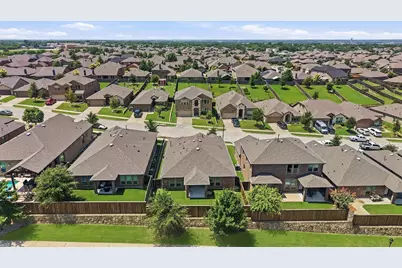
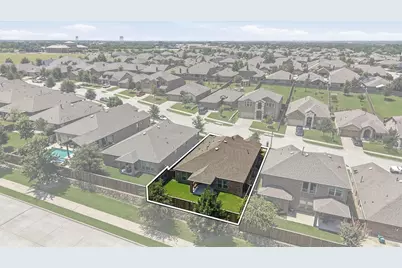
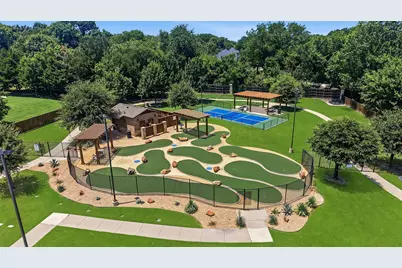
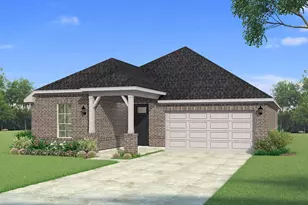
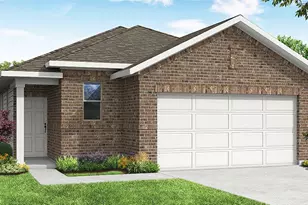
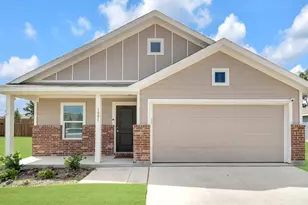
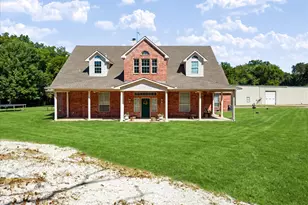
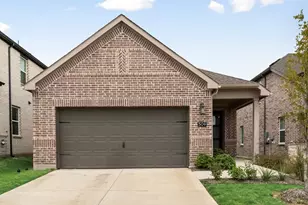
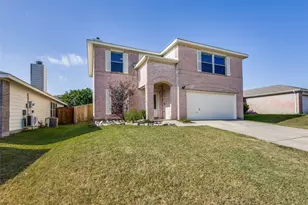
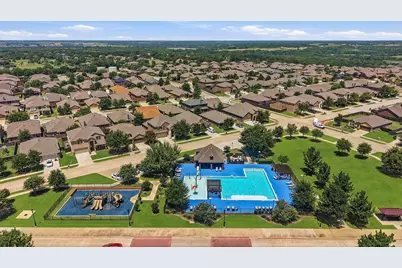
Welcome to this well-maintained 3-bedroom, 2-bath home in Melissa, offering a functional open-concept floor plan designed for comfortable everyday living. The brick and stone exterior, landscaped front lawn, driveway, and front-facing two-car garage provide attractive curb appeal. Inside, the spacious layout is enhanced by abundant natural light. The kitchen features stainless steel appliances, a large center island, a walk-in pantry, and ample cabinet and counter space. It opens seamlessly to the dining area and living room, where a gas fireplace serves as the focal point for gathering and entertaining. The private primary suite includes an ensuite bath with a separate soaking tub and shower, dual-sink vanity, and a generous walk-in closet. Step outside to enjoy the covered back porch, complete with a charming swinging bench-an inviting space to relax or unwind. An extra bonus is the Greenbelt being conveniently located behind the home! Community amenities include a swimming pool, jogging and biking trails, pickleball courts, and a playground, offering a variety of recreational opportunities just minutes from home.
Full Property Details
Full Property Details for 1217 Gibson Dr
General
- Price: $357,500
- HOA FEE: $54/month
- HOA FEE FREQ.: Annually
- Taxes: $3,703
- Status: Active
- Type: Single Family
- Source: NTREIS
- MLS ID: 21339453
- Updated: 7/24/2026
- Added to Site: Today
Interior
- Interior Features: Eat-in Kitchen, Granite Counters, High Speed Internet, Kitchen Island, Open Floorplan, Pantry, Cable TV
- Fireplace: Yes
- Number of Fireplaces: 1
- Fireplace(s): Gas, Gas Log, Gas Starter, Living Room
- Appliances: Dishwasher, Disposal, Gas Oven, Gas Range, Gas Water Heater, Microwave, Vented Exhaust Fan, Water Purifier
- Flooring: Ceramic Tile, Luxury Vinyl Plank
Rooms
Bathrooms
- Total Bathrooms: 2
- Full Bathrooms: 2
Bedrooms
- Total Bedrooms: 3
Other Rooms
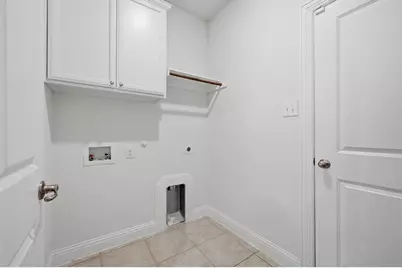
- Laundry: Washer Hookup, Dryer Hookup, ElectricDryer Hookup, Laundry in Utility Room
Additional Information
- Shared Pool: Yes
- Pool: Yes
- Pool Description: None, Community
- Security/Safety: Security System, Fire Alarm, Smoke Detector(s)
Exterior
- Exterior Features: Rain Gutters
- Porch/Patio/Deck: Covered
Parking
- Garage: Yes
- Attached garage: Yes
- Garage Spaces: 2
- Covered Spaces: 2
- Parking Features: Garage Faces Front, Garage, Garage Door Opener, Inside Entrance, Kitchen Level
Location
- County: Collin
- Subdivision: Villages Of Melissa Ph 4
- Driving Directions: From SH 121, exit to Highway 5/McKinney Street and go North. Go left on Highland Rd and left again onto Cardinal Dr. Take a right on Gibson Dr, the home will be on your right.
School Information
- Elem School District: Melissa ISD
- Midd School District: Melissa ISD
- High School District: Melissa ISD
- Elementary School: Highland
- Middle School: East Cardinal
- High School: Melissa
Community
- Association: Yes
- Assoc. Name: Assured Management
- Assoc. Fees Include: All Facilities, Maintenance Grounds, Maintenance Structure
Heating & Cooling
- Central air: Yes
- Air Conditioning: Yes
- Cooling Type: Central Air, Electric
- Heating Type: Central, Natural Gas
Utilities
- Sewer: Public Sewer
- Water: Public
- Cable Available: Yes
- Utility Description: Electricity Connected, Sewer Available, Underground Utilities, Water Available, Cable Available
Structural Information
- Property Detached: Yes
- Architectural Style: Traditional, Detached
- Structure Type: House
- Detached/Attached: Detached
- Construction: Brick
- Roof: Shingle
- Windows: Window Coverings
- Stories/Levels: 1
- Living Area: 1,873 Sq. Ft.
- Year Built: 2019
Lot Features
- Lot Size (Acres): 0.122
- Lot Size (Sq. Ft.): 5,314.32
- Frontage: All Weather Road
- Sidewalks: Yes
- Lot Features: Sprinkler System
- Fencing (Description): Back Yard, Wood
Financial Considerations
- For Sale/Rent/Lease: For Sale
- Association Fee: $650
- Assoc Fee Freq.: Annually
- Tax Amount: $3,703
- Terms: Cash, Conventional, FHA, VA Loan
Disclosures and Reports
- Legal Description: VILLAGES OF MELISSA PHASE 4 (CML), BLK Z, LOT
- Property ID: R1147000Z016U1
- Block: Z
- Lot Number: 16
Listed by RE/MAX Four Corners, Denise Towe

Get Pre-Approved Today
Schools
Schools serving 1217 Gibson Dr
School District:Melissa Independent School District
| Name | Grades | Distance |
|---|---|---|
Melissa Middle School 3150 Cardinal Drive, Melissa, TX 75454 | 6-8 | 0.5 mi |
Melissa High School 3030 Milrany Lane, Melissa, TX 75454 | 9-12 | 1.9 mi |
Disclaimer:
School attendance boundaries provided by ATTOM Data Solutions and are for reference only. Contact the school directly to verify enrollment eligibility.
Price & Sales History for 1217 Gibson Dr
Date
Details
Price
Change
Source
7/24/2026
Listed
$357,500
—
MLS
Disclaimer: Historical sales information is derived from public records provided by the county offices. Information is not guaranteed and should be independently verified.
Tax History
Tax History for 1217 Gibson Dr
Year
Property Taxes
Change
Tax Assessment
Change
2024
$2,690
13%
$193,936
-3%
2023
$2,391
-15%
$199,022
-1%
2022
$2,803
—
$200,559
12%
2022
$2,803
-54%
$179,666
-32%
2021
$6,033
4%
$264,872
6%
2020
$5,812
523%
$249,879
552%
2019
$933
-6%
$38,350
-2%
2018
$991
—
$39,000
—
Disclaimer: Historical tax information is derived from public records provided by the county offices. Information is not guaranteed and should be independently verified.
Estimate the Cost
Estimate the Cost for 1217 Gibson Dr
1217 Gibson Drive, Melissa, TX 75454 (MLS# 21339453) is a Single Family property with 3 bedrooms and 2 full bathrooms. 1217 Gibson Drive is currently listed for $357,500 and was received on July 24, 2026. Want to learn more about 1217 Gibson Drive? Do you have questions about finding other Single Family real estate for sale in Melissa? You can browse all Melissa real estate or contact a Coldwell Banker agent to request more information.