This is a carousel with tiles that activate property listing cards. Use the previous and next buttons to navigate.
1/40
$510,000 Just Listed
This is a carousel with tiles that activate property listing cards. Use the previous and next buttons to navigate.
1/40
Property Description
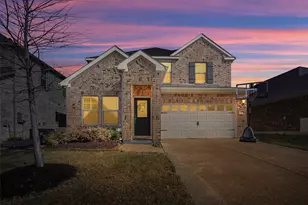
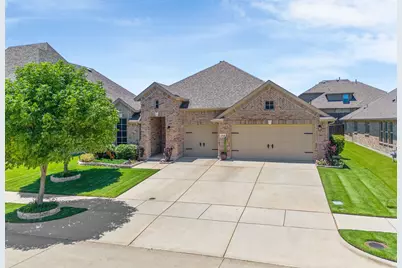
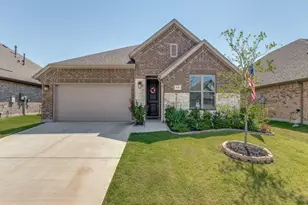
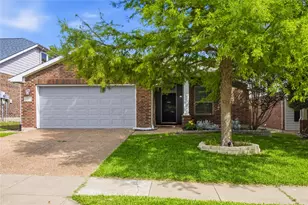
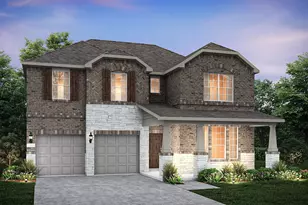
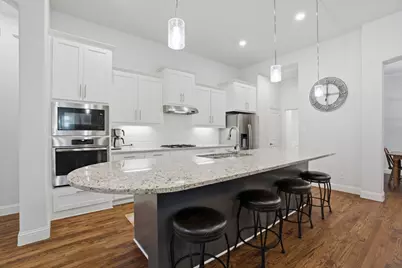
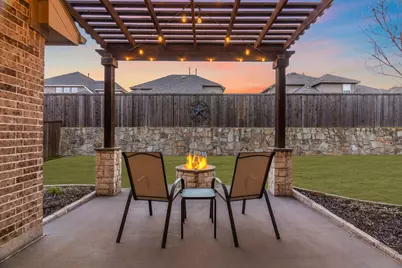
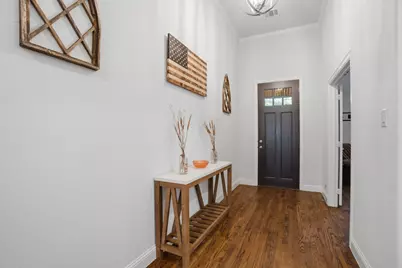
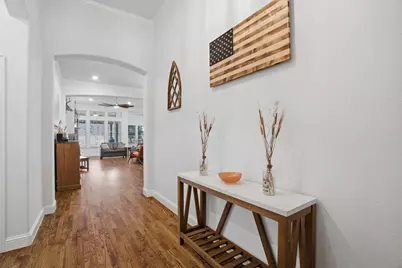
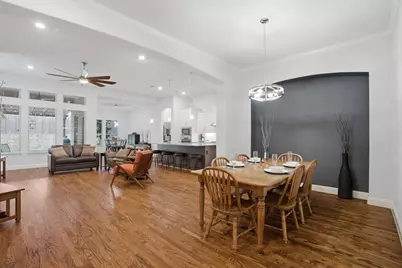
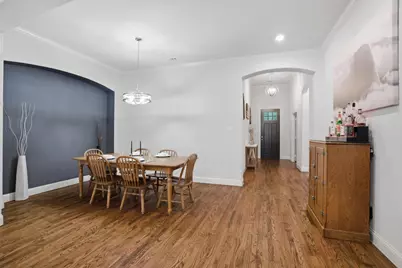
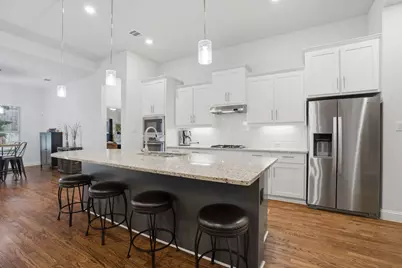
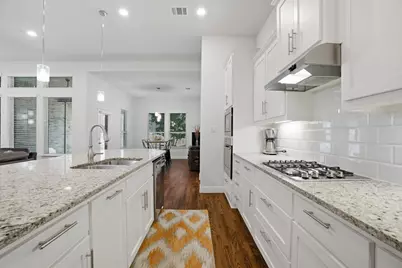
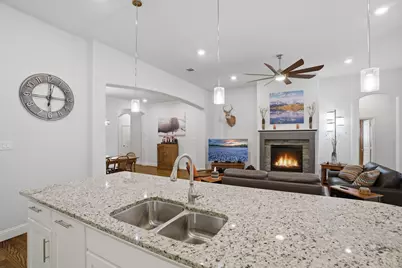
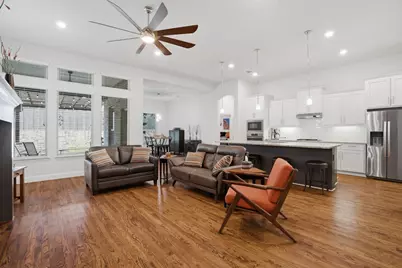
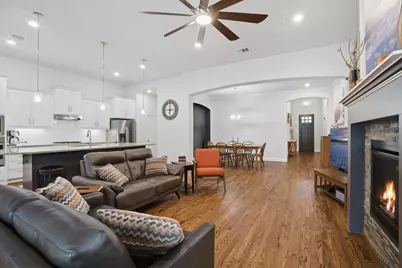
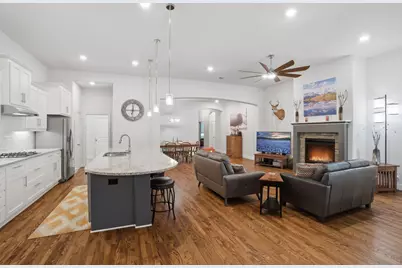
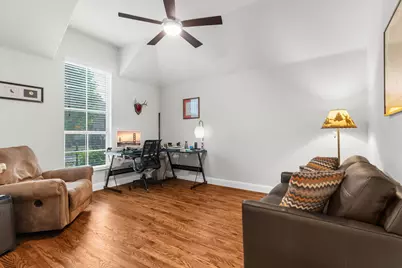
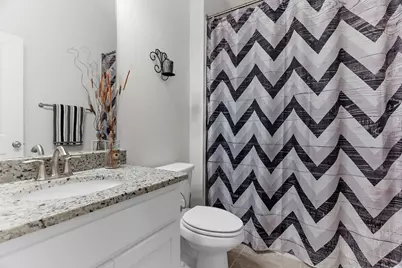
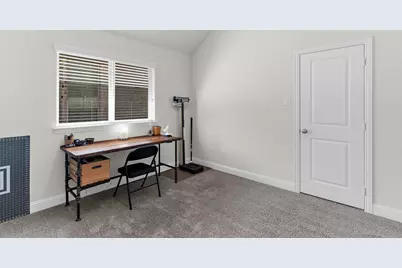
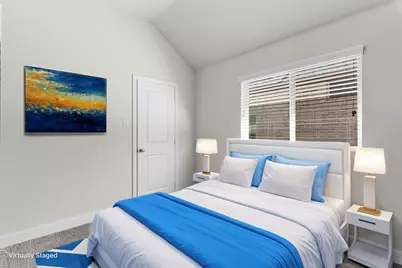
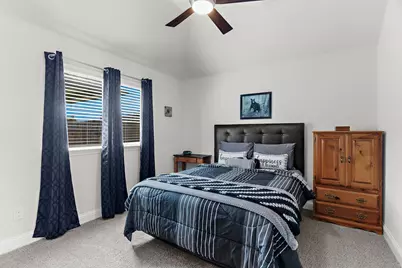
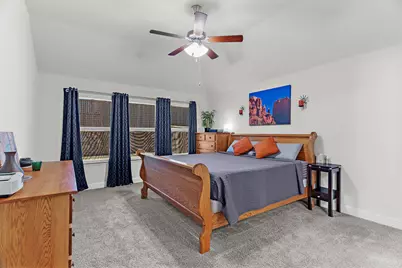
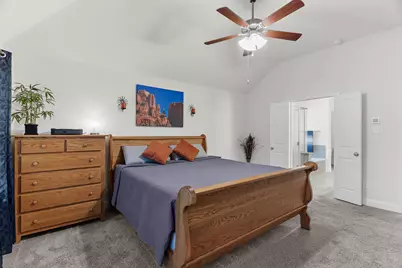
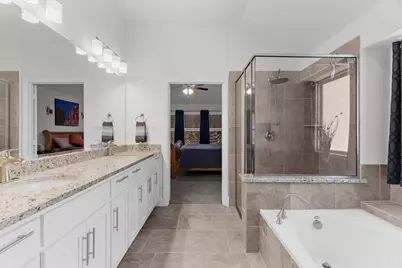
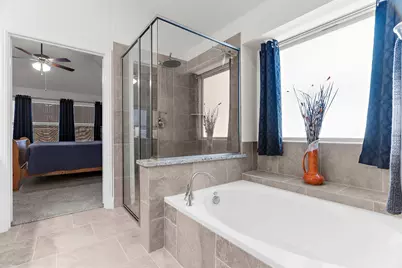
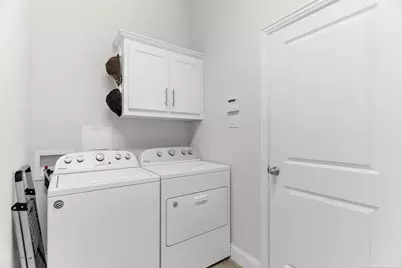
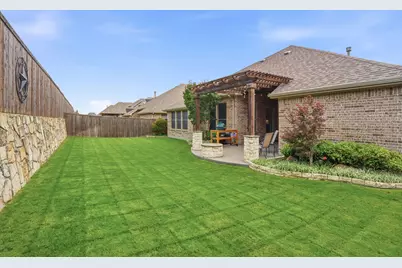
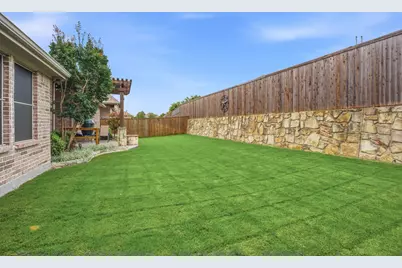
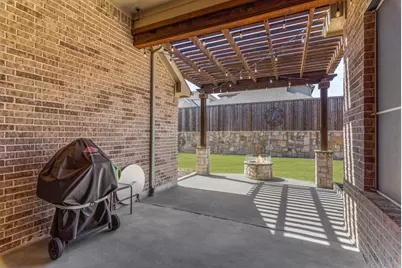
PRIDE OF OWNERSHIP really shows in this IMMACULATE KHov-built 4-bedroom home with a private study, 3 full baths, and a coveted 3-car garage in the highly sought-after Liberty community! Thoughtfully designed with an east-facing front door, this home is perfectly positioned for beautiful morning light in the front and relaxing sunset views in the backyard. The functional split-bedroom floorplan offers both privacy and flexibility, with a spacious secluded study that can easily serve as a game room, media room, or flex space. Rich narrow-plank hardwood flooring welcomes you at the entry and flows throughout the main living areas. The chef's kitchen is truly the heart of the home, featuring a massive island, abundant cabinetry and countertop space, stainless steel appliances, and a large walk-in pantry - perfect for entertaining and everyday living. Privately situated at the back of the home, the spacious primary suite overlooks the serene backyard and offers a spa-like bath with granite countertops, soaking tub, oversized walk-in shower, and an ENORMOUS 9x13 walk-in closet. Step outside to enjoy the beautifully maintained backyard complete with an extended pergola-covered patio and built-in gas firepit - ideal for relaxing or entertaining year-round with enough room to add a pool if desired. Additional updates and features include solar screens, granite in secondary baths, updated lighting, gemstone soffit lighting, extended 3-car-wide driveway, plus the refrigerator, washer, dryer, and Ring doorbell all convey with the home. Enjoy the exceptional Liberty lifestyle just steps from McKillop Elementary, community pools, parks, playgrounds, shopping, dining, and convenient access to Hwy 75. Sellers can accommodate a QUICK CLOSE if needed!
Full Property Details
Full Property Details for 3509 Concord Dr
General
- Price: $510,000
- HOA FEE: $64/month
- HOA FEE FREQ.: Semi-Annually
- Taxes: $9,319
- Status: Active
- Type: Single Family
- Source: NTREIS
- MLS ID: 21284421
- Updated: Today (5/29/2026)
- Added to Site: Today
Interior
- Interior Features: Decorative/Designer Lighting Fixtures, Cable TV
- Fireplace: Yes
- Number of Fireplaces: 1
- Fireplace(s): Decorative, Gas, Gas Log, Gas Starter
- Appliances: Some Gas Appliances, Dishwasher, Gas Cooktop, Disposal, Gas Water Heater, Microwave, Plumbed For Gas, Refrigerator
- Flooring: Carpet, Ceramic Tile, Wood
Rooms
Bathrooms
- Total Bathrooms: 3
- Full Bathrooms: 3
Bedrooms
- Total Bedrooms: 4
Additional Information
- Security/Safety: Security System, Smoke Detector(s)
- Equipment: Irrigation Equipment
Exterior
- Exterior Features: Fire Pit, Lighting, Rain Gutters
- Porch/Patio/Deck: Covered
Parking
- Garage: Yes
- Attached garage: Yes
- Garage Spaces: 3
- Covered Spaces: 3
- Parking Features: Door-Multi, Door-Single, Driveway, Garage Faces Front, Garage, Garage Door Opener
Location
- County: Collin
- Subdivision: Liberty Ph 4
- Driving Directions: From Hwy 75, exit Melissa Rd and go East. Turn left onto Hwy 5, turn right onto Pennsylvania Ave, and left onto Concord Drive
School Information
- Elem School District: Melissa ISD
- Midd School District: Melissa ISD
- High School District: Melissa ISD
- Elementary School: Harry Mckillop
- Middle School: Melissa
- High School: Melissa
Community
- Association: Yes
- Assoc. Name: 4Sight Property Management
- Assoc. Fees Include: All Facilities, Maintenance Grounds
Heating & Cooling
- Central air: Yes
- Air Conditioning: Yes
- Cooling Type: Central Air, Ceiling Fan(s), Electric
- Heating Type: Central, Natural Gas
Utilities
- Sewer: Public Sewer
- Water: Public
- Cable Available: Yes
- Utility Description: Electricity Available, Sewer Available, Water Available, Cable Available
Structural Information
- Property Detached: Yes
- Architectural Style: Traditional, Detached
- Structure Type: House
- Detached/Attached: Detached
- Construction: Brick
- Roof: Composition
- Stories/Levels: 1
- Living Area: 2,680 Sq. Ft.
- Year Built: 2017
Additional Structures
- Other Structures: Pergola
Lot Features
- Lot Size (Acres): 0.174
- Lot Size (Sq. Ft.): 7,579.44
- Lot Features: Back Yard, Interior Lot, Lawn, Landscaped, Subdivision, Sprinkler System
- Fencing (Description): Full, Wood
Green Features
- Energy Efficient: Thermostat, Windows
Financial Considerations
- For Sale/Rent/Lease: For Sale
- Association Fee: $385
- Assoc Fee Freq.: Semi-Annually
- Tax Amount: $9,319
- Terms: Conventional, FHA, VA Loan
Disclosures and Reports
- Legal Description: LIBERTY PHASE 4 (CML), BLK E, LOT 5
- Exclusions: Pistol safe in owners suite closet, In garage: 4 J-hooks for kayaks, 2 wall mounts for bikes, 2 brackets for rock tamer
- Property ID: R1108300E00501
- Block: E
- Lot Number: 5
Listed by Ebby Halliday Realtors, Cheryl Jones
Get Pre-Approved Today
Schools
Schools serving 3509 Concord Dr
School District:Melissa Independent School District
| Name | Grades | Distance |
|---|---|---|
Harry Mckillop Elementary School 3509 Liberty Way, Melissa, TX 75454 | K-5 | 0.2 mi |
Melissa Middle School 3150 Cardinal Drive, Melissa, TX 75454 | 6-8 | 0.7 mi |
Melissa High School 3030 Milrany Lane, Melissa, TX 75454 | 9-12 | 1.2 mi |
Disclaimer:
School attendance boundaries provided by ATTOM Data Solutions and are for reference only. Contact the school directly to verify enrollment eligibility.
Price & Sales History for 3509 Concord Dr
Date
Details
Price
Change
Source
5/29/2026
Listed
$510,000
—
MLS
Disclaimer: Historical sales information is derived from public records provided by the county offices. Information is not guaranteed and should be independently verified.

Tax History
Tax History for 3509 Concord Dr
Year
Property Taxes
Change
Tax Assessment
Change
2025
$8,102
16%
$528,446
-2%
2023
$6,969
-11%
$539,883
-3%
2022
$7,851
—
$556,941
19%
2022
$7,851
—
$469,472
30%
2021
$7,822
—
$360,935
2%
2020
$7,828
-6%
$353,765
3%
2019
$8,339
43%
$342,603
49%
2018
$5,840
281%
$229,770
283%
2017
$1,531
—
$60,000
—
Disclaimer: Historical tax information is derived from public records provided by the county offices. Information is not guaranteed and should be independently verified.
Estimate the Cost
Estimate the Cost for 3509 Concord Dr
3509 Concord Drive, Melissa, TX 75454 (MLS# 21284421) is a Single Family property with 4 bedrooms and 3 full bathrooms. 3509 Concord Drive is currently listed for $510,000 and was received on May 29, 2026. Want to learn more about 3509 Concord Drive? Do you have questions about finding other Single Family real estate for sale in Melissa? You can browse all Melissa real estate or contact a Coldwell Banker agent to request more information.