This is a carousel with tiles that activate property listing cards. Use the previous and next buttons to navigate.
1/39
$489,000 Just Listed
This is a carousel with tiles that activate property listing cards. Use the previous and next buttons to navigate.
1/39
Property Description
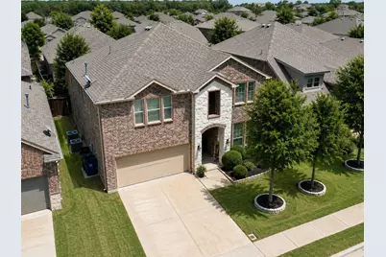
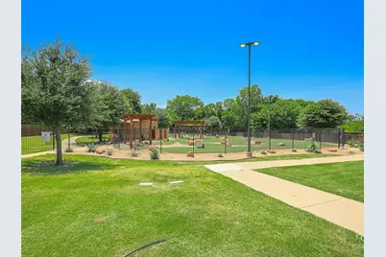
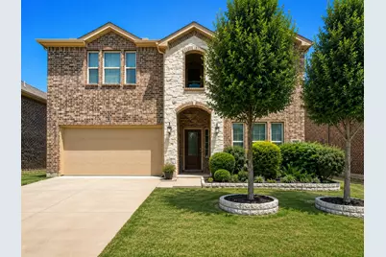
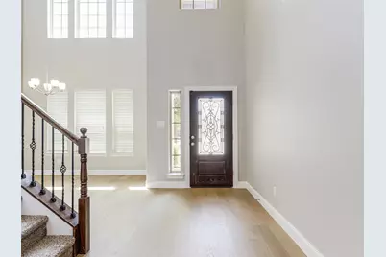
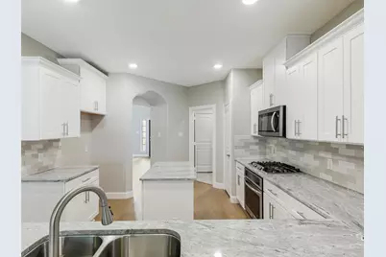
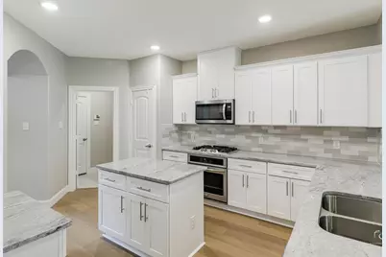
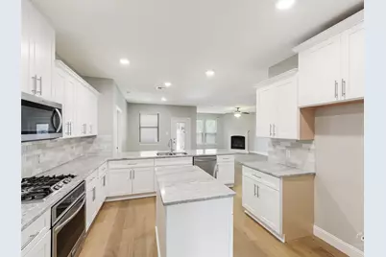
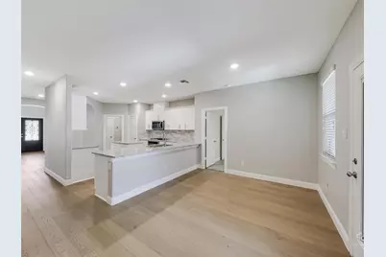
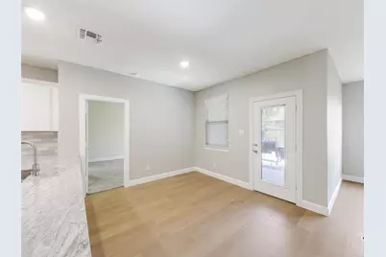
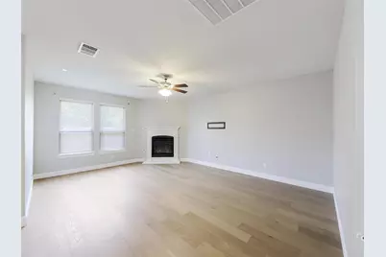
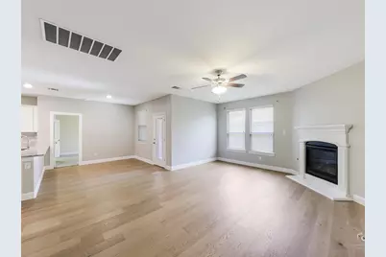
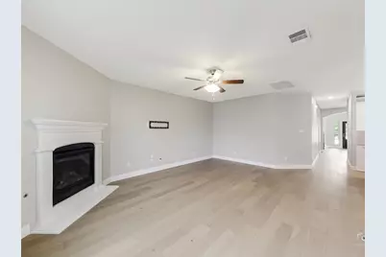
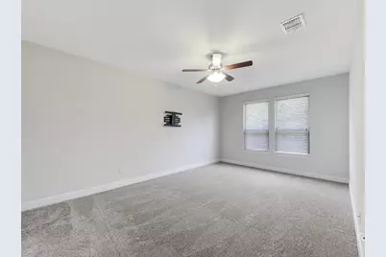
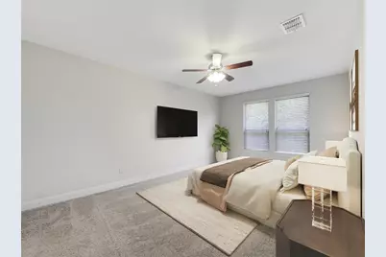
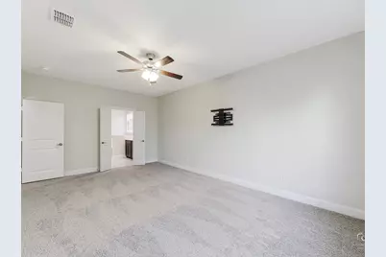
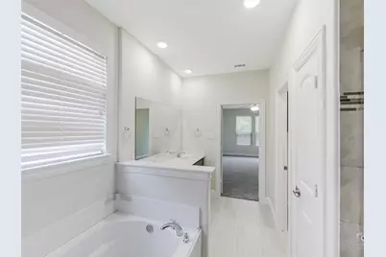
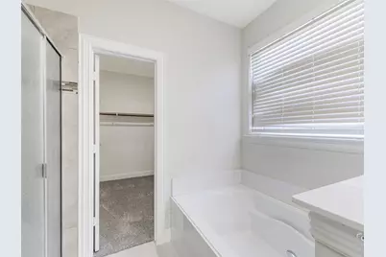
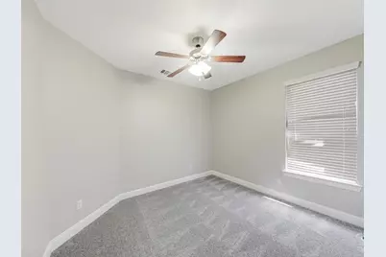
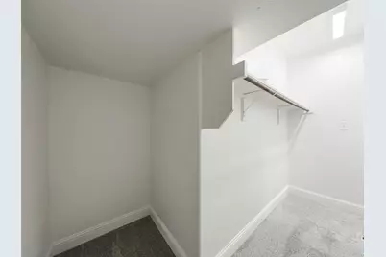
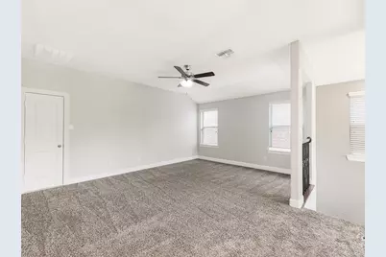
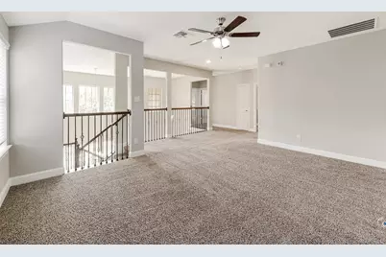
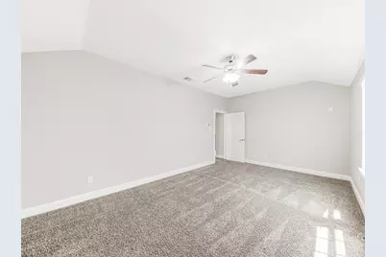
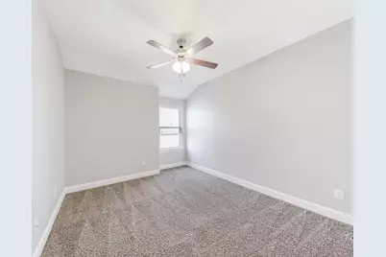
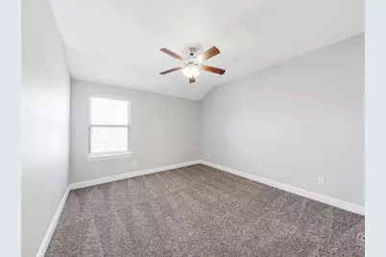
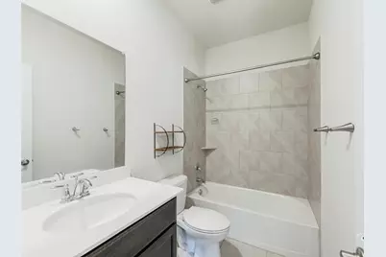
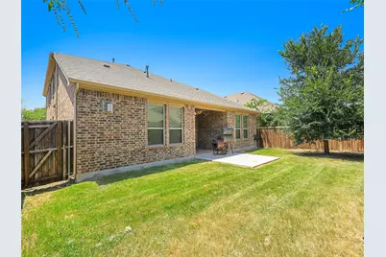
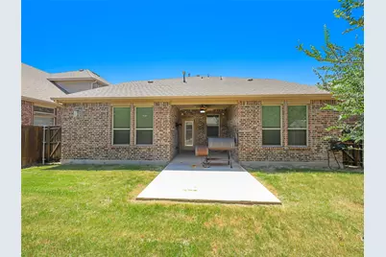
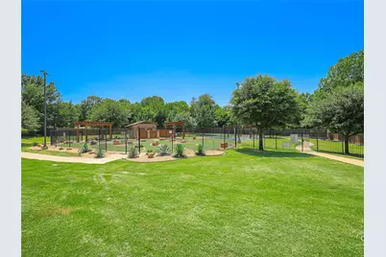
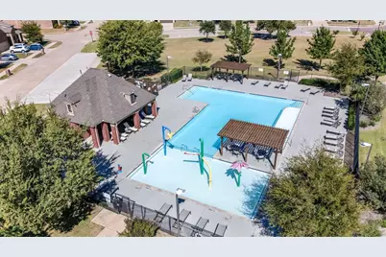
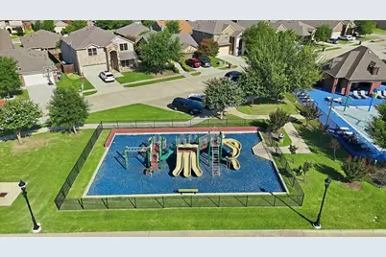
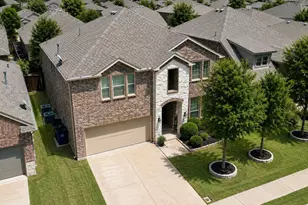
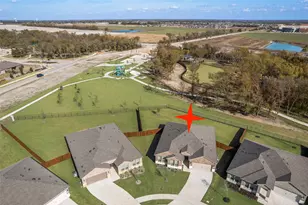
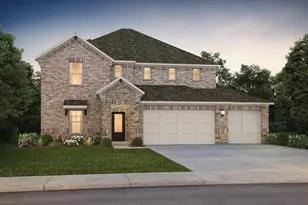
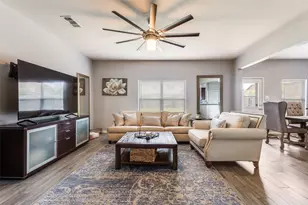
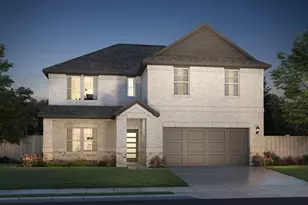
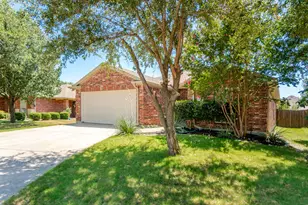
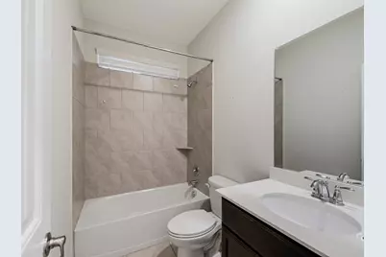
Welcome to this beautifully updated 4 bedroom, 3 bath home offering 2,906 square feet of thoughtfully designed living space in the sought after Villages of Melissa. Ideally positioned across from a beautifully landscaped community green space with walking trails and recreational amenities, this home combines an exceptional location with a flexible floor plan designed for today's lifestyle. A versatile flex room at the front of the home provides endless possibilities as a formal dining room, additional living area, or private home office. The open-concept design features soaring ceilings, abundant natural light, and a spacious kitchen with granite countertops, stainless steel appliances, abundant cabinetry, a center island, and a breakfast area overlooking the inviting family room with a cozy fireplace. The thoughtfully designed floor plan includes two bedrooms and two full bathrooms on the first floor, creating the perfect setup for guests or multi generational living. The private primary suite offers dual vanities, a garden tub, separate shower, and a generous walk in closet. An oversized walk in storage room beneath the staircase provides exceptional space for seasonal décor, luggage, and household essentials. Upstairs, you'll find two additional bedrooms, a full bath, an oversized game room, and an expansive bonus room that can easily serve as a media room, home office, playroom, fitness space, or even a large fifth bedroom. Step outside to enjoy the fully fenced backyard, offering plenty of room for pets, play, or relaxing evenings outdoors. Located in highly acclaimed Melissa ISD and just minutes from US 75, shopping, dining, and everyday conveniences, this move in ready home offers the perfect combination of space, flexibility, storage, and location.
Full Property Details
Full Property Details for 3820 Kendall Rd
General
- Price: $489,000
- HOA FEE: $54/month
- HOA FEE FREQ.: Semi-Annually
- Taxes: $8,926
- Status: Active
- Type: Single Family
- Source: NTREIS
- MLS ID: 21332407
- Updated: 7/17/2026
- Added to Site: Today
Interior
- Interior Features: Decorative/Designer Lighting Fixtures, High Speed Internet, Open Floorplan, Vaulted Ceiling(s)
- Fireplace: Yes
- Number of Fireplaces: 1
- Fireplace(s): Gas Log, Gas Starter, Living Room
- Appliances: Dishwasher, Electric Oven, Gas Cooktop, Disposal, Gas Water Heater, Microwave
- Flooring: Carpet, Ceramic Tile, Wood
Rooms
Bathrooms
- Total Bathrooms: 3
- Full Bathrooms: 3
Bedrooms
- Total Bedrooms: 4
Other Rooms
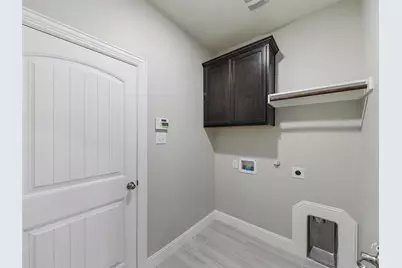
- Laundry: Laundry in Utility Room
Additional Information
- Shared Pool: Yes
- Pool: Yes
- Pool Description: None, Community
- Security/Safety: Security System, Carbon Monoxide Detector(s), Smoke Detector(s)
Exterior
- Exterior Features: Private Yard, Rain Gutters
- Porch/Patio/Deck: Front Porch, Patio, Covered
Parking
- Garage: Yes
- Attached garage: Yes
- Garage Spaces: 2
- Covered Spaces: 2
- Parking Features: Door-Single, Driveway, Garage Faces Front, Garage, Garage Door Opener
Location
- County: Collin
- Subdivision: Villages Of Melissa Ph 3
- Driving Directions: From 75, exit Melissa Road and go East. North on Kendall Road.
School Information
- Elem School District: Melissa ISD
- Midd School District: Melissa ISD
- High School District: Melissa ISD
- Elementary School: Highland
- Middle School: East Cardinal
- High School: Melissa
Community
- Association: Yes
- Assoc. Name: Real Manage
- Assoc. Fees Include: All Facilities, Association Management, Maintenance Grounds
Heating & Cooling
- Central air: Yes
- Air Conditioning: Yes
- Cooling Type: Central Air, Ceiling Fan(s), Electric, Zoned
- Heating Type: Central, Fireplace(s), Natural Gas, Zoned
Utilities
- Sewer: Public Sewer
- Water: Public
- Utility Description: Electricity Connected, Natural Gas Available, Sewer Available, Separate Meters, Underground Utilities, Water Available
Structural Information
- Property Detached: Yes
- Architectural Style: Detached
- Structure Type: House
- Detached/Attached: Detached
- Construction: Brick, Rock, Stone
- Roof: Composition
- Windows: Window Coverings
- Stories/Levels: 2
- Living Area: 2,906 Sq. Ft.
- Year Built: 2018
Lot Features
- Property View: Park/Greenbelt
- Lot Size (Acres): 0.12
- Lot Size (Sq. Ft.): 5,227.2
- Lot Size Source: Assessor
- Sidewalks: Yes
- Lot Features: Back Yard, Interior Lot, Lawn, Landscaped, Subdivision, Sprinkler System, Few Trees
- Trees/Vegetation: Grassed
- Fencing (Description): Wood
Financial Considerations
- For Sale/Rent/Lease: For Sale
- Association Fee: $325
- Assoc Fee Freq.: Semi-Annually
- Tax Amount: $8,926
- Terms: Cash, Conventional, FHA, VA Loan
Disclosures and Reports
- Legal Description: VILLAGES OF MELISSA PHASE 3 (CML), BLK CC, LO
- Disclosures/Rstr.: Deed Restriction
- Property ID: R114100CC03701
- Block: CC
- Lot Number: 37
Listed by JR Premier Properties, Michael Oldham
Get Pre-Approved Today
Schools
Schools serving 3820 Kendall Rd
School District:Melissa Independent School District
| Name | Grades | Distance |
|---|---|---|
Melissa Middle School 3150 Cardinal Drive, Melissa, TX 75454 | 6-8 | 0.7 mi |
Melissa High School 3030 Milrany Lane, Melissa, TX 75454 | 9-12 | 2.1 mi |
Disclaimer:
School attendance boundaries provided by ATTOM Data Solutions and are for reference only. Contact the school directly to verify enrollment eligibility.
Price & Sales History for 3820 Kendall Rd
Date
Details
Price
Change
Source
7/16/2026
Listed
$489,000
—
MLS
Disclaimer: Historical sales information is derived from public records provided by the county offices. Information is not guaranteed and should be independently verified.
Tax History
Tax History for 3820 Kendall Rd
Year
Property Taxes
Change
Tax Assessment
Change
2024
$7,223
12%
$467,546
-3%
2023
$6,460
-12%
$479,618
-1%
2022
$7,311
—
$483,576
11%
2022
$7,311
—
$436,622
29%
2021
$7,298
4%
$337,832
6%
2020
$6,985
-9%
$317,387
1%
2019
$7,652
672%
$314,353
706%
2018
$991
—
$39,000
—
Disclaimer: Historical tax information is derived from public records provided by the county offices. Information is not guaranteed and should be independently verified.
Estimate the Cost
Estimate the Cost for 3820 Kendall Rd
3820 Kendall Road, Melissa, TX 75454 (MLS# 21332407) is a Single Family property with 4 bedrooms and 3 full bathrooms. 3820 Kendall Road is currently listed for $489,000 and was received on July 16, 2026. Want to learn more about 3820 Kendall Road? Do you have questions about finding other Single Family real estate for sale in Melissa? You can browse all Melissa real estate or contact a Coldwell Banker agent to request more information.