This is a carousel with tiles that activate property listing cards. Use the previous and next buttons to navigate.
1/39
$379,900 Just Listed
This is a carousel with tiles that activate property listing cards. Use the previous and next buttons to navigate.
1/39
Property Description
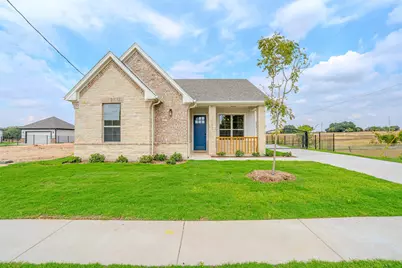
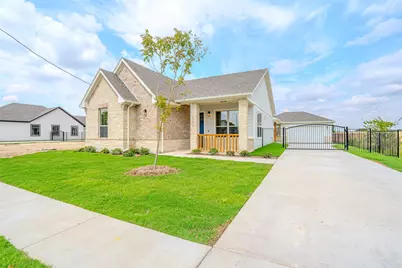
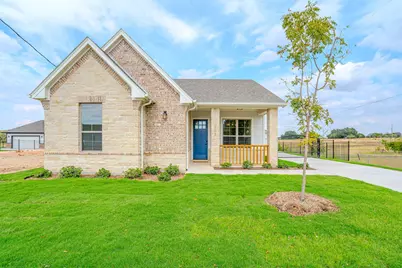
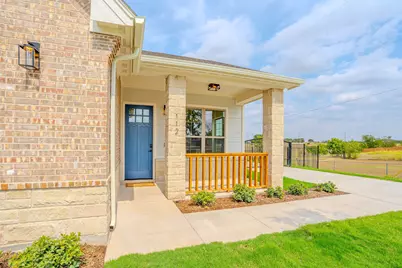
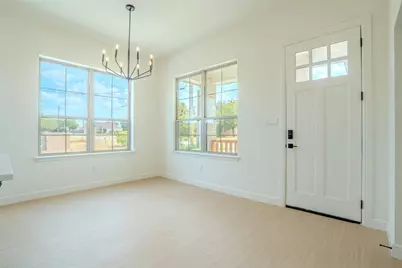
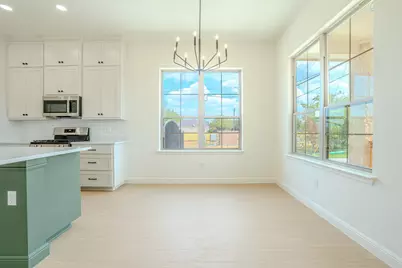
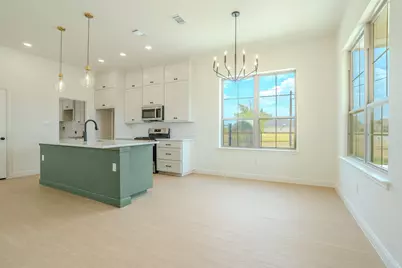
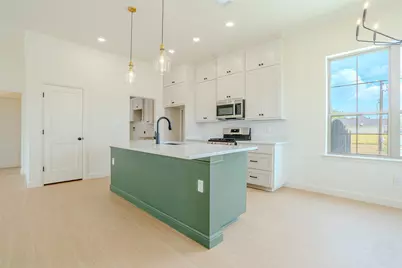
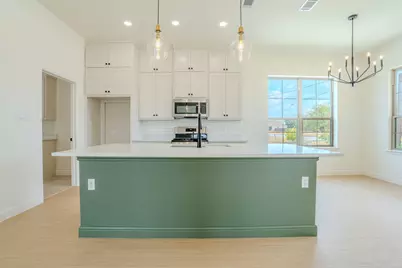
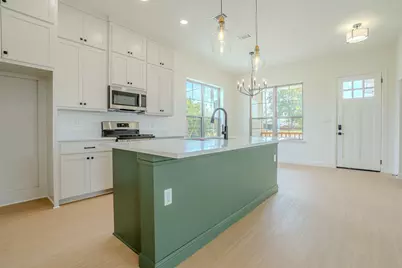
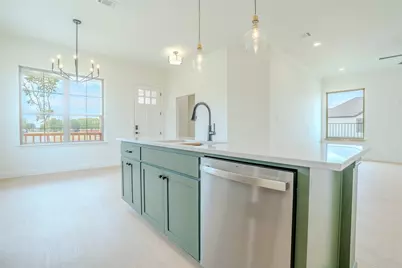
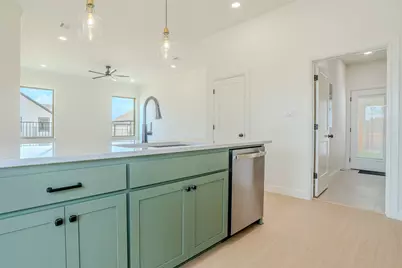
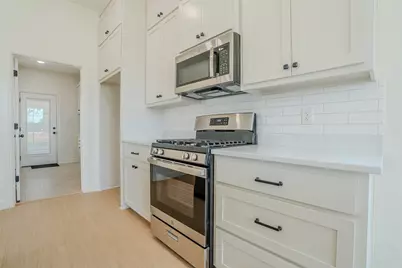
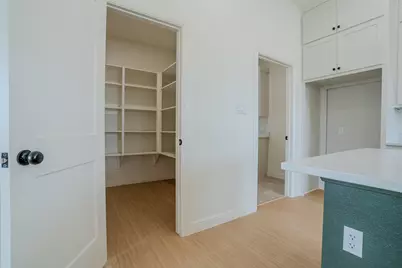
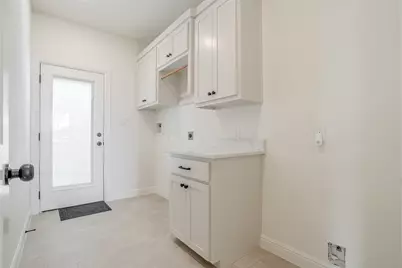
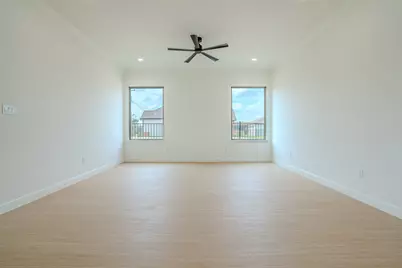
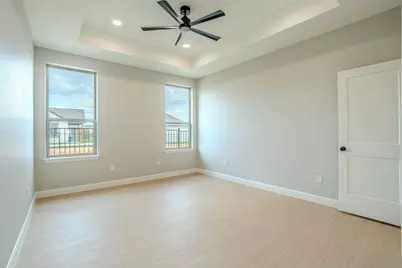
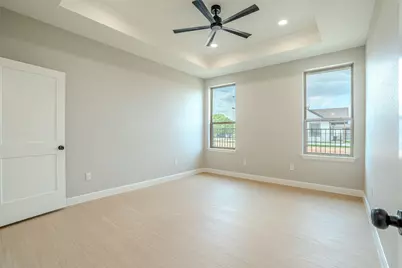
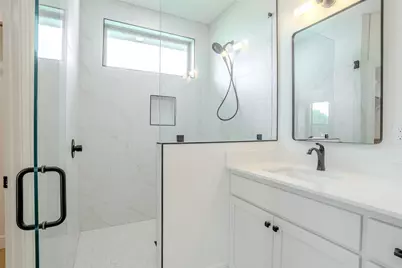
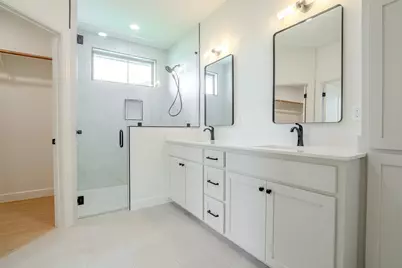
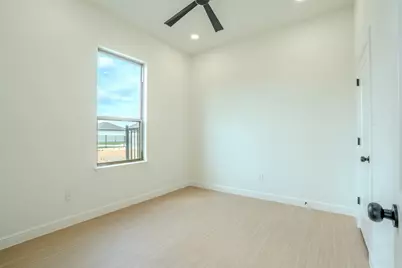
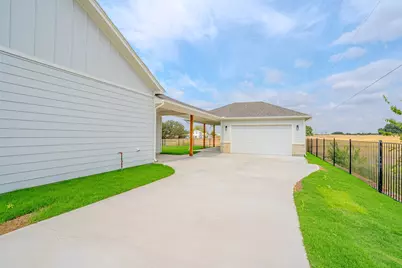
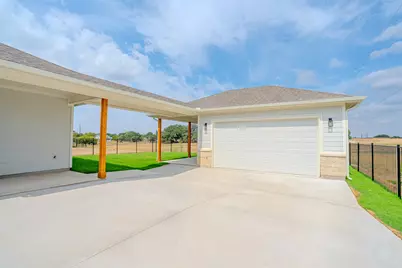
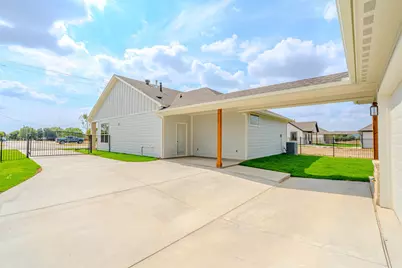
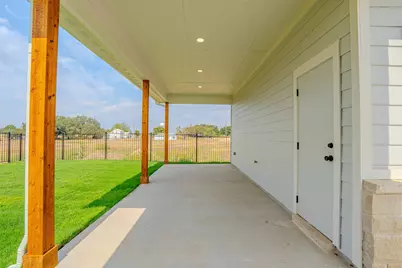
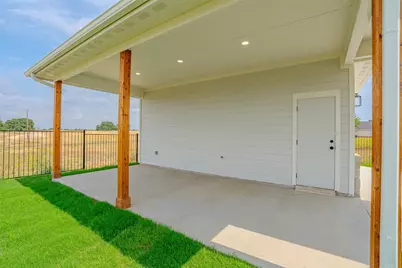
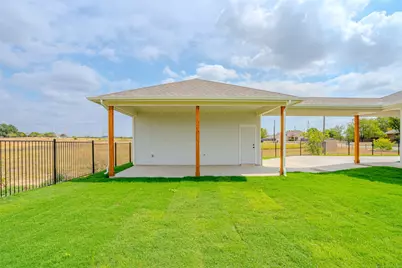
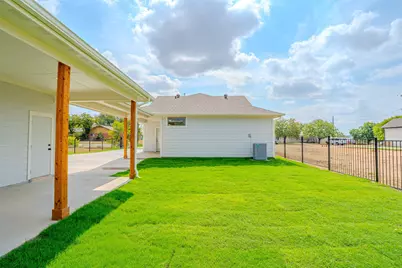
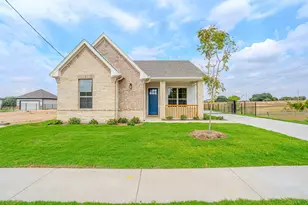
New construction with thoughtful upgrades and an exceptionally functional 1,618-square-foot floor plan. The Stanton features taller ceilings and an open living and kitchen area highlighted by cabinetry extending all the way to the ceiling for a custom, elevated look. A separate laundry room goes well beyond the basics with dedicated space for a secondary refrigerator and a convenient folding area, while the primary suite includes an extra-large walk-in closet. One of the home's standout features is the attached breezeway connecting to the garage and creating a covered grilling porch designed for outdoor living and entertaining. The brick, stone, and board-and-batten exterior gives the home a distinctive architectural presence, complemented by metal fencing and a gated entrance. The Stanton delivers the storage, functionality, outdoor living, and upgraded details normally associated with a much larger home.
Full Property Details
Full Property Details for 112 K St
General
- Price: $379,900
- Status: Active
- Type: Single Family
- Source: NTREIS
- MLS ID: 21403849
- Updated: 10/9/2026
- Added to Site: 1 day(s) ago
Interior
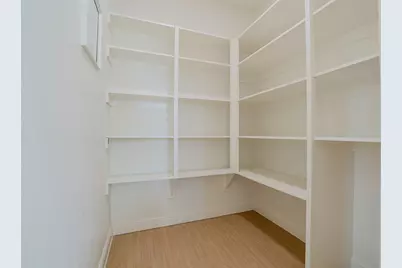
- Interior Features: Built-in Features, Decorative/Designer Lighting Fixtures, Double Vanity, Eat-in Kitchen, High Speed Internet, Kitchen Island, Open Floorplan, Pantry, Cable TV, Vaulted Ceiling(s), Walk-In Closet(s)
- Appliances: Disposal, Gas Range, Gas Water Heater, Microwave
- Flooring: Luxury Vinyl Plank, Tile
Rooms
Bathrooms
- Total Bathrooms: 2
- Full Bathrooms: 2
Bedrooms
- Total Bedrooms: 3
Other Rooms
- Laundry: Electric Dryer Hookup, Laundry in Utility Room
Exterior
- Exterior Features: Outdoor Living Area
- Porch/Patio/Deck: Covered
Parking
- Garage: Yes
- Attached garage: Yes
- Garage Spaces: 2
- Covered Spaces: 2
- Parking Features: Door-Single, Driveway, Garage Faces Front, Garage, Garage Door Opener, Gated
Location
- County: Bosque
- Subdivision: Deer Park
- Driving Directions: From HW144 to K st on left.
School Information
- Elem School District: Meridian ISD
- Midd School District: Meridian ISD
- High School District: Meridian ISD
- Elementary School: Meridian
- Middle School: Meridian
- High School: Meridian
Heating & Cooling
- Central air: Yes
- Air Conditioning: Yes
- Cooling Type: Central Air, Electric
- Heating Type: Central, Natural Gas
Utilities
- Sewer: Public Sewer
- Water: Public
- Cable Available: Yes
- Utility Description: Electricity Connected, Natural Gas Available, Sewer Available, Separate Meters, Water Available, Cable Available
Structural Information
- Property Detached: Yes
- Architectural Style: Craftsman, Traditional, Detached
- Structure Type: House
- Detached/Attached: Detached
- Construction: Board & Batten Siding, Brick, Cedar, Rock, Stone
- Roof: Composition
- Stories/Levels: 1
- Living Area: 1,618 Sq. Ft.
- Year Built: 2026
- Property Condition: New Construction
Lot Features
- Lot Size (Acres): 0.1914
- Lot Size (Sq. Ft.): 8,338
- Lot Features: Landscaped
- Fencing (Description): Fenced, Full, Gate, Metal
Financial Considerations
- For Sale/Rent/Lease: For Sale
Disclosures and Reports
- Property ID: R27344-112KSt
Listed by Foundwell Realty, Jason Bagley
Get Pre-Approved Today
Schools
Schools serving 112 K St
School District:Meridian Independent School District
| Name | Grades | Distance |
|---|---|---|
Meridian Elementary School 550 Cr 2515, Meridian, TX 76665 | PK-5 | 0.5 mi |
Meridian High School 500 County Road 2515, Meridian, TX 76665 | 6-12 | 0.4 mi |
Disclaimer:
School attendance boundaries provided by ATTOM Data Solutions and are for reference only. Contact the school directly to verify enrollment eligibility.
Price & Sales History for 112 K St
Date
Details
Price
Change
Source
10/09/2026
Listed
$379,900
—
MLS
Disclaimer: Historical sales information is derived from public records provided by the county offices. Information is not guaranteed and should be independently verified.

Estimate the Cost
Estimate the Cost for 112 K St
112 K Street, Meridian, TX 76665 (MLS# 21403849) is a Single Family property with 3 bedrooms and 2 full bathrooms. 112 K Street is currently listed for $379,900 and was received on October 09, 2026. Want to learn more about 112 K Street? Do you have questions about finding other Single Family real estate for sale in Meridian? You can browse all Meridian real estate or contact a Coldwell Banker agent to request more information.