This is a carousel with tiles that activate property listing cards. Use the previous and next buttons to navigate.
1/1
$334,629 Just Listed
This is a carousel with tiles that activate property listing cards. Use the previous and next buttons to navigate.
1/1
Property Description
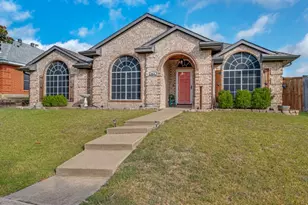
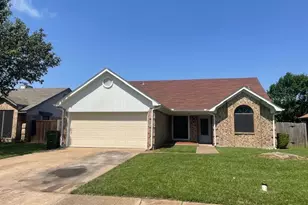
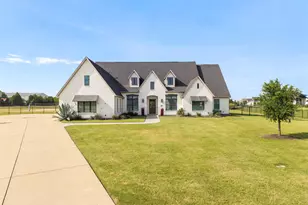
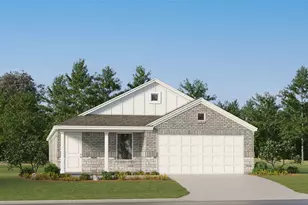
MLS# 21328363 - Built by Impression Homes - Ready Now! ~ At ValleyBrooke, the Hickory floorplan offers a thoughtful single - story layout with 1,593 square feet, 3 bedrooms, 2 bathrooms, and a 2 - car garage. A covered entryway welcomes you inside, where the family room flows into the dining area and modern kitchen, creating an easy connection across the main living spaces. Anchored by a large center island and walk - in pantry, the kitchen brings prep space, storage, and everyday function to the heart of the home. The primary suite is privately placed at the rear of the home with a dual vanity, large walk - in shower, and walk - in closet. Two secondary bedrooms, a utility room, coat closet, and linen closets add thoughtful storage and everyday function throughout the layout. A covered backyard patio extends the living space outside. *Representative Image - Features, colors & specifications may differ per home
Full Property Details
Full Property Details for 2521 Russell Wy
General
- Price: $334,629
- HOA FEE: $63/month
- HOA FEE FREQ.: Annually
- Status: Active
- Type: Single Family
- Source: NTREIS
- MLS ID: 21328363
- Updated: 7/10/2026
- Added to Site: Today
Interior
- Interior Features: Eat-in Kitchen, Granite Counters, High Speed Internet, Kitchen Island, Open Floorplan, Smart Home, Cable TV, Wired for Data, Walk-In Closet(s)
- Appliances: Dishwasher, Disposal, Microwave
- Flooring: Carpet, Ceramic Tile
Rooms
Bathrooms
- Total Bathrooms: 2
- Full Bathrooms: 2
Bedrooms
- Total Bedrooms: 3
Other Rooms
- Laundry: Electric Dryer Hookup, Laundry in Utility Room
Additional Information
- Security/Safety: Smoke Detector(s)
Exterior
- Porch/Patio/Deck: Covered
Parking
- Garage: Yes
- Attached garage: Yes
- Garage Spaces: 2
- Covered Spaces: 2
- Parking Features: Garage Faces Front
Location
- County: Dallas
- Subdivision: Valleybrooke
- Driving Directions: Take I - 635 to exit 3 for Bruton Rd toward W Cartwright Rd; left on W Bruton Rd and continue onto W Cartwright Rd, left on Mesquite Valley Rd, right to stay on Mesquite Valley Rd, right onto Osage Trl; destination will be on the left.
School Information
- Elem School District: Mesquite ISD
- Midd School District: Mesquite ISD
- High School District: Mesquite ISD
- Elementary School: Smith
- Middle School: Berry
- High School: Horn
Community
- Association: Yes
- Assoc. Name: Neighborhood Management Company
- Assoc. Fees Include: Association Management, Maintenance Structure
Heating & Cooling
- Central air: Yes
- Air Conditioning: Yes
- Cooling Type: Central Air
- Heating Type: Central
Utilities
- Sewer: Public Sewer
- Water: Public
- Cable Available: Yes
- Utility Description: Sewer Available, Underground Utilities, Water Available, Cable Available
Structural Information
- Property Detached: Yes
- Architectural Style: Traditional, Detached
- Structure Type: House
- Detached/Attached: Detached
- Construction: Brick
- Roof: Composition
- Stories/Levels: 1
- Living Area: 1,593 Sq. Ft.
- Year Built: 2026
Lot Features
- Lot Size (Sq. Ft.): 0.11
- Lot Size Source: Builder
- Lot Dimensions: 40 x 110
- Sidewalks: Yes
- Lot Features: Interior Lot
- Fencing (Description): Wood
Green Features
- Energy Efficient: Appliances, Insulation, Thermostat, Windows
- Water Conservation: Low-Flow Fixtures
Financial Considerations
- For Sale/Rent/Lease: For Sale
- Association Fee: $750
- Assoc Fee Freq.: Annually
Disclosures and Reports
- Property ID: 2521 Russell Way
- Block: D
Listed by IMP Realty, Ben Caballero

Get Pre-Approved Today
Schools
Schools serving 2521 Russell Wy
School District:Mesquite Independent School District
| Name | Grades | Distance |
|---|---|---|
Smith Elementary School, Mesquite, TX 2300 Mesquite Valley Road, Mesquite, TX 75149 | K-5 | 0.2 mi |
Berry Middle School 2675 Bear Drive, Mesquite, TX 75181 | 6-8 | 0.3 mi |
Horn High School 3300 East Cartwright Road, Mesquite, TX 75181 | 9-12 | 1.1 mi |
Disclaimer:
School attendance boundaries provided by ATTOM Data Solutions and are for reference only. Contact the school directly to verify enrollment eligibility.
Price & Sales History for 2521 Russell Wy
Date
Details
Price
Change
Source
7/10/2026
Listed
$334,629
—
MLS
Disclaimer: Historical sales information is derived from public records provided by the county offices. Information is not guaranteed and should be independently verified.
Tax History
Tax History for 2521 Russell Wy
Year
Property Taxes
Change
Tax Assessment
Change
2025
$1,994
—
$85,000
—
Disclaimer: Historical tax information is derived from public records provided by the county offices. Information is not guaranteed and should be independently verified.
Estimate the Cost
Estimate the Cost for 2521 Russell Wy
2521 Russell Way, Mesquite, TX 75149 (MLS# 21328363) is a Single Family property with 3 bedrooms and 2 full bathrooms. 2521 Russell Way is currently listed for $334,629 and was received on July 10, 2026. Want to learn more about 2521 Russell Way? Do you have questions about finding other Single Family real estate for sale in Mesquite? You can browse all Mesquite real estate or contact a Coldwell Banker agent to request more information.