This is a carousel with tiles that activate property listing cards. Use the previous and next buttons to navigate.
1/35
$310,000
This is a carousel with tiles that activate property listing cards. Use the previous and next buttons to navigate.
1/35
Property Description
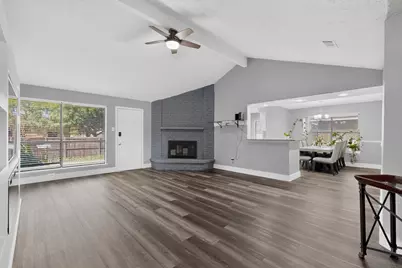
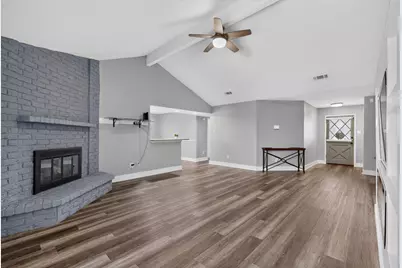
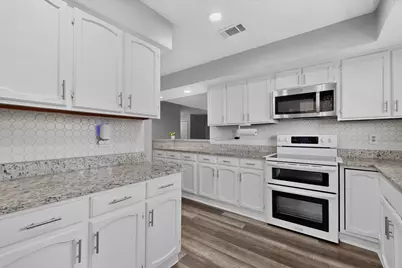
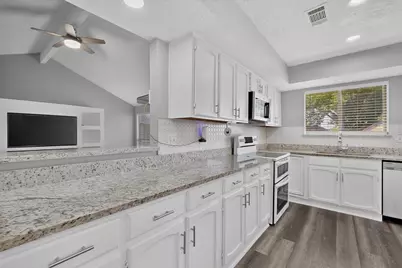
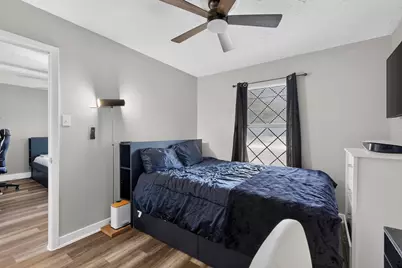
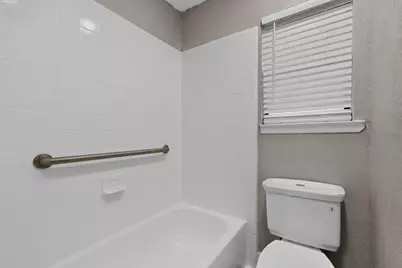
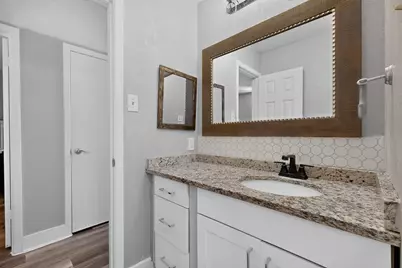
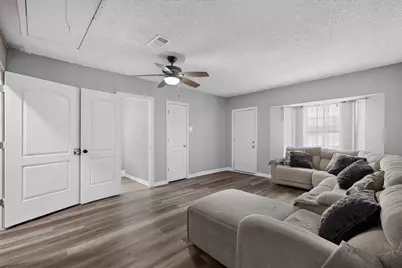
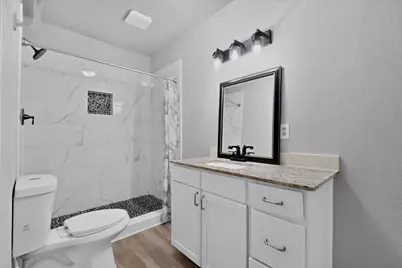
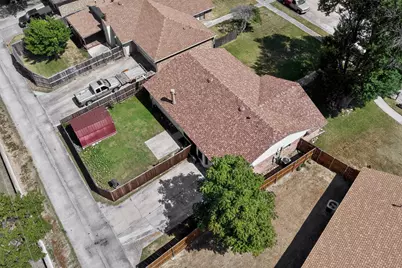
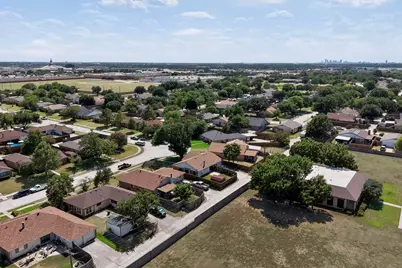
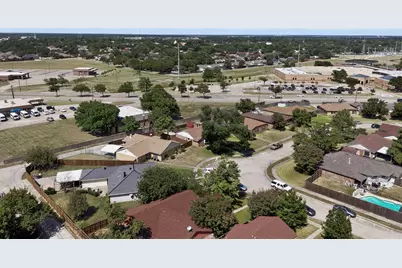
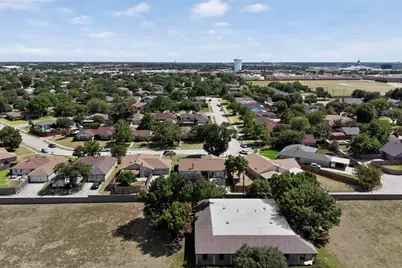
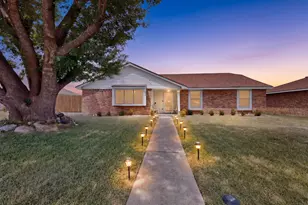
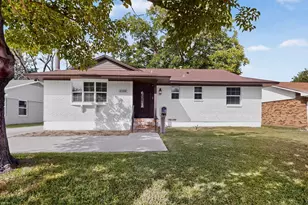
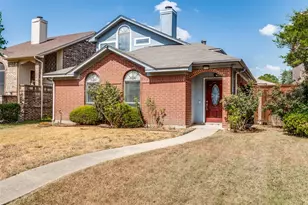
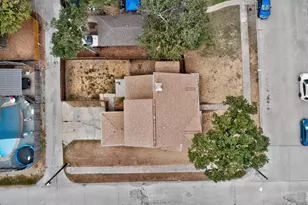
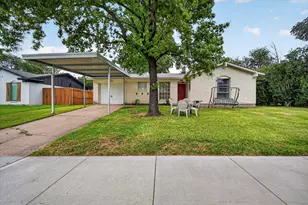
Beautifully maintained traditional home offering comfort, versatility, and a convenient Mesquite location! This inviting home features 3 bedrooms, 2 full bathrooms, and a spacious, flexible floor plan designed for everyday living and entertaining. Step inside to a warm and welcoming living area featuring a cozy fireplace, perfect for relaxing or gathering with family and friends. The kitchen features granite countertops and a functional layout. Recent improvements include an HVAC system replaced in 2023 and a water heater replaced in December 2022, providing added comfort and peace of mind. A standout feature is the converted garage, now offering a spacious flex room with a full bathroom, closet, and private rear entrance from the alley. This versatile space offers plenty of possibilities as a home office, game room, media room, fitness area, hobby space, or additional living area. Enjoy a low-maintenance backyard with plenty of potential to create your own outdoor retreat. Conveniently located near schools, shopping, dining, parks, and major highways, this home combines comfort, functionality, and everyday convenience. With its flexible living space, private rear entrance, practical updates, and convenient location, this home offers plenty of possibilities. Schedule your private showing today and come see all this home has to offer!
Full Property Details
Full Property Details for 3932 Farrington St
General
- Price: $310,000
- Taxes: $7,045
- Status: Active
- Type: Single Family
- Source: NTREIS
- MLS ID: 21350888
- Updated: 8/15/2026
- Added to Site: 13 day(s) ago
Interior
- Interior Features: Decorative/Designer Lighting Fixtures, Eat-in Kitchen, Granite Counters, High Speed Internet, Pantry, Cable TV, Vaulted Ceiling(s), Walk-In Closet(s)
- Fireplace: Yes
- Number of Fireplaces: 2
- Fireplace(s): Decorative, Electric, Family Room, Living Room, Masonry, Wood Burning
- Appliances: Dishwasher, Electric Range, Disposal, Microwave
- Flooring: Laminate
Rooms
Bathrooms
- Total Bathrooms: 2
- Full Bathrooms: 2
Bedrooms
- Total Bedrooms: 3
Other Rooms
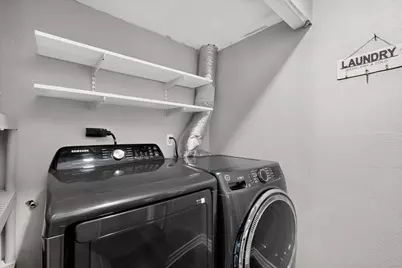
- Laundry: Washer Hookup, Electric Dryer Hookup, In Garage, Other
Additional Information
- Security/Safety: Carbon Monoxide Detector(s), Fire Alarm, Smoke Detector(s)
Parking
- Parking Features: Converted Garage, Driveway, No Garage, Garage Faces Rear
Location
- County: Dallas
- Subdivision: Willow Glen Rev
- Driving Directions: 635 to Town East Blvd. Head East on Town East Blvd. Left on N. Galloway Ave. Left on Devonshire. Right on Farrington
School Information
- Elem School District: Mesquite ISD
- Midd School District: Mesquite ISD
- High School District: Mesquite ISD
- Elementary School: Kimball
- Middle School: Kimbrough
- High School: Poteet
Heating & Cooling
- Central air: Yes
- Air Conditioning: Yes
- Cooling Type: Central Air, Ceiling Fan(s), Electric
- Heating Type: Electric
Utilities
- Sewer: Public Sewer
- Water: Public
- Cable Available: Yes
- Utility Description: Natural Gas Available, Sewer Available, Separate Meters, Underground Utilities, Water Available, Cable Available
Structural Information
- Property Detached: Yes
- Architectural Style: Traditional, Detached
- Structure Type: House
- Detached/Attached: Detached
- Construction: Brick, Metal Siding, Vinyl Siding
- Roof: Composition
- Windows: Window Coverings
- Stories/Levels: 1
- Living Area: 1,976 Sq. Ft.
- Year Built: 1981
- Property Condition: Resale
Lot Features
- Lot Size (Acres): 0.176
- Lot Size (Sq. Ft.): 7,666.56
- Lot Size Source: Public Records
- Lot Features: Few Trees
- Trees/Vegetation: Grassed
- Fencing (Description): Privacy, Wood
Financial Considerations
- For Sale/Rent/Lease: For Sale
- Tax Amount: $7,045
- Terms: Cash, Conventional, FHA, VA Loan
Disclosures and Reports
- Documents Avail.: Survey
- Legal Description: WILLOW GLEN REV BLK 6 LOT 17 IRREGULAR
- Property ID: 38238750060170000
- Block: 6
- Lot Number: 17
Listed by OnDemand Realty, Ana Molina

Get Pre-Approved Today
Schools
Schools serving 3932 Farrington St
School District:Mesquite Independent School District
| Name | Grades | Distance |
|---|---|---|
Kimball Elementary School 4010 Coryell Way, Mesquite, TX 75150 | K-5 | 0.3 mi |
Kimbrough Middle School 3900 North Galloway Avenue, Mesquite, TX 75150 | 6-8 | 0.2 mi |
Poteet High School 3300 Poteet Drive, Mesquite, TX 75150 | 9-12 | 0.9 mi |
Disclaimer:
School attendance boundaries provided by ATTOM Data Solutions and are for reference only. Contact the school directly to verify enrollment eligibility.
Price & Sales History for 3932 Farrington St
Date
Details
Price
Change
Source
8/08/2026
Listed
$310,000
—
MLS
Disclaimer: Historical sales information is derived from public records provided by the county offices. Information is not guaranteed and should be independently verified.
Tax History
Tax History for 3932 Farrington St
Year
Property Taxes
Change
Tax Assessment
Change
2025
$7,045
10%
$300,350
—
2024
$6,417
20%
$300,350
31%
2023
$5,348
-7%
$229,080
—
2022
$5,778
26%
$229,080
32%
2021
$4,583
6%
$173,780
12%
2020
$4,328
8%
$154,870
9%
2019
$4,022
-3%
$142,100
—
2018
$4,136
11%
$142,100
7%
2017
$3,727
12%
$132,920
12%
2016
$3,316
18%
$118,370
15%
2015
$2,800
—
$103,200
—
2014
$2,790
—
$103,200
—
2013
$2,780
—
$103,200
—
Disclaimer: Historical tax information is derived from public records provided by the county offices. Information is not guaranteed and should be independently verified.
Estimate the Cost
Estimate the Cost for 3932 Farrington St
3932 Farrington Street, Mesquite, TX 75150 (MLS# 21350888) is a Single Family property with 3 bedrooms and 2 full bathrooms. 3932 Farrington Street is currently listed for $310,000 and was received on August 08, 2026. Want to learn more about 3932 Farrington Street? Do you have questions about finding other Single Family real estate for sale in Mesquite? You can browse all Mesquite real estate or contact a Coldwell Banker agent to request more information.