This is a carousel with tiles that activate property listing cards. Use the previous and next buttons to navigate.
1/38
$650,000
This is a carousel with tiles that activate property listing cards. Use the previous and next buttons to navigate.
1/38
Property Description
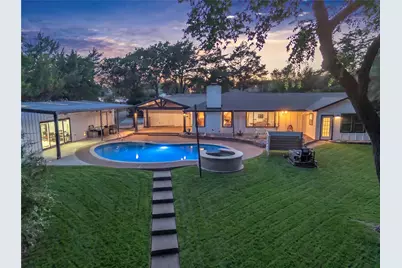
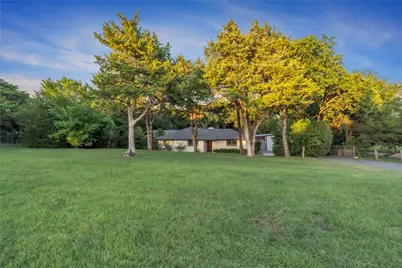
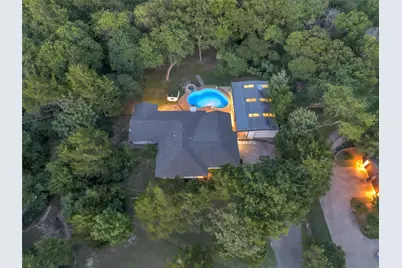
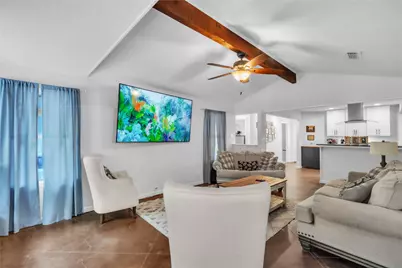
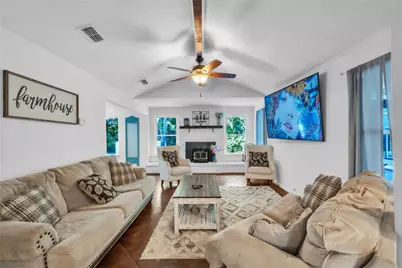
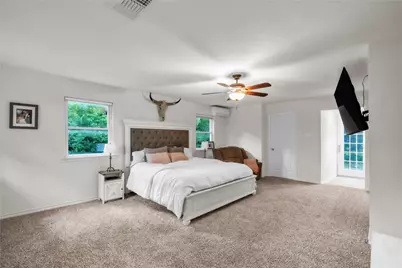
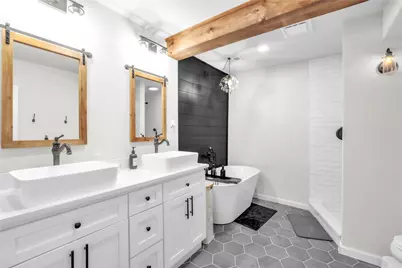
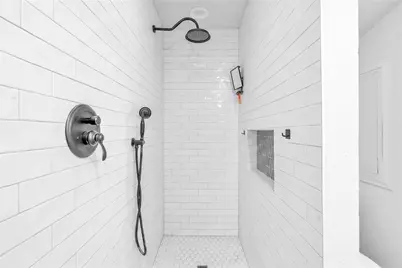
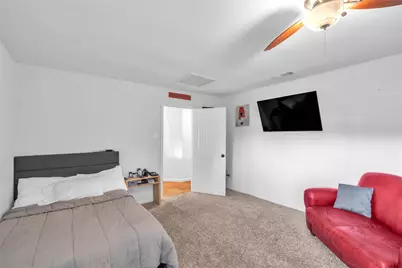
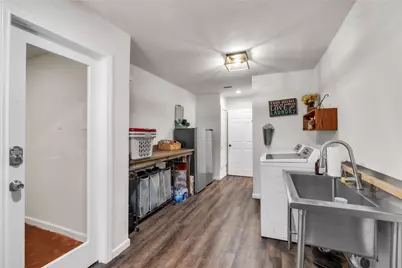
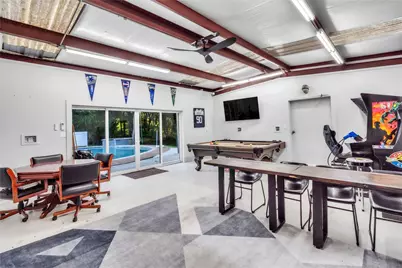
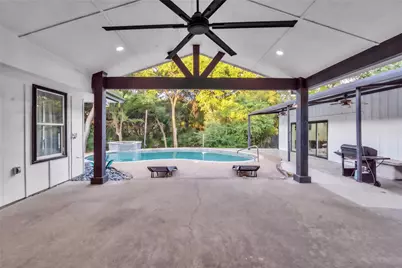
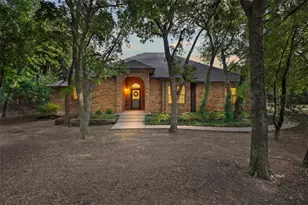
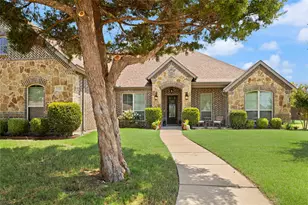
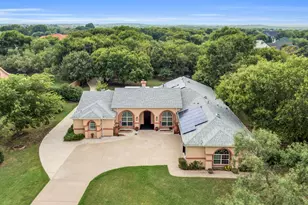
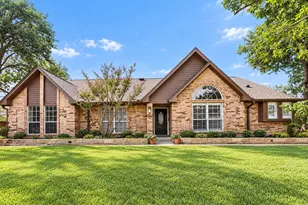
Situated on a beautiful corner lot framed by lush, towering trees, this impressive 4-bedroom, 2-bathroom home effortlessly blends sleek contemporary updates with an incredible layout built for comfortable daily living and spectacular entertaining. Inside, you are greeted by an inviting living area featuring a cozy wood-burning fireplace and low maintenance stained concrete flooring. The modern kitchen boasts striking dark cabinetry, crisp tile backsplashes, and premium stainless steel appliances, while the bright formal dining room features a massive picture window showcasing scenic backyard views. The luxurious primary retreat offers a generous bedroom layout paired with an en-suite bath, complete with a dual sinks, high-end hexagon tile floors, an elegant free-standing soaking tub, and a seamless walk-in tile shower. The true showstopper of this property is the ultimate outdoor entertainment hub. Step outside into a resort-style private paradise featuring a freeform swimming pool with an integrated hot tub and an expansive covered patio perfect for summer grilling under the shade of mature trees. Adding incredible value is a 50X20 dream workshop with overhead lighting with a spacious garage area, and a separate section transformed into a massive game room. Game room area features sliding glass doors that open directly onto the pool deck making this the ultimate entertainment zone!
Full Property Details
Full Property Details for 2010 Clearview Dr
General
- Price: $650,000
- Taxes: $8,886
- Status: Active
- Type: Single Family
- Source: NTREIS
- MLS ID: 21302171
- Updated: 6/19/2026
- Added to Site: 24 day(s) ago
Interior
- Interior Features: Cedar Closet(s), Decorative/Designer Lighting Fixtures, Open Floorplan, Pantry, Cable TV, Walk-In Closet(s)
- Fireplace: Yes
- Number of Fireplaces: 1
- Fireplace(s): Living Room, Wood Burning
- Appliances: Double Oven, Electric Water Heater
- Flooring: Carpet, Concrete
Rooms
Bathrooms
- Total Bathrooms: 2
- Full Bathrooms: 2
Bedrooms
- Total Bedrooms: 4
Other Rooms
- Laundry: Laundry in Utility Room
Additional Information
- Pool: Yes
- Pool Description: Fenced, Gunite, In Ground, Pool
Exterior
- Porch/Patio/Deck: Covered
Parking
- Garage: Yes
- Garage Spaces: 2
- Covered Spaces: 2
- Parking Features: Garage, Garage Door Opener
Location
- County: Ellis
- Subdivision: Clearview Est#2-Rev
- Driving Directions: Heading South from Fort Worth on US-287 you will want to take the exit for FM 663. Then your first right turn onto FM 663, then proceed to Harvest Hill Dr on your right. Continue straight onto Walter Stephenson Rd and turn left onto Clearview Dr where it is the first house on your left.
School Information
- Elem School District: Midlothian ISD
- Midd School District: Midlothian ISD
- High School District: Midlothian ISD
- Elementary School: Jean Coleman
- Middle School: Dieterich
- High School: Midlothian
Heating & Cooling
- Central air: Yes
- Air Conditioning: Yes
- Cooling Type: Central Air
- Heating Type: Central
Utilities
- Sewer: Septic Tank
- Water: Public
- Cable Available: Yes
- Utility Description: Electricity Connected, Septic Available, Water Available, Cable Available
Structural Information
- Architectural Style: Traditional, Detached
- Structure Type: House
- Detached/Attached: Attached
- Construction: Brick, Stone Veneer
- Roof: Composition
- Stories/Levels: 1
- Living Area: 2,569 Sq. Ft.
- Year Built: 1978
Lot Features
- Lot Size (Acres): 1.802
- Lot Size (Sq. Ft.): 78,495.12
- Lot Size Source: Appraiser
- Lot Features: Corner Lot, Many Trees
- Trees/Vegetation: Partially Wooded
- Fencing (Description): Back Yard
Financial Considerations
- For Sale/Rent/Lease: For Sale
- Tax Amount: $8,886
- Terms: Cash, Conventional, FHA, VA Loan
Disclosures and Reports
- Documents Avail.: Aerial
- Legal Description: LOT 2 BLK 2 CLEARVIEW EST#2-REV 1.8 AC
- Property ID: 149000
- Block: 2
- Lot Number: 2
Listed by RE/MAX Arbors, Kimberly Jansonius

Get Pre-Approved Today
Schools
Schools serving 2010 Clearview Dr
School District:Midlothian Independent School District
| Name | Grades | Distance |
|---|---|---|
Jean Coleman Elementary School 700 Hawkins Run Road, Midlothian, TX 76065 | PK-5 | 1.4 mi |
Earl & Marthalu Dieterich Middle 2881 Ledgestone Lane, Midlothian, TX 76065 | 6-8 | 2.5 mi |
Midlothian High School 923 South 9th Street, Midlothian, TX 76065 | 9-12 | 1 mi |
Disclaimer:
School attendance boundaries provided by ATTOM Data Solutions and are for reference only. Contact the school directly to verify enrollment eligibility.
Price & Sales History for 2010 Clearview Dr
Date
Details
Price
Change
Source
6/18/2026
Listed
$650,000
—
MLS
Disclaimer: Historical sales information is derived from public records provided by the county offices. Information is not guaranteed and should be independently verified.
Tax History
Tax History for 2010 Clearview Dr
Year
Property Taxes
Change
Tax Assessment
Change
2025
$6,316
-9%
$445,446
9%
2023
$6,916
—
$410,064
-5%
2023
$6,916
247%
$433,217
30%
2022
$1,991
-36%
$333,831
14%
2021
$3,125
—
$291,960
8%
2020
$3,125
-40%
$269,910
35%
2018
$5,244
7%
$200,227
8%
2017
$4,909
9%
$185,832
10%
2016
$4,497
10%
$168,938
10%
2015
$4,088
-19%
$153,580
-23%
2019
$5,037
47%
$200,227
39%
2013
$3,419
—
$143,990
10%
2013
$3,419
—
$130,900
—
Disclaimer: Historical tax information is derived from public records provided by the county offices. Information is not guaranteed and should be independently verified.
Estimate the Cost
Estimate the Cost for 2010 Clearview Dr
2010 Clearview Drive, Midlothian, TX 76065 (MLS# 21302171) is a Single Family property with 4 bedrooms and 2 full bathrooms. 2010 Clearview Drive is currently listed for $650,000 and was received on June 18, 2026. Want to learn more about 2010 Clearview Drive? Do you have questions about finding other Single Family real estate for sale in Midlothian? You can browse all Midlothian real estate or contact a Coldwell Banker agent to request more information.