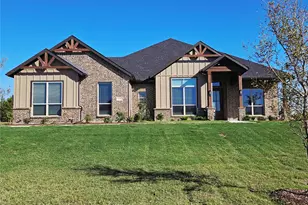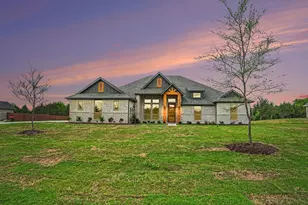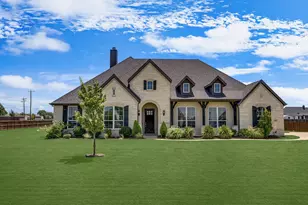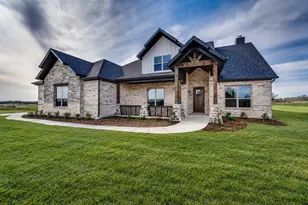


This is a carousel with tiles that activate property listing cards. Use the previous and next buttons to navigate.
1/40
$619,000 Just Listed
This is a carousel with tiles that activate property listing cards. Use the previous and next buttons to navigate.
1/40
Property Description
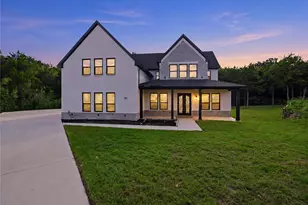
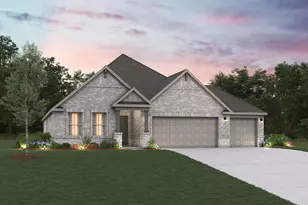
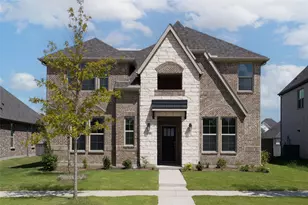
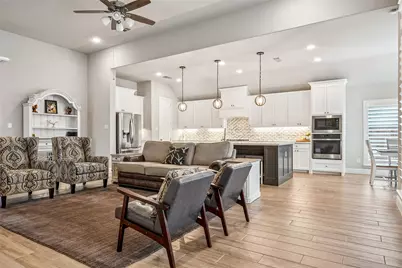
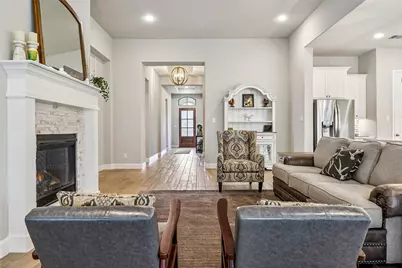
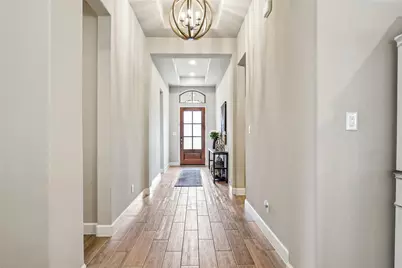
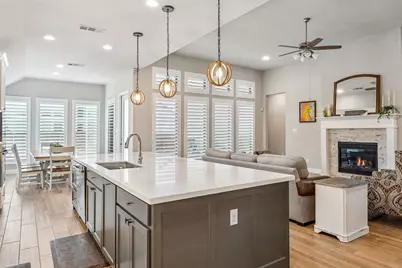
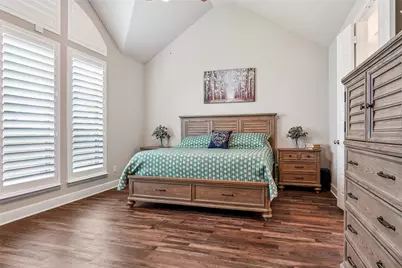
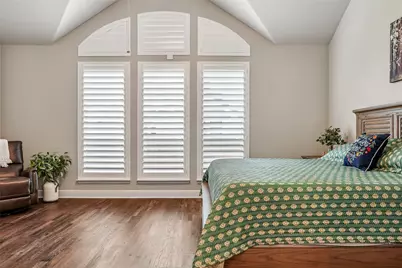
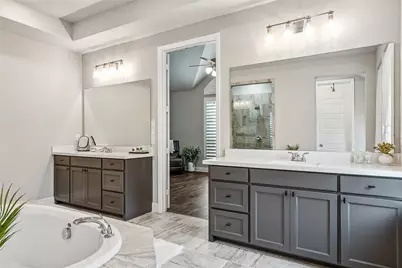
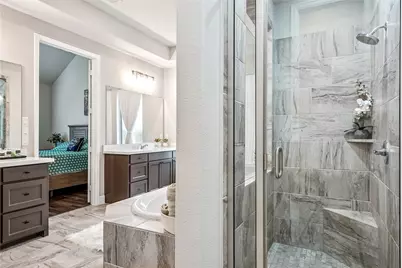
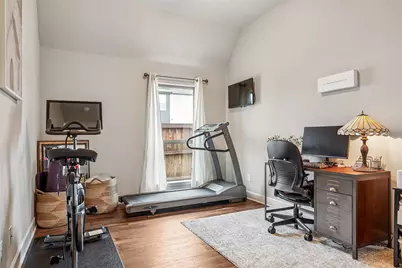
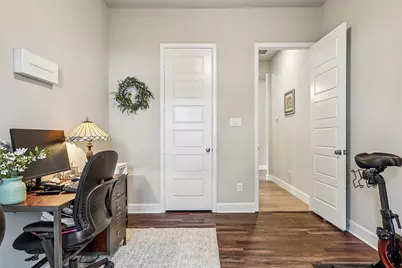
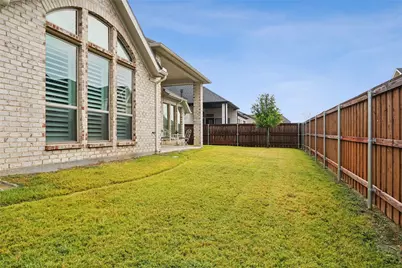
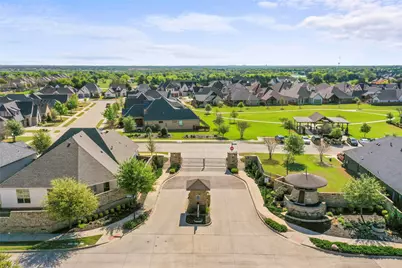
Welcome to this impeccably maintained Perry Home, where exceptional craftsmanship, modern convenience, and timeless design come together in one of the area's most sought after gated communities. Perfectly positioned just steps from the community's lake and reservable pavilion, this move-in ready residence offers the ideal setting for relaxing evenings, neighborhood gatherings, and celebrations. The moment you enter, you're greeted by a bright, open concept floor plan filled with abundant natural light, creating an inviting atmosphere designed for both everyday living and entertaining. The chef-inspired kitchen commands attention with an oversized island featuring storage on both sides, providing the perfect space for meal prep, casual dining, and gatherings. The kitchen flows into the spacious living room, where a stunning gas fireplace, complete with remote control, creates a warm and sophisticated focal point. This well designed layout delivers comfort and style for all occasions. The private primary suite offers a peaceful retreat, while two hallway linen closets provide exceptional everyday storage. Custom wood shutters throughout the main living areas, dining room, kitchen, media room, and primary suite add timeless elegance, enhanced privacy, and improved energy efficiency. The extended covered patio has a ceiling fan, creating an inviting outdoor living space that's perfect for year round entertaining, barbecues, or unwinding after a long day.This home is further enhanced with today's most desirable smart-home features, including a Nest video doorbell, Google Nest Wi-Fi thermostat, Wi-Fi-enabled oven, and Wi-Fi-enabled garage door opener, delivering convenience, efficiency, and peace of mind. Beyond the home, residents enjoy an exceptional lifestyle with scenic walking trails, a neighborhood park, and a beautiful lakeside pavilion.
Full Property Details
Full Property Details for 2618 Seth Dr
General
- Price: $619,000
- HOA FEE: $111/month
- HOA FEE FREQ.: Annually
- Taxes: $12,000
- Status: Active
- Type: Single Family
- Source: NTREIS
- MLS ID: 21329403
- Updated: 7/18/2026
- Added to Site: 5 day(s) ago
Interior
- Interior Features: Decorative/Designer Lighting Fixtures, Double Vanity, Eat-in Kitchen, Granite Counters, High Speed Internet, Kitchen Island, Open Floorplan, Pantry, Smart Home, Cable TV, Vaulted Ceiling(s), Walk-In Closet(s), Wired for Sound
- Fireplace: Yes
- Number of Fireplaces: 1
- Fireplace(s): Gas, Glass Doors, Gas Log, Gas Starter, Living Room, Masonry
- Appliances: Some Gas Appliances, Built-In Gas Range, Dishwasher, Gas Cooktop, Disposal, Gas Water Heater, Ice Maker, Microwave, Plumbed For Gas, Tankless Water Heater, Vented Exhaust Fan
- Flooring: Carpet, Ceramic Tile, Luxury Vinyl Plank
Rooms
Bathrooms
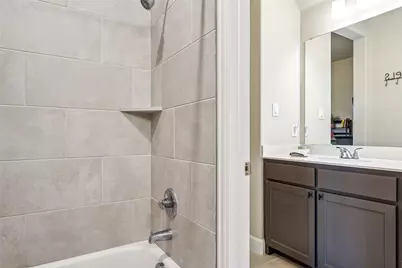
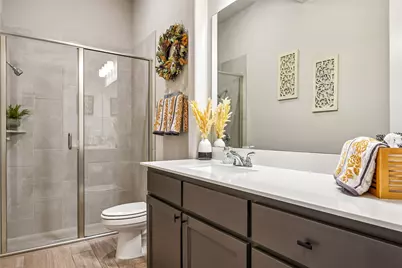
- Total Bathrooms: 3
- Full Bathrooms: 3
Bedrooms
- Total Bedrooms: 4
Other Rooms
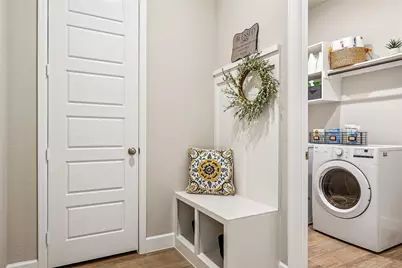
- Laundry: Gas Dryer Hookup, Laundry in Utility Room
Additional Information
- Security/Safety: Prewired, Security System, Carbon Monoxide Detector(s), Fire Alarm, Gated Community, Smoke Detector(s), Wireless
- Equipment: Irrigation Equipment
Exterior
- Exterior Features: Lighting, Rain Gutters
- Porch/Patio/Deck: Covered
Parking
- Garage: Yes
- Attached garage: Yes
- Garage Spaces: 3
- Covered Spaces: 3
- Parking Features: Door-Multi, Driveway, Epoxy Flooring, Garage, Garage Door Opener, Tandem
Location
- County: Ellis
- Subdivision: THE LAKES OF SOMERCREST 0.19 AC
- Driving Directions: Legdestone Lane go east into gated community. Property is located on south side of subdivision. 2618 Seth Drive.
School Information
- Elem School District: Midlothian ISD
- Midd School District: Midlothian ISD
- High School District: Midlothian ISD
- Elementary School: Larue Miller
- Middle School: Dieterich
- High School: Midlothian
Community
- Gated community: Yes
- Association: Yes
- Assoc. Name: Worth Ross Mgmt WRMC
- Assoc. Fees Include: All Facilities, Association Management, Maintenance Grounds, Maintenance Structure
Heating & Cooling
- Central air: Yes
- Air Conditioning: Yes
- Cooling Type: Central Air, Ceiling Fan(s), Electric, ENERGY STAR Qualified Equipment
- Heating Type: Central, Electric, ENERGY STAR Qualified Equipment, Fireplace(s), Natural Gas
Utilities
- Sewer: Public Sewer
- Water: Public
- Cable Available: Yes
- Utility Description: Electricity Available, Natural Gas Available, Sewer Available, Separate Meters, Underground Utilities, Water Available, Cable Available
Structural Information
- Property Detached: Yes
- Architectural Style: Traditional, Detached
- Structure Type: House
- Detached/Attached: Detached
- Construction: Brick, Wood Siding
- Roof: Composition
- Windows: Shutters
- Stories/Levels: 1
- Living Area: 2,965 Sq. Ft.
- Year Built: 2022
Lot Features
- Lot Size (Acres): 0.19
- Lot Size (Sq. Ft.): 8,276.4
- Lot Size Source: Public Records
- Lot Dimensions: 8107
- Sidewalks: Yes
- Lot Features: Landscaped
- Fencing (Description): Back Yard, Fenced, Wood
Financial Considerations
- For Sale/Rent/Lease: For Sale
- Association Fee: $1,336
- Assoc Fee Freq.: Annually
- Tax Amount: $12,000
- Terms: Cash, Conventional, FHA, VA Loan
Disclosures and Reports
- Documents Avail.: Aerial
- Legal Description: LOT 1 BLK 7 THE LAKES OF SOMERCREST 0.19 AC
- Exclusions: Cameras will not convey.
- Property ID: 292370
- Block: 7
- Lot Number: 1
Listed by CENTURY 21 Judge Fite Company, Brent Crow
Get Pre-Approved Today
Schools
Schools serving 2618 Seth Dr
School District:Midlothian Independent School District
| Name | Grades | Distance |
|---|---|---|
Larue Miller Elementary School 2800 Sudith Lane, Midlothian, TX 76065 | PK-5 | 0.4 mi |
Earl & Marthalu Dieterich Middle 2881 Ledgestone Lane, Midlothian, TX 76065 | 6-8 | 0.4 mi |
Midlothian High School 923 South 9th Street, Midlothian, TX 76065 | 9-12 | 2.2 mi |
Disclaimer:
School attendance boundaries provided by ATTOM Data Solutions and are for reference only. Contact the school directly to verify enrollment eligibility.
Price & Sales History for 2618 Seth Dr
Date
Details
Price
Change
Source
7/16/2026
Listed
$619,000
—
MLS
Disclaimer: Historical sales information is derived from public records provided by the county offices. Information is not guaranteed and should be independently verified.

Tax History
Tax History for 2618 Seth Dr
Year
Property Taxes
Change
Tax Assessment
Change
2025
$9,117
-8%
$604,968
-1%
2023
$9,933
—
$611,906
3%
2023
$9,933
—
$595,900
—
Disclaimer: Historical tax information is derived from public records provided by the county offices. Information is not guaranteed and should be independently verified.
Estimate the Cost
Estimate the Cost for 2618 Seth Dr
2618 Seth Drive, Midlothian, TX 76065 (MLS# 21329403) is a Single Family property with 4 bedrooms and 3 full bathrooms. 2618 Seth Drive is currently listed for $619,000 and was received on July 16, 2026. Want to learn more about 2618 Seth Drive? Do you have questions about finding other Single Family real estate for sale in Midlothian? You can browse all Midlothian real estate or contact a Coldwell Banker agent to request more information.