No photo available
$730,000 Just Listed
No photo available
Property Description
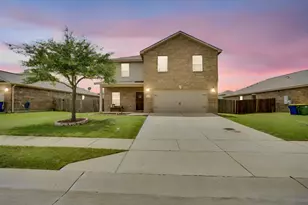
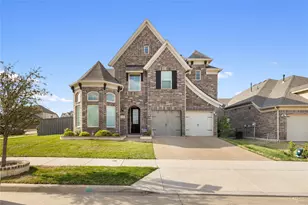
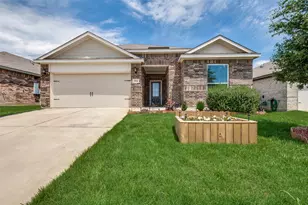
Built in 2023 by American Legend Homes, this beautiful home combines modern luxury, thoughtful design, and resort-style outdoor living on an oversized 0.29 acre lot. With 3,323 square feet, 4 bedrooms 3 baths, multiple living spaces, and an incredible backyard retreat, this home is truly move-in ready. Step inside to an open concept floor plan designed for both everyday living and entertaining. The spacious living room with vaulted ceilings flows seamlessly into the chef's kitchen, featuring a large center island, breakfast nook, abundant cabinetry, and generous prep space. Natural light fills the home, creating a warm and inviting atmosphere throughout. The private primary suite offers a true retreat with a spa-inspired bathroom and dual walk-in closets, providing exceptional storage and functionality. Upstairs, you'll find spacious secondary bedrooms, a large game room, and a dedicated media room perfect for movie nights, game days, or entertaining year round. The showstopper is the backyard. Designed to feel like your own private resort, it features a stunning linear pool with a combination of heater and chiller, ledge loungers, water features, lush landscaping, and a spacious covered patio complete with motorized screens, allowing you to enjoy the outdoor living space in comfort throughout the year. A three car garage provides ample parking and storage, while the home's premium lot placement offers rare privacy and generous separation from neighboring homes, creating an open, spacious feel that's hard to find in newer communities. Whether you're hosting family and friends or enjoying a quiet evening by the pool, this home offers the perfect blend of luxury, comfort, and everyday functionality. Schedule your private showing today and experience everything this exceptional home has to offer.
Full Property Details
Full Property Details for 4202 Crown Run Rd
General
- Price: $730,000
- HOA FEE: $71/month
- HOA FEE FREQ.: Annually
- Taxes: $16,100
- Status: Active
- Type: Single Family
- Source: NTREIS
- MLS ID: 21327678
- Updated: 7/13/2026
- Added to Site: Today
Interior
- Interior Features: Decorative/Designer Lighting Fixtures, High Speed Internet, Smart Home, Wired for Sound
- Fireplace: Yes
- Number of Fireplaces: 1
- Fireplace(s): Decorative, Electric, Insert, Gas Log
- Appliances: Dishwasher, Electric Oven, Gas Cooktop, Disposal
- Flooring: Carpet, Ceramic Tile, Wood
Rooms
Bathrooms
- Total Bathrooms: 3
- Full Bathrooms: 3
Bedrooms
- Total Bedrooms: 4
Other Rooms
- Laundry: Washer Hookup, Dryer Hookup
Additional Information
- Pool: Yes
- Pool Description: In Ground, Pool
Exterior
- Porch/Patio/Deck: Covered
Parking
- Garage: Yes
- Attached garage: Yes
- Garage Spaces: 3
- Covered Spaces: 3
- Parking Features: Driveway, Garage Faces Front, Garage, Garage Door Opener
Location
- County: Ellis
- Subdivision: Bridgewater Ph 1a
- Driving Directions: From Highway 287 South: take exit for Walnut Grove Road Plainview Road. Turn left on Plainview Road. Proceed .5 miles and take a right on Bridgewater Promenade. Continue for .2 miles and take a left on Fieldstone Drive.
School Information
- Elem School District: Midlothian ISD
- Midd School District: Midlothian ISD
- High School District: Midlothian ISD
- Elementary School: Longbranch
- Middle School: Walnut Grove
- High School: Heritage
Community
- Association: Yes
- Assoc. Name: First Service Residential
- Assoc. Fees Include: All Facilities, Association Management, Maintenance Grounds, Maintenance Structure
Heating & Cooling
- Central air: Yes
- Air Conditioning: Yes
- Cooling Type: Central Air
- Heating Type: Central
Utilities
- Sewer: Public Sewer
- Water: Public
- Utility Description: Natural Gas Available, Sewer Available, Separate Meters, Underground Utilities, Water Available
Structural Information
- Property Detached: Yes
- Architectural Style: Traditional, Detached
- Structure Type: House
- Detached/Attached: Detached
- Construction: Brick
- Roof: Composition
- Stories/Levels: 2
- Living Area: 3,323 Sq. Ft.
- Year Built: 2023
Lot Features
- Lot Size (Acres): 0.29
- Lot Size (Sq. Ft.): 12,632.4
- Sidewalks: Yes
- Lot Features: Back Yard, Corner Lot, Backs to Greenbelt/Park, Lawn, Native Plants, Subdivision
Green Features
- Energy Efficient: Insulation, Rain/Freeze Sensors
- Water Conservation: Low-Flow Fixtures, Water-Smart Landscaping
Financial Considerations
- For Sale/Rent/Lease: For Sale
- Association Fee: $850
- Assoc Fee Freq.: Annually
- Tax Amount: $16,100
- Terms: Cash, Conventional, FHA, VA Loan
Disclosures and Reports
- Legal Description: LOT 14 BLK 25 BRIDGEWATER PH 1A 0.29 AC
- Disclosures/Rstr.: Municipal Utility District Disclosure
- Property ID: 297978
- Block: 25
- Lot Number: 14
Listed by Monument Realty, Connie Segovia and Monument Realty, Irving Segovia Hernandez

Get Pre-Approved Today
Price & Sales History for 4202 Crown Run Rd
Date
Details
Price
Change
Source
7/13/2026
Listed
$730,000
—
MLS
Disclaimer: Historical sales information is derived from public records provided by the county offices. Information is not guaranteed and should be independently verified.
Tax History
Tax History for 4202 Crown Run Rd
Year
Property Taxes
Change
Tax Assessment
Change
2024
$13,049
520%
$620,490
17%
2023
$2,105
—
$531,510
564%
2023
$2,105
—
$80,000
—
Disclaimer: Historical tax information is derived from public records provided by the county offices. Information is not guaranteed and should be independently verified.
Estimate the Cost
Estimate the Cost for 4202 Crown Run Rd
4202 Crown Run Road, Midlothian, TX 76065 (MLS# 21327678) is a Single Family property with 4 bedrooms and 3 full bathrooms. 4202 Crown Run Road is currently listed for $730,000 and was received on July 13, 2026. Want to learn more about 4202 Crown Run Road? Do you have questions about finding other Single Family real estate for sale in Midlothian? You can browse all Midlothian real estate or contact a Coldwell Banker agent to request more information.