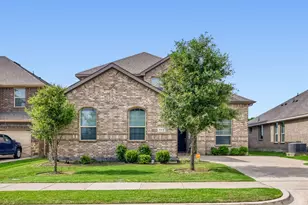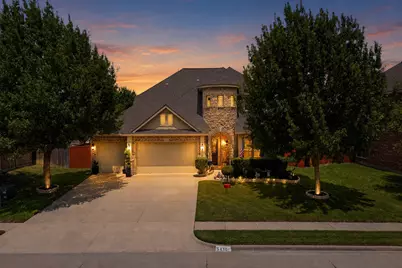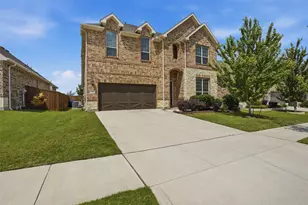
This is a carousel with tiles that activate property listing cards. Use the previous and next buttons to navigate.
1/39
$469,900
This is a carousel with tiles that activate property listing cards. Use the previous and next buttons to navigate.
1/39
Property Description
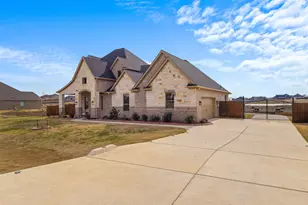
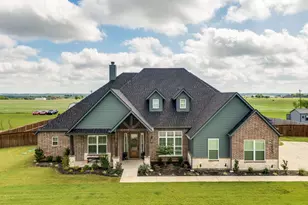
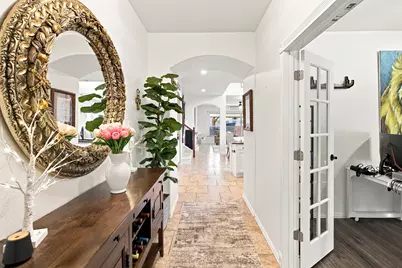
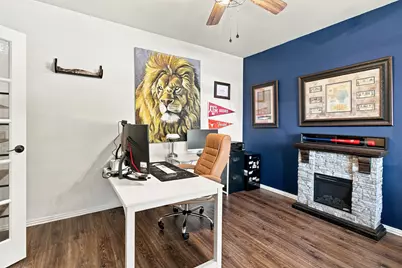
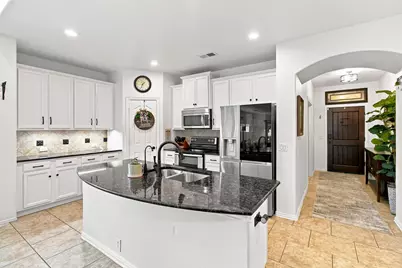
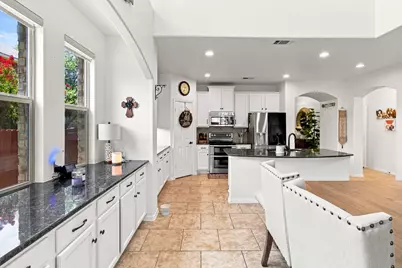
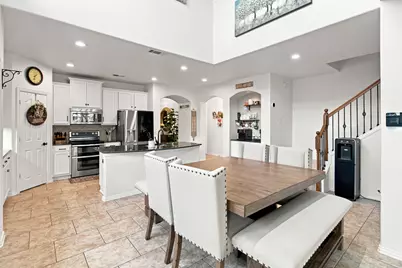
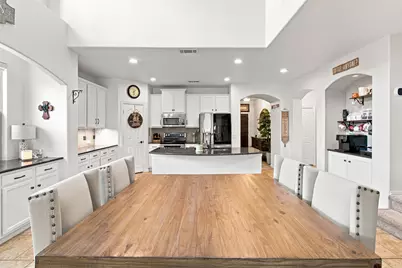
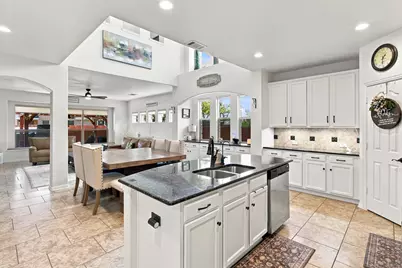
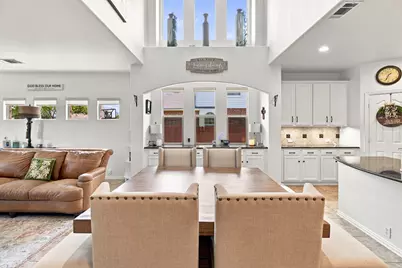
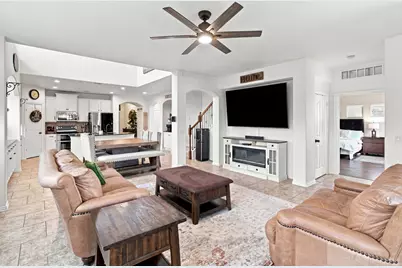
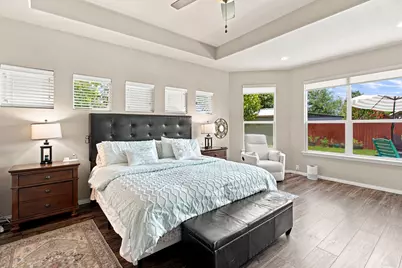
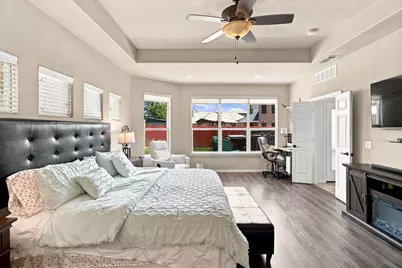
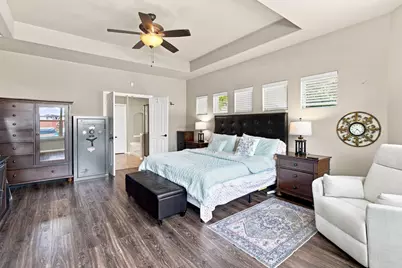
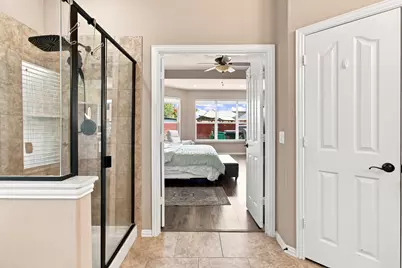
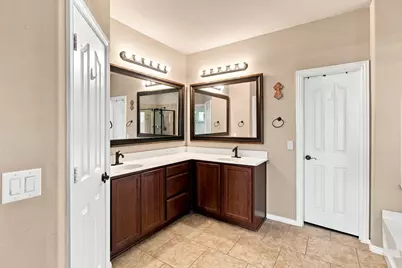
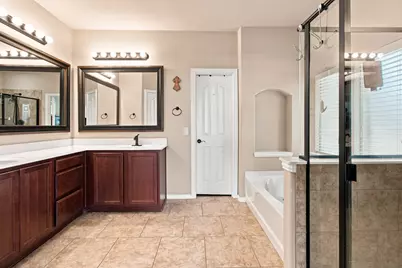
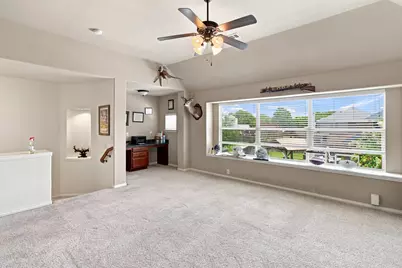
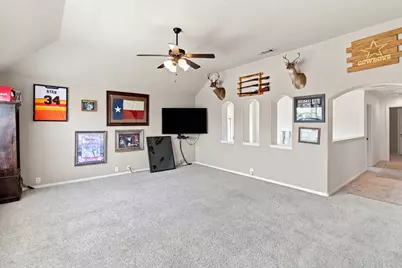
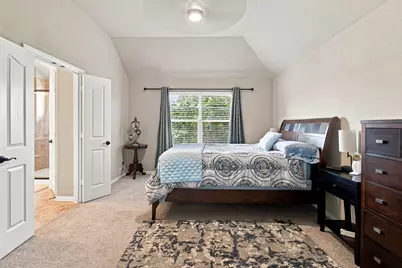
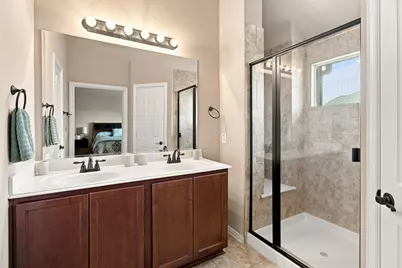
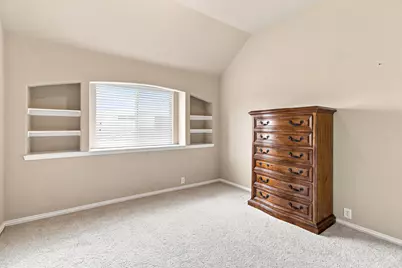
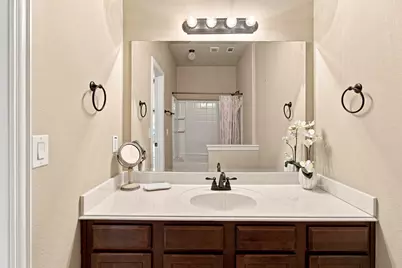
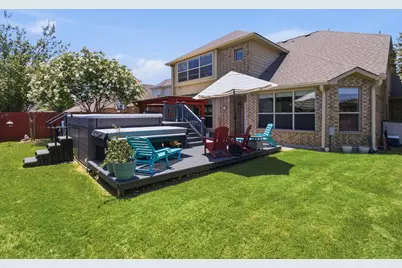
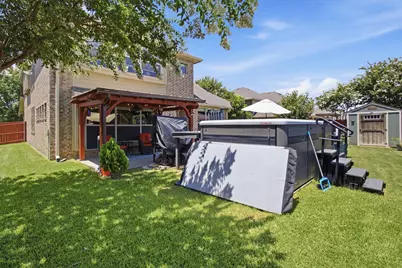
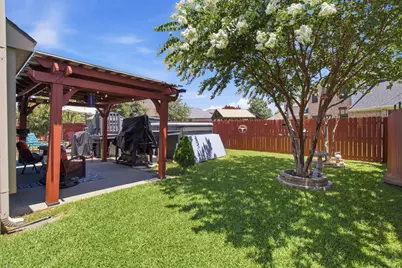
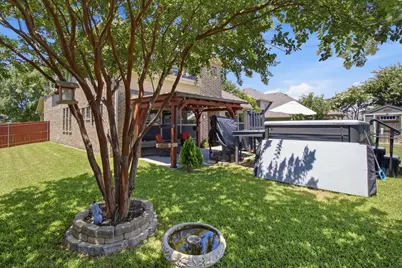
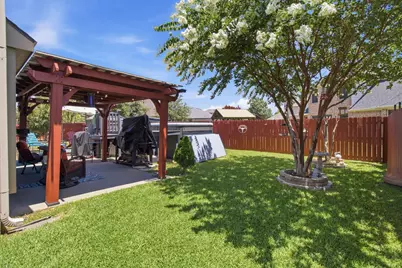
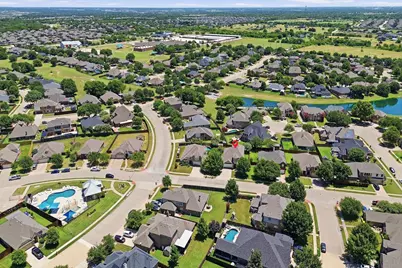
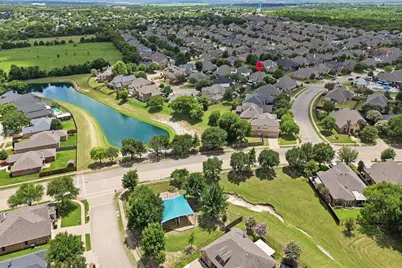
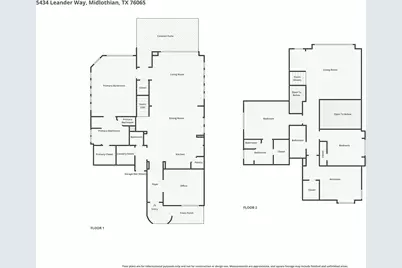
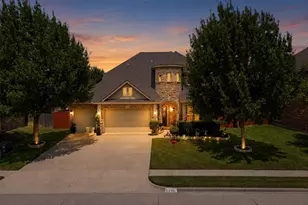
Welcome to this beautifully maintained home offering space, style and versatility. This 4 bed, 3.1 bath residence features a bright open concept layout designed for both everyday living and entertaining. The heart of the home is a light filled kitchen with white cabinetry, granite countertops, and ample workspace, seamlessly flowing into the main living areas that have remote-controlled window coverings. Ceramic tile flooring runs throughout the main spaces for easy maintenance, while the dedicated study showcases luxury vinyl plank flooring and can easily be converted back to a formal dining room to suit your needs. The spacious primary suite and well appointed secondary bedrooms provide comfort and privacy for the entire household. A 3-car garage offers plenty of room for vehicles, storage or hobbies. The HVAC has been upgraded with smart technology and there is a water filtration and softening system in place. Step outside to serenity in the backyard. Surrounded by beautiful trees, perfectly manicured landscaping, covered pergola and patio and the ultimate Michael Phelps hydrotherapy spa designed for both wellness and enjoyment. Large enough to accommodate up to 8 people, it can also be used for swim in place exercise, making it perfect for relaxation or fitness. This property shines with pride of ownership and will impress your pickiest buyers with a blend of function, comfort and unique amenities. There is a 3-battery Goal Zero Yeti power backup system installed that will provide power to major appliances during Texas power outages. The refrigerator and freezer in the garage will convey with the property. Tour this home virtually or in person and fall in LOVE!
Full Property Details
Full Property Details for 5434 Leander Way
General
- Price: $469,900
- HOA FEE: $31/month
- HOA FEE FREQ.: Annually
- Taxes: $8,372
- Status: Active
- Type: Single Family
- Source: NTREIS
- MLS ID: 21319129
- Updated: 7/6/2026
- Added to Site: 7 day(s) ago
Interior
- Interior Features: Dry Bar, Decorative/Designer Lighting Fixtures, Eat-in Kitchen, Granite Counters, High Speed Internet, Kitchen Island, Open Floorplan, Cable TV
- Appliances: Dishwasher, Disposal
- Flooring: Carpet, Ceramic Tile, Luxury Vinyl Plank
Rooms
Bathrooms
- Total Bathrooms: 4
- Full Bathrooms: 3
- Half Bathrooms: 1
Bedrooms
- Total Bedrooms: 4
Other Rooms
- Laundry: Laundry in Utility Room
Additional Information
- Shared Pool: Yes
- Pool: Yes
- Pool Description: Above Ground, Lap, Pool, Pool/Spa Combo, Community
- Spa: Yes
- Spa Description: Hot Tub
- Security/Safety: Security System, Smoke Detector(s)
Exterior
- Porch/Patio/Deck: Rear Porch, Deck, Front Porch, Patio, Covered
Parking
- Garage: Yes
- Attached garage: Yes
- Garage Spaces: 3
- Covered Spaces: 3
- Parking Features: Garage, Garage Door Opener
Location
- County: Ellis
- Subdivision: The Rosebud Sec 2
- Driving Directions: From 287, head south on 663 to McAlpin. West to Red Rose, then left to Leander Way. House will be on the left. Property is GPS friendly
School Information
- Elem School District: Midlothian ISD
- Midd School District: Midlothian ISD
- High School District: Midlothian ISD
- Elementary School: Mtpeak
- Middle School: Frank Seale
- High School: Midlothian
Community
- Association: Yes
- Assoc. Name: Rosebud Association
- Assoc. Fees Include: All Facilities, Association Management
Heating & Cooling
- Central air: Yes
- Air Conditioning: Yes
- Cooling Type: Central Air, Electric
- Heating Type: Central, Electric
Utilities
- Sewer: Public Sewer
- Water: Public
- Cable Available: Yes
- Utility Description: Sewer Available, Water Available, Cable Available
Structural Information
- Property Detached: Yes
- Architectural Style: Detached
- Structure Type: House
- Detached/Attached: Detached
- Construction: Brick
- Roof: Composition, Shingle
- Windows: Window Coverings
- Stories/Levels: 2
- Living Area: 2,990 Sq. Ft.
- Year Built: 2010
Additional Structures
- Other Structures: Pergola, Shed(s)
Lot Features
- Lot Size (Acres): 0.207
- Lot Size (Sq. Ft.): 9,016.92
- Sidewalks: Yes
- Lot Features: Interior Lot, Landscaped, Subdivision, Sprinkler System
- Fencing (Description): Wood
Financial Considerations
- For Sale/Rent/Lease: For Sale
- Association Fee: $375
- Assoc Fee Freq.: Annually
- Tax Amount: $8,372
- Terms: Cash, Conventional, FHA, VA Loan
Disclosures and Reports
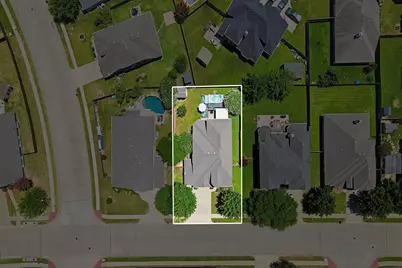
- Documents Avail.: Aerial
- Legal Description: LOT 17 BLK 5 THE ROSEBUD SECT 2 .207 AC
- Disclosures/Rstr.: Easement(s)
- Property ID: 233524
- Block: 5
- Lot Number: 17
Listed by OnDemand Realty, Teri Grubb
Get Pre-Approved Today
Schools
Schools serving 5434 Leander Way
School District:Midlothian Independent School District
| Name | Grades | Distance |
|---|---|---|
Mount Peak Elementary School 5201 Farm to Market Road 663, Midlothian, TX 76065 | PK-5 | 0.3 mi |
Earl & Marthalu Dieterich Middle 2881 Ledgestone Lane, Midlothian, TX 76065 | 6-8 | 2.8 mi |
Midlothian High School 923 South 9th Street, Midlothian, TX 76065 | 9-12 | 3.3 mi |
Disclaimer:
School attendance boundaries provided by ATTOM Data Solutions and are for reference only. Contact the school directly to verify enrollment eligibility.
Price & Sales History for 5434 Leander Way
Date
Details
Price
Change
Source
7/04/2026
Listed
$469,900
—
MLS
Disclaimer: Historical sales information is derived from public records provided by the county offices. Information is not guaranteed and should be independently verified.

Tax History
Tax History for 5434 Leander Way
Year
Property Taxes
Change
Tax Assessment
Change
2025
$8,372
-12%
$419,692
-1%
2023
$9,525
—
$422,440
-10%
2023
$9,525
757%
$468,827
15%
2022
$1,111
-85%
$406,987
34%
2021
$7,208
2%
$304,590
4%
2020
$7,039
-13%
$292,670
-9%
2019
$8,062
-3%
$320,490
1%
2018
$8,302
7%
$317,030
8%
2017
$7,731
8%
$292,670
8%
2016
$7,188
5%
$270,020
5%
2015
$6,858
19%
$257,660
6%
2013
$5,783
—
$243,562
10%
2013
$5,783
—
$221,420
—
Disclaimer: Historical tax information is derived from public records provided by the county offices. Information is not guaranteed and should be independently verified.
Estimate the Cost
Estimate the Cost for 5434 Leander Way
5434 Leander Way, Midlothian, TX 76065 (MLS# 21319129) is a Single Family property with 4 bedrooms, 3 full bathrooms and 1 partial bathroom. 5434 Leander Way is currently listed for $469,900 and was received on July 04, 2026. Want to learn more about 5434 Leander Way? Do you have questions about finding other Single Family real estate for sale in Midlothian? You can browse all Midlothian real estate or contact a Coldwell Banker agent to request more information.