This is a carousel with tiles that activate property listing cards. Use the previous and next buttons to navigate.
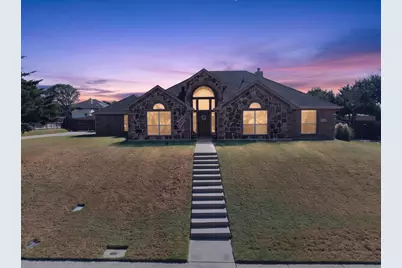
$475,000 Just Listed
This is a carousel with tiles that activate property listing cards. Use the previous and next buttons to navigate.
Full Property Details for 6460 Fox Run Dr
General
- Price: $475,000
- Taxes: $7,000
- Status: Active
- Type: Single Family
- Source: NTREIS
- MLS ID: 21389891
- Updated: 9/19/2026
- Added to Site: 3 day(s) ago
Interior
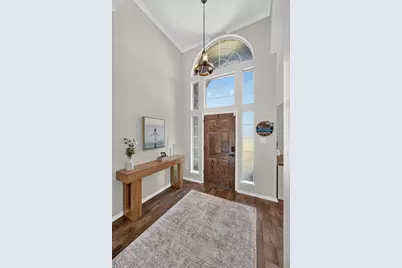
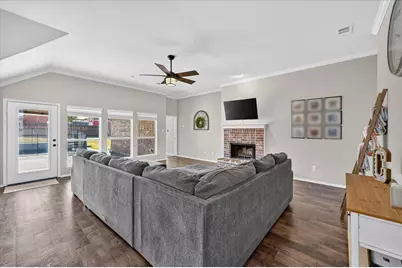
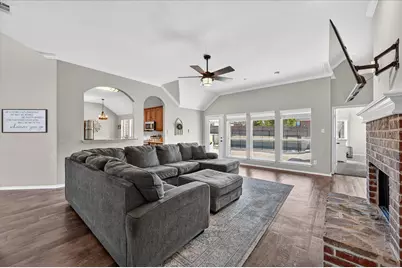
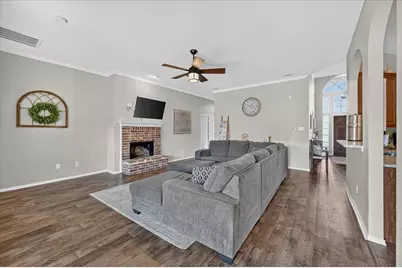
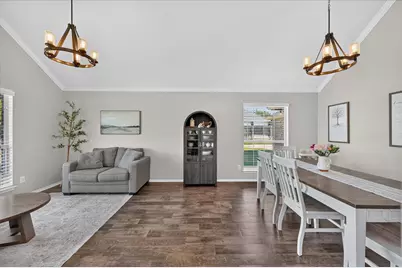
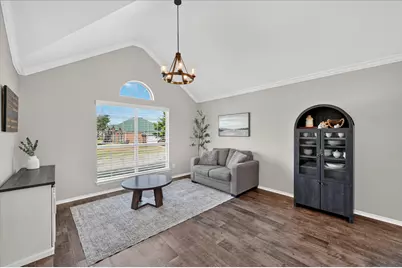
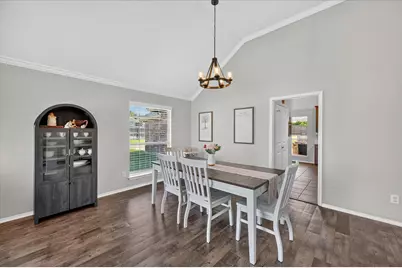
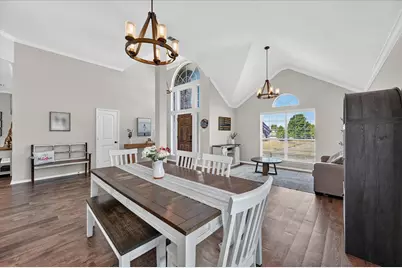
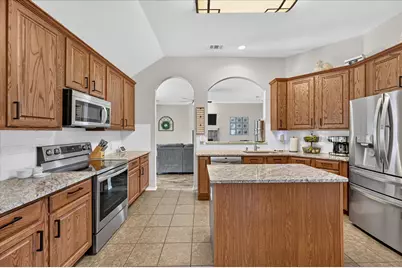
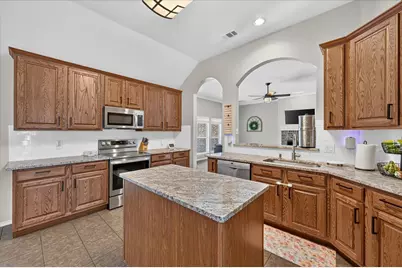
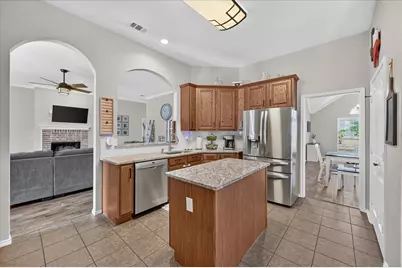
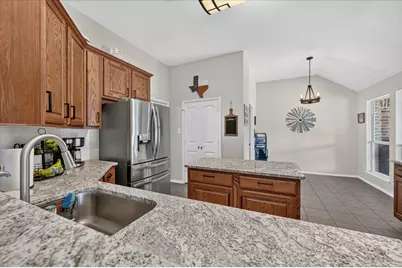
- Interior Features: Decorative/Designer Lighting Fixtures, Eat-in Kitchen, Granite Counters, High Speed Internet, Kitchen Island, Open Floorplan, Pantry, Walk-In Closet(s), Wired for Sound
- Fireplace: Yes
- Number of Fireplaces: 1
- Fireplace(s): Masonry, Wood Burning
- Appliances: Dishwasher, Electric Range, Electric Water Heater, Disposal, Microwave
- Flooring: Carpet, Ceramic Tile, Luxury Vinyl Plank
Rooms
Bathrooms
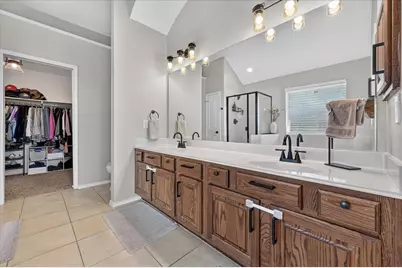
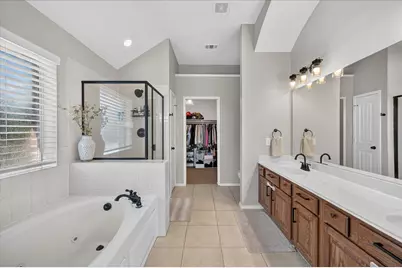
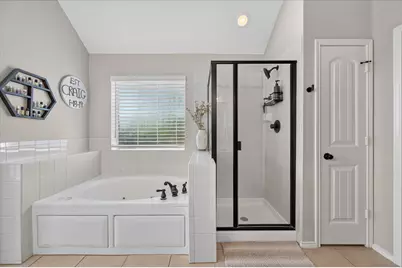
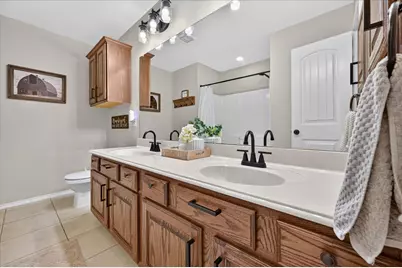
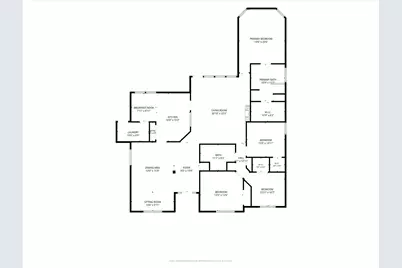
- Total Bathrooms: 2
- Full Bathrooms: 2
Bedrooms
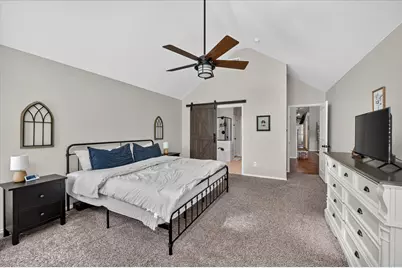
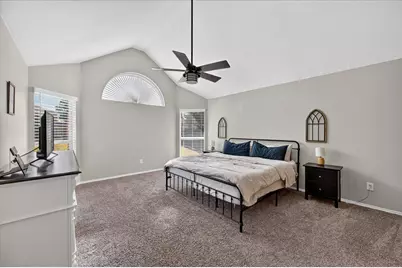
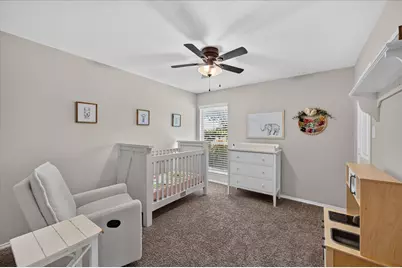
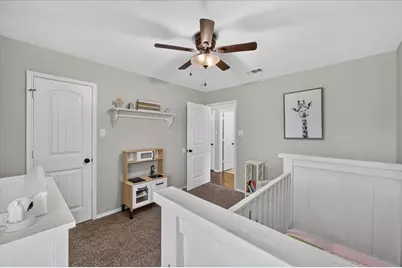
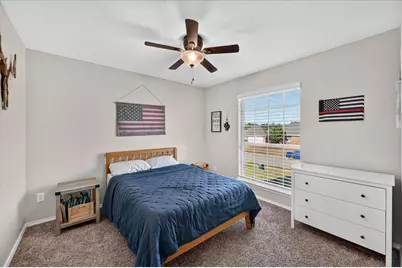
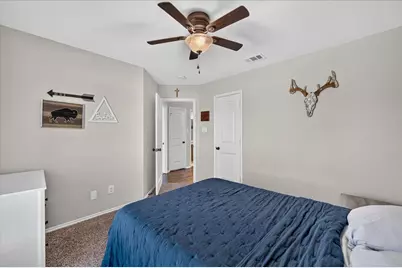
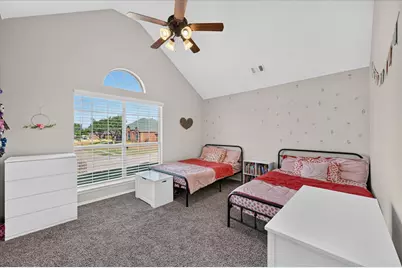
- Total Bedrooms: 4
Other Rooms
- Laundry: Common Area, Washer Hookup, Dryer Hookup, ElectricDryer Hookup
Additional Information
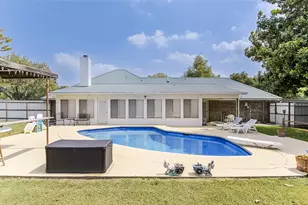
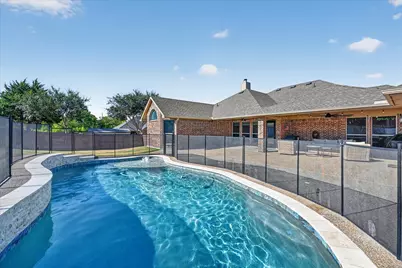
- Pool: Yes
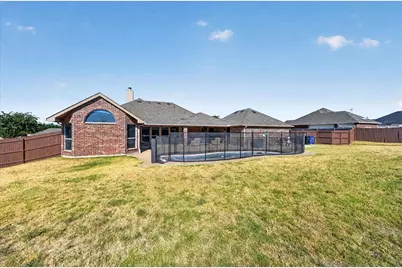
- Pool Description: Fenced, Gunite, In Ground, Outdoor Pool, Pool, Water Feature
- Security/Safety: Security System Owned, Security System, Security Gate, Smoke Detector(s)
Exterior
- Exterior Features: Rain Gutters, Storage
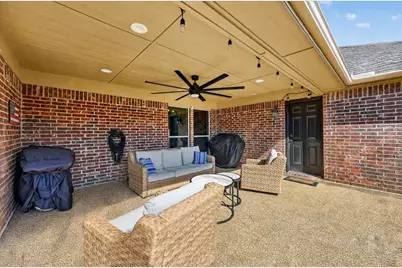
- Porch/Patio/Deck: Rear Porch, Covered
Parking
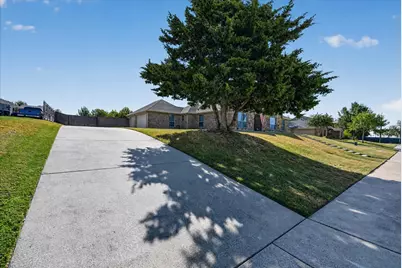
- Garage: Yes
- Attached garage: Yes
- Garage Spaces: 2
- Covered Spaces: 3
- Parking Features: Additional Parking, Driveway, Garage, Garage Door Opener, Oversized, Garage Faces Side
Location
- County: Ellis
- Subdivision: Fox Run
- Driving Directions: From US-287, exit FM 663 and head south. Turn right onto FM 875, then turn right onto Fox Run Dr. Continue on Fox Run Dr to 6460 Fox Run Dr. Property will be on the right.
School Information
- Elem School District: Midlothian ISD
- Midd School District: Midlothian ISD
- High School District: Midlothian ISD
- Elementary School: Mtpeak
- Middle School: Frank Seale
- High School: Midlothian
Heating & Cooling
- Central air: Yes
- Air Conditioning: Yes
- Cooling Type: Central Air, Ceiling Fan(s), Electric
- Heating Type: Central, Electric, Fireplace(s)
Utilities
- Sewer: Public Sewer
- Water: Community/Coop
- Utility Description: Electricity Available, Electricity Connected, Sewer Available, Water Available
Structural Information
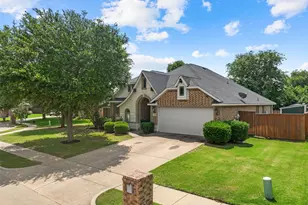
- Architectural Style: Traditional, Detached
- Structure Type: House
- Detached/Attached: Attached
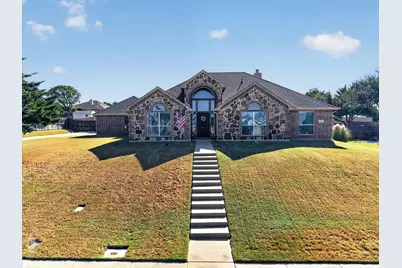
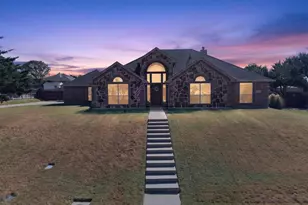
- Construction: Brick, Rock, Stone
- Roof: Composition
- Windows: Window Coverings
- Stories/Levels: 1
- Living Area: 2,321 Sq. Ft.
- Year Built: 2010
- Property Condition: Resale
Additional Structures
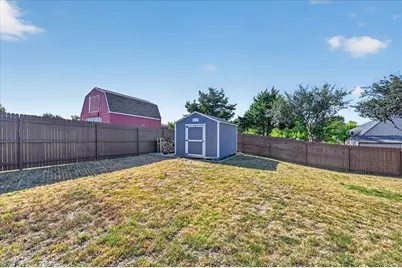
- Other Structures: Shed(s)
Lot Features
- Lot Size (Acres): 0.458
- Lot Size (Sq. Ft.): 19,950.48
- Lot Size Source: Public Records
- Frontage: All Weather Road
- Lot Features: Back Yard, Interior Lot, Lawn, Subdivision, Sprinkler System
- Fencing (Description): Back Yard, Wood
Financial Considerations
- For Sale/Rent/Lease: For Sale
- Tax Amount: $7,000
- Terms: Cash, Conventional, FHA, VA Loan
Disclosures and Reports
- Documents Avail.: Aerial
- Exclusions: mounted tvs and mounts, kitchen refrigerator, washer & dryer, curtains & rods.
- Property ID: 227208
Listed by Path, Deandre Sloan and Path, Carmen Rodriguez
Schools serving 6460 Fox Run Dr
| Name | Grades | Distance |
|---|---|---|
Mount Peak Elementary School 5201 Farm to Market Road 663, Midlothian, TX 76065 | PK-5 | 1.2 mi |
Earl & Marthalu Dieterich Middle 2881 Ledgestone Lane, Midlothian, TX 76065 | 6-8 | 3.7 mi |
Midlothian High School 923 South 9th Street, Midlothian, TX 76065 | 9-12 | 4.2 mi |
Price & Sales History for 6460 Fox Run Dr
Estimate the Cost for 6460 Fox Run Dr
6460 Fox Run Dr., Midlothian, TX 76065 (MLS# 21389891) is a Single Family property with 4 bedrooms and 2 full bathrooms. 6460 Fox Run Dr. is currently listed for $475,000 and was received on September 18, 2026. Want to learn more about 6460 Fox Run Dr.? Do you have questions about finding other Single Family real estate for sale in Midlothian? You can browse all Midlothian real estate or contact a Coldwell Banker agent to request more information.