This is a carousel with tiles that activate property listing cards. Use the previous and next buttons to navigate.
1/29
$449,500
This is a carousel with tiles that activate property listing cards. Use the previous and next buttons to navigate.
1/29
Property Description
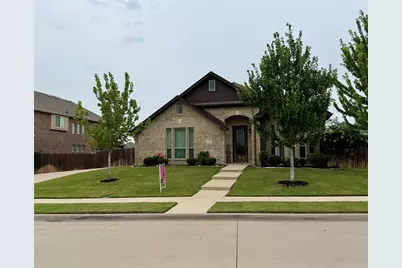
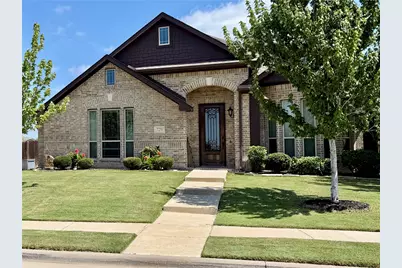
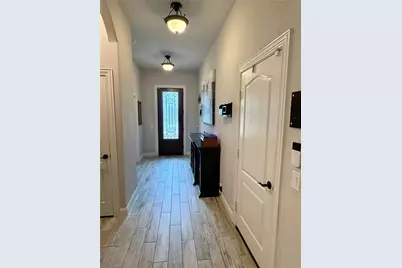
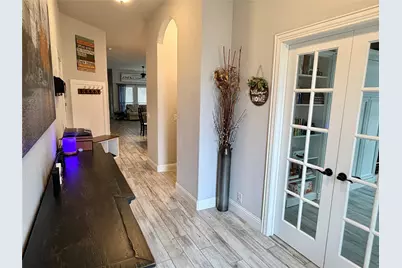
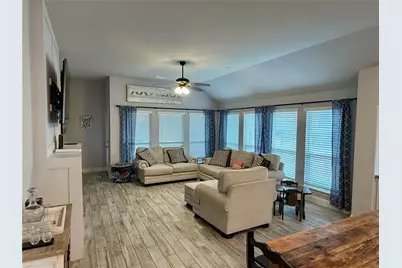
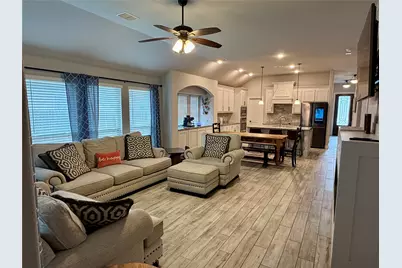
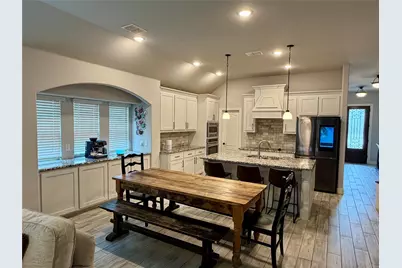
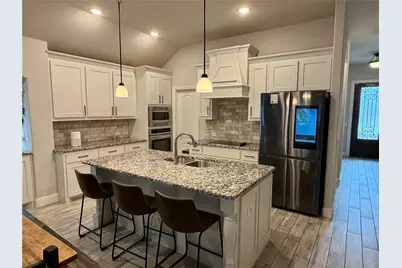
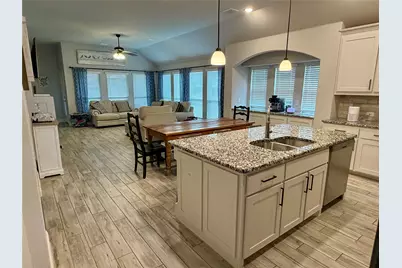
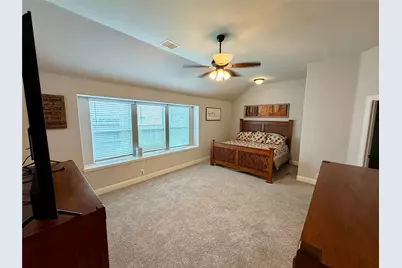
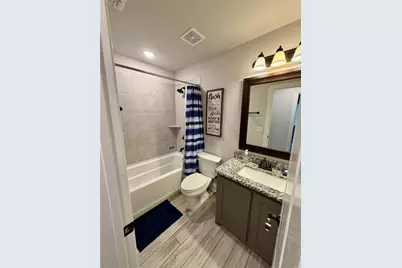
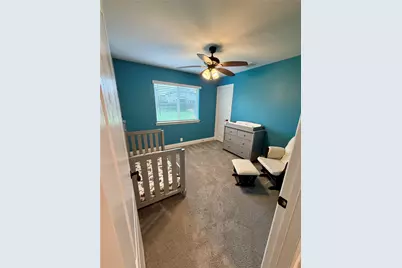
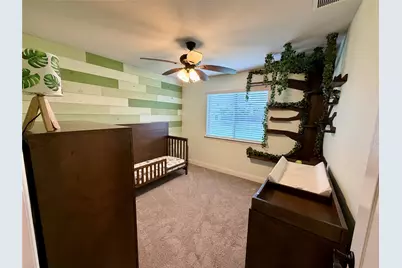
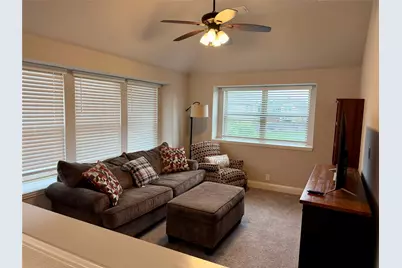
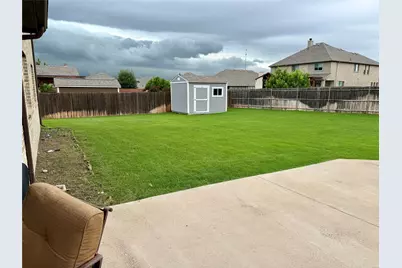
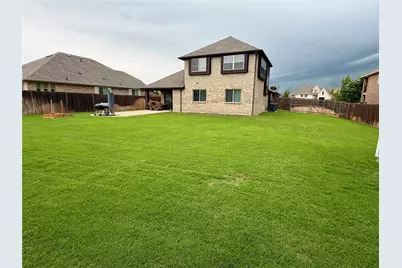
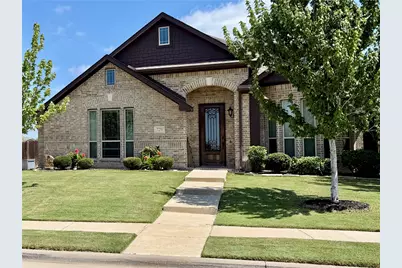
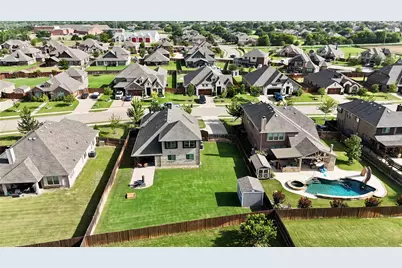
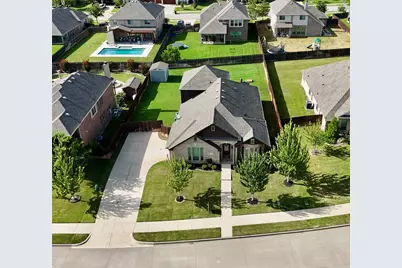
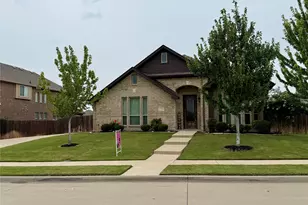
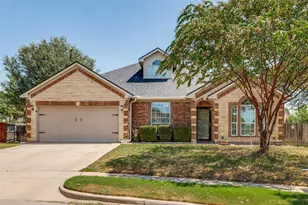
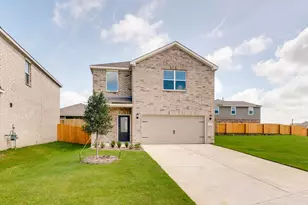
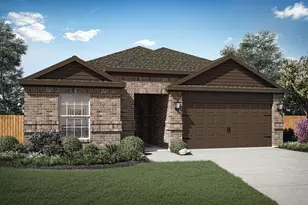
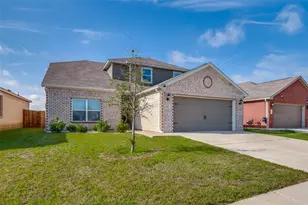
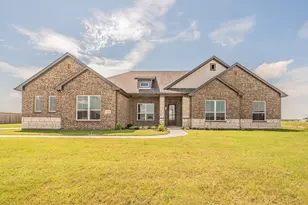
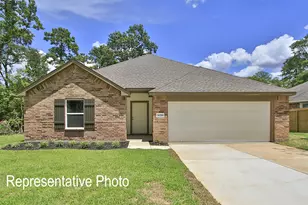
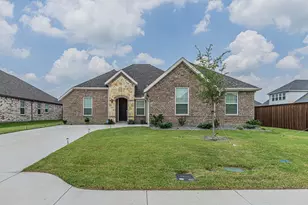
MOVE IN READY! Welcome home to this beautiful brick and stone 4-bedroom, 3-bath home situated on a spacious lot with a large backyard that's perfect for kids, pets, and entertaining. From the moment you arrive, you'll appreciate the attractive landscaping, decorative front door, and charming brick front porch that create exceptional curb appeal. Step inside to an inviting open floor plan with sightlines extending all the way to the backyard. Just off the entry, the versatile front room can serve as a formal dining room, home office, or flex space to fit your lifestyle. The well-appointed kitchen features granite countertops, a large center island, shaker-style cabinetry, stainless steel appliances, and a walk-in pantry, making it ideal for everyday living and entertaining. The spacious primary suite offers a relaxing retreat, while two secondary bedrooms are thoughtfully separated from the primary for added privacy. Upstairs, you'll find a second living area, a playroom or game room, plus an additional bedroom and full bath. This versatile space is perfect for guests, a private in-law suite, or a teenager wanting their own retreat. Unwind on the covered back patio while watching the kids play in the expansive backyard. This home offers the perfect combination of space, comfort, and functionality for today's family living.
Full Property Details
Full Property Details for 729 Oakleaf Dr
General
- Price: $449,500
- HOA FEE: $63/month
- HOA FEE FREQ.: Annually
- Taxes: $9,005
- Status: Active
- Type: Single Family
- Source: NTREIS
- MLS ID: 21306875
- Updated: 8/11/2026
- Added to Site: 67 day(s) ago
Interior
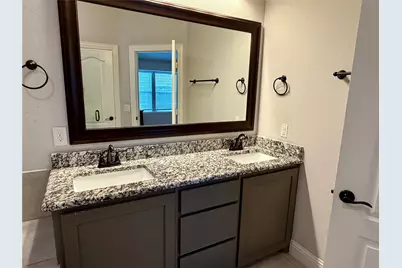
- Interior Features: Decorative/Designer Lighting Fixtures, Double Vanity, Eat-in Kitchen, High Speed Internet, Kitchen Island, Open Floorplan, Pantry, Cable TV, Vaulted Ceiling(s), Walk-In Closet(s)
- Fireplace: Yes
- Number of Fireplaces: 1
- Fireplace(s): Electric, Stone
- Appliances: Dishwasher, Electric Cooktop, Electric Oven, Electric Water Heater, Disposal, Microwave, Vented Exhaust Fan
- Flooring: Carpet, Ceramic Tile
Rooms
Bathrooms
- Total Bathrooms: 3
- Full Bathrooms: 3
Bedrooms
- Total Bedrooms: 4
Other Rooms
- Laundry: Washer Hookup, Electric Dryer Hookup
Additional Information
- Security/Safety: Security System Owned, Security System, Fire Alarm, Smoke Detector(s)
Exterior
- Porch/Patio/Deck: Rear Porch, Covered, Front Porch, Patio
Parking
- Garage: Yes
- Attached garage: Yes
- Garage Spaces: 2
- Covered Spaces: 2
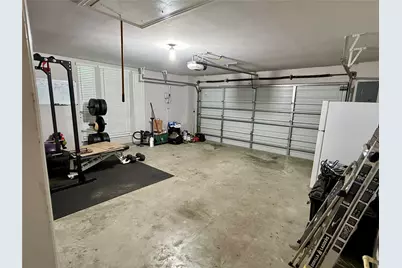
- Parking Features: Garage, Garage Door Opener, Garage Faces Side
Location
- County: Ellis
- Subdivision: Thomas Trail Estates
- Driving Directions: FM 663 and Tower Rd, west on Tower, right on Charisma, left on Jasmine, right on Oakleaf, property on left
School Information
- Elem School District: Midlothian ISD
- Midd School District: Midlothian ISD
- High School District: Midlothian ISD
- Elementary School: Mtpeak
- Middle School: Frank Seale
- High School: Midlothian
Community
- Association: Yes
- Assoc. Name: Thomas Trails HOA
- Assoc. Fees Include: Association Management, Maintenance Structure
Heating & Cooling
- Central air: Yes
- Air Conditioning: Yes
- Cooling Type: Central Air, Ceiling Fan(s), Electric
- Heating Type: Central, Electric
Utilities
- Sewer: Public Sewer
- Water: Public
- Cable Available: Yes
- Utility Description: Sewer Available, Water Available, Cable Available
Structural Information
- Architectural Style: Detached
- Structure Type: House
- Detached/Attached: Attached
- Construction: Brick
- Basement: Yes
- Roof: Composition
- Stories/Levels: 2
- Living Area: 2,535 Sq. Ft.
- Year Built: 2019
Lot Features
- Lot Size (Acres): 0.28
- Lot Size (Sq. Ft.): 12,196.8
- Sidewalks: Yes
- Lot Features: Back Yard, Interior Lot, Lawn, Landscaped
- Fencing (Description): Wood
Financial Considerations
- For Sale/Rent/Lease: For Sale
- Association Fee: $750
- Assoc Fee Freq.: Annually
- Tax Amount: $9,005
Disclosures and Reports
- Legal Description: LOT 21 BLK 4 THOMAS TRAIL ESTATES .28 AC
- Exclusions: washer, dryer, refridgerator
- Property ID: 265766
- Block: 4
- Lot Number: 21
Listed by All City Real Estate, Ltd Co, Donna David

Get Pre-Approved Today
Schools
Schools serving 729 Oakleaf Dr
School District:Midlothian Independent School District
| Name | Grades | Distance |
|---|---|---|
Mount Peak Elementary School 5201 Farm to Market Road 663, Midlothian, TX 76065 | PK-5 | 0.3 mi |
Earl & Marthalu Dieterich Middle 2881 Ledgestone Lane, Midlothian, TX 76065 | 6-8 | 2.4 mi |
Midlothian High School 923 South 9th Street, Midlothian, TX 76065 | 9-12 | 2.8 mi |
Disclaimer:
School attendance boundaries provided by ATTOM Data Solutions and are for reference only. Contact the school directly to verify enrollment eligibility.
Price & Sales History for 729 Oakleaf Dr
Date
Details
Price
Change
Source
8/11/2026
Price Reduced
$449,500
-1.21%
MLS
8/03/2026
Price Reduced
$455,000
-0.98%
MLS
7/27/2026
Price Reduced
$459,500
-1.18%
MLS
7/02/2026
Price Reduced
$465,000
-2.11%
MLS
6/18/2026
Listed
$475,000
—
MLS
Disclaimer: Historical sales information is derived from public records provided by the county offices. Information is not guaranteed and should be independently verified.
Tax History
Tax History for 729 Oakleaf Dr
Year
Property Taxes
Change
Tax Assessment
Change
2025
$6,422
—
$444,106
-2%
2025
$6,422
-24%
$451,441
-5%
2023
$8,477
—
$475,057
-8%
2023
$8,477
761%
$517,330
38%
2022
$984
-86%
$374,897
13%
2021
$7,040
28%
$331,460
44%
2020
$5,518
527%
$229,440
556%
2019
$880
-13%
$35,000
-9%
2018
$1,008
713%
$38,500
719%
2017
$124
—
$4,700
—
Disclaimer: Historical tax information is derived from public records provided by the county offices. Information is not guaranteed and should be independently verified.
Estimate the Cost
Estimate the Cost for 729 Oakleaf Dr
729 Oakleaf Drive, Midlothian, TX 76065 (MLS# 21306875) is a Single Family property with 4 bedrooms and 3 full bathrooms. 729 Oakleaf Drive is currently listed for $449,500 and was received on June 18, 2026. Want to learn more about 729 Oakleaf Drive? Do you have questions about finding other Single Family real estate for sale in Midlothian? You can browse all Midlothian real estate or contact a Coldwell Banker agent to request more information.