This is a carousel with tiles that activate property listing cards. Use the previous and next buttons to navigate.
1/41
$299,500
This is a carousel with tiles that activate property listing cards. Use the previous and next buttons to navigate.
1/41
Property Description
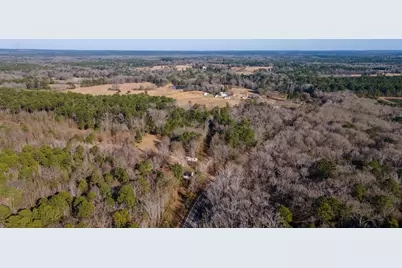
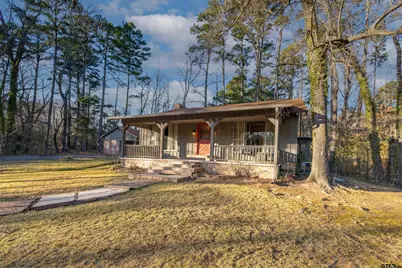
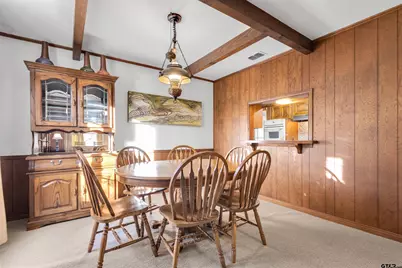
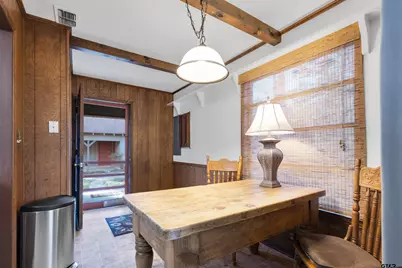
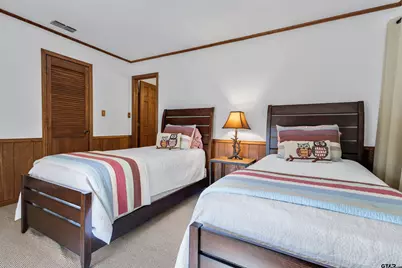
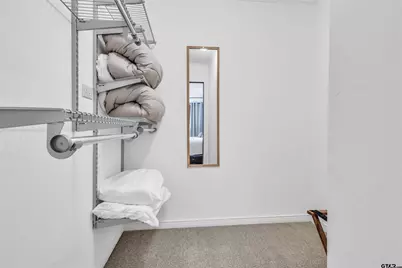
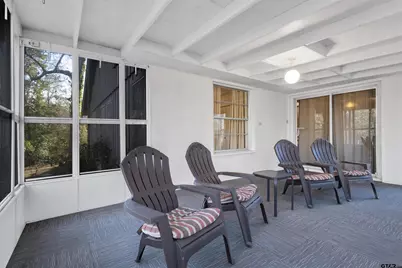
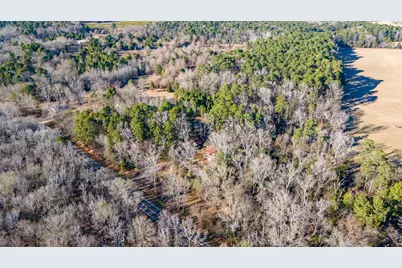
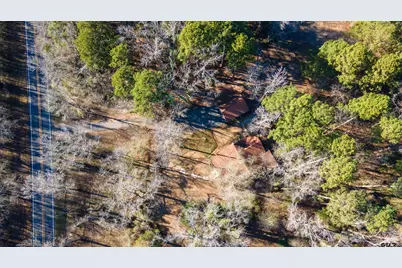
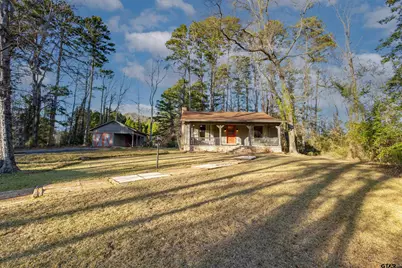
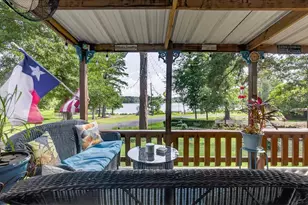
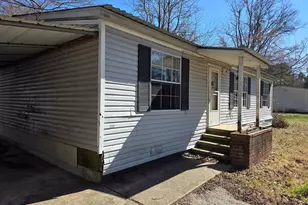
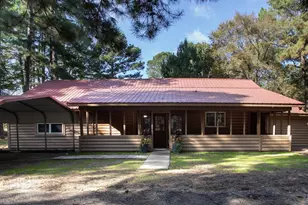
Here is your opportunity to own a peaceful home in a retreat setting in the pines, part time getaway or full time living. Turn-key home has 2 bedrooms both have generous closet spaces installed closet systems, shelfing & 2 separate baths, (1 full bath) The home features a galley kitchen with breakfast area, large living-dining combo with brick WBFP. The original builder built the home for his personal residence with craftsmanship and attention to detail. A relaxing sunroom-screened back porch off kitchen with patio door, 11'6 X 11'4 offers views to the property and occasional deer! A laundry room with a washer & dryer and additional storage closets. There are many perennial plantings which will bring stunning Spring, Summer and Fall color. The home has recent stained cedar siding and brick skirting. A detached 1 car garage, with attached covered carport and workshop area. 2 acres with cleared area and pines make for a picturesque site. There is a well but needing new pump for landscape watering but the home has community water as well. This home has been a popular VRBO for the owners. Several recreational and fishing lakes in area, Lk Hawkins, Lk Holbrook and the famous Lk Fork, a Trophy Bass Fishing destination. Escape the stress and enjoy the peaceful lifestyle.
Full Property Details
Full Property Details for 5123 FM 49
General
- Price: $299,500
- Taxes: (2025)
- Status: Active
- Type: Single Family
- Source: Tyler_MLS
- MLS ID: 26000754
- Updated: 7/6/2026
- Added to Site: 177 day(s) ago
Interior
- Interior Features: Master Bedroom Downstairs, Walk-In Closet, Separate Walk-In Closets, Paneling, Ceiling Fan, Other
- Fireplace: Yes
- Fireplace(s): Wood Burning, Brick
- Appliances: Dishwasher, Refrigerator, Other, Electric Oven, Electric Cooktop
- Flooring: Carpet, Vinyl, Parquet
Rooms
Bathrooms
- Total Bathrooms: 2
- Full Bathrooms: 1
- Half Bathrooms: 1
- Bathroom Features: Shower/Tub, Vinyl, Linen Closet
Bedrooms
- Total Bedrooms: 2
Other Rooms
- Kitchen: Pantry
Additional Information
- Security/Safety: Security Lights, Smoke Detector(s)
- Other Features: Other
Exterior
- Porch/Patio/Deck: Screened, Porch
Parking
- Garage: Yes
- Garage Spaces: 1
- Carport Spaces: 1
- Parking Features: Detached, Workshop in Garage, See Remarks, Garage, Concrete
Location
- County: Wood
- Subdivision: J Bradford Survey
- Driving Directions: From downtown Mineola, travel east on Hwy 49, right before Pine Mills Pottery & before Hwy 14, on your left, look for home and driveway with real estate sign at drive in. Approx 12 miles east
School Information
- Elementary School: Quitman
- Middle School: Quitman
- High School: Quitman
Community
- Pets Allowed: Yes
Heating & Cooling
- Cooling Type: Central Electric
- Heating Type: Central/Electric, Fireplace
Utilities
- Sewer: Conventional Septic
- Water: Well, Community, Water Onsite
- Utility Description: Cable Available, Standard Electric, Satellite
Structural Information
- Architectural Style: Cottage
- Construction: Brick, Cedar
- Foundation: Pillar/Post/Pier
- Roof: Composition
- Windows: Blinds
- Square Feet: 1,392
- Sq. Ft. Source: WCAD
- Year Built: 9999
- Year Built Source: WCAD
- Property Condition: Pre-owned
Additional Structures
- Other Structures: Workshop
Lot Features
- Lot Size (Acres): 2.06
- Lot Dimensions: 2.06 AC
- Lot Features: Wooded, Rectangular Lot
- Lot Description: 1 to 3 Acres
- Fencing (Description): None
Financial Considerations
- For Sale: Yes
- Price Per Sq. Ft.: $215.16
- For Sale/Rent/Lease: For Sale
- Tax Year: 2025
- Terms: Conventional, FHA, VA Loan, Cash
- Warranty: As-Is Condition @ Closing
Disclosures and Reports
- Documents Avail.: Survey Plat, Field Notes, Floor Plan
- Legal Description: ABS 0035; BRADFORD JC TRACT; 2.06 ACRES
Listed by Century 21 First Group - Mineola, Judy Steger

Get Pre-Approved Today
Schools
Schools serving 5123 FM 49
School District:Quitman Independent School District
| Name | Grades | Distance |
|---|---|---|
Quitman Elementary School 902 East Goode Street, Quitman, TX 75783 | PK-5 | 8.6 mi |
Quitman J High School 1101 East Goode Street, Quitman, TX 75783 | 6-8 | 8.2 mi |
Quitman High School 1101 East Goode Street, Quitman, TX 75783 | 9-12 | 8.2 mi |
Disclaimer:
School attendance boundaries provided by ATTOM Data Solutions and are for reference only. Contact the school directly to verify enrollment eligibility.
Price & Sales History for 5123 FM 49
Date
Details
Price
Change
Source
2/11/2026
Price Reduced
$299,500
-7.85%
MLS
1/15/2026
Listed
$325,000
—
MLS
Disclaimer: Historical sales information is derived from public records provided by the county offices. Information is not guaranteed and should be independently verified.
Estimate the Cost
Estimate the Cost for 5123 FM 49
5123 Fm 49, Mineola, TX 75773 (MLS# 26000754) is a Single Family property with 2 bedrooms, 1 full bathroom and 1 partial bathroom. 5123 Fm 49 is currently listed for $299,500 and was received on January 15, 2026. Want to learn more about 5123 Fm 49? Do you have questions about finding other Single Family real estate for sale in Mineola? You can browse all Mineola real estate or contact a Coldwell Banker agent to request more information.