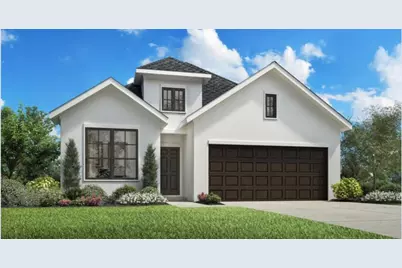
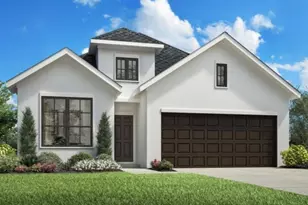
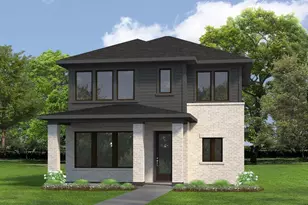
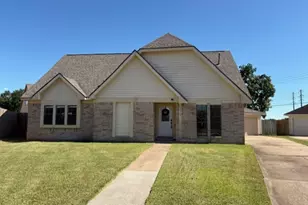
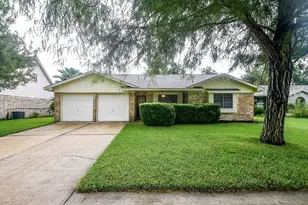
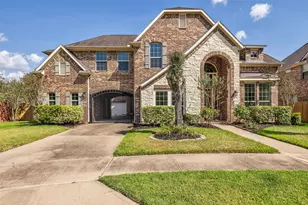
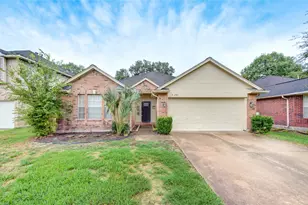
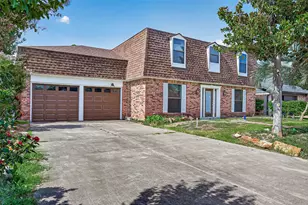
Full Property Details for 1113 Hl Pt Dr
General
- Price: $430,000
- HOA FEE: $109/month
- HOA FEE FREQ.: Annually
- Status: Pending
- Type: Single Family
- Source: Houston
- MLS ID: 87653637
- Updated: 8/26/2026
- Added to Site: 97 day(s) ago
Interior
- Number of Rooms: 7
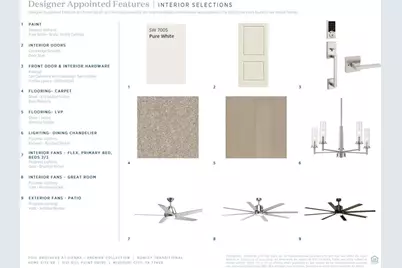
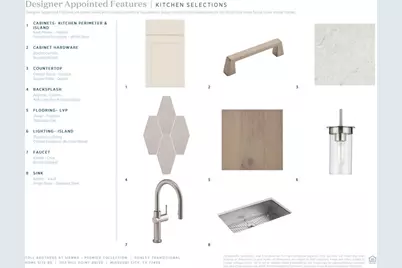
- Interior Features: Double Vanity, Entrance Foyer, En Suite Bathroom, High Ceilings, Kitchen Island, Main Level Primary, Solid Surface Counters, Separate Shower, Walk-In Pantry, Walk-In Closet(s), Ceiling Fan(s), Kitchen/Dining Combo
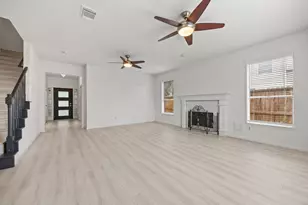
- Fireplace: Yes
- Number of Fireplaces: 1
- Fireplace(s): Electric
- Appliances: Dishwasher, Electric Oven, Gas Cooktop, Disposal, Microwave
- Flooring: Carpet, Plank, Tile, Vinyl
Rooms
- Total Bathrooms: 3
- Full Bathrooms: 2
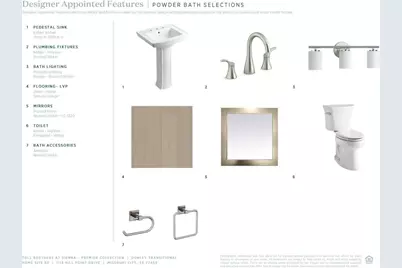
- Half Bathrooms: 1
- Laundry: Washer Hookup, Electric Dryer Hookup
Additional Information
- Security/Safety: Smoke Detector(s)
Exterior
- Exterior Features: Covered Patio, Fully Fenced, Fence, Sprinkler/Irrigation, Patio
- Porch/Patio/Deck: Covered, Deck, Patio
Parking
- Garage: Yes
- Attached garage: Yes
- Garage Spaces: 2
- Parking Features: Attached, Garage
Location
- Area: 38
- County: Fort Bend
- Subdivision: Toll Brothers at Sienna - Premier Collec
- Driving Directions: From Ft. Bend Toll Way: Head south on Sienna Parkway to the round-about and take the third exit to Mount Logan. Continue past the Clubhouse on your left and the community will be the first left after the Clubhouse
- Direction Faces: East
School Information
- Elem School District: 19 - Fort Bend
- Midd School District: 19 - Fort Bend
- High School District: 19 - Fort Bend
- Elementary School: LEONETTI ELEMENTARY SCHOOL
- Middle School: THORNTON MIDDLE SCHOOL (FORT BEND)
- High School: ALMETA CRAWFORD HIGH SCHOOL
Community
- Association: Yes
- Assoc. Name: Sienna Residential
Heating & Cooling
- Heating Type: Central, Gas
Utilities
Structural Information
- Architectural Style: Contemporary/Modern
- Builder: Toll Brothers
- Construction: Brick, Stucco
- Roof: Composition
- Stories/Levels: 1
- Square Feet: 2,033
- Sq. Ft. Source: Builder
- Living Area: 2,033 Sq. Ft.
- Year Built: 2026
- Year Built Source: Builder
- Property Condition: New Construction
Lot Features
- Lot Size Source: Survey
- Lot Features: Subdivision
- Fencing (Description): Back Yard
Green Features
- Energy Efficient: HVAC, Insulation
Financial Considerations
- Association Fee: $1,307
- Assoc Fee Freq.: Annually
- Terms: Cash, Conventional, FHA, VA Loan
Disclosures and Reports
- Legal Description: TB 8590-80L8 B4
- Legal Disclosures: Municipal Utility District Disclosure, Other
- APN: NA
- Section: 69B
Listed by HomesUSA.com (888) 872-6006, Ben Caballero (888) 872-6006