





This is a carousel with tiles that activate property listing cards. Use the previous and next buttons to navigate.
$805,000 Just Listed
This is a carousel with tiles that activate property listing cards. Use the previous and next buttons to navigate.
Full Property Details for 5626 Valley Country Ln
General
- Price: $805,000
- HOA FEE: $111/month
- HOA FEE FREQ.: Annually
- Taxes: $14,212 (2025)
- Status: Active
- Type: Single Family
- Source: Houston
- MLS ID: 34788863
- Updated: 8/25/2026
- Added to Site: Today
Interior
- Number of Rooms: 16
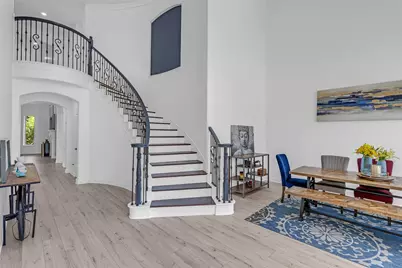
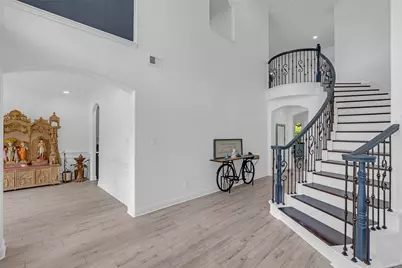
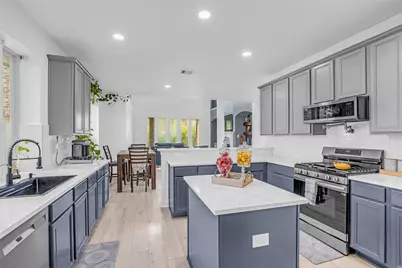
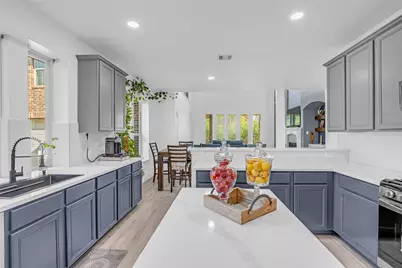
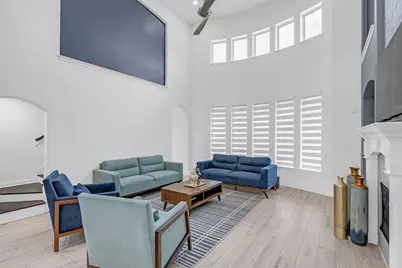
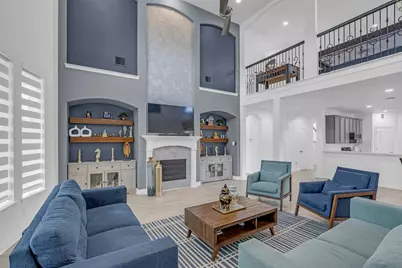
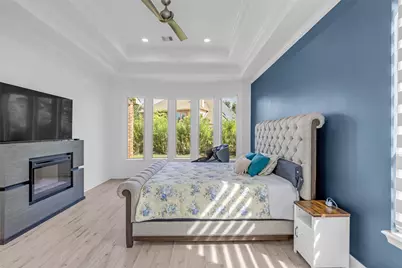
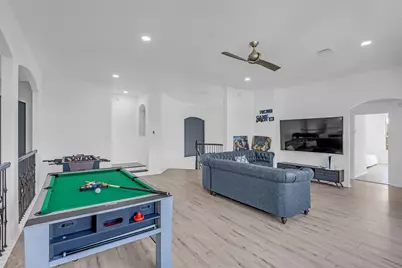
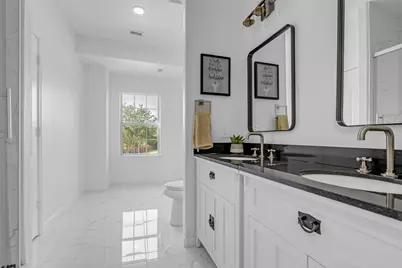
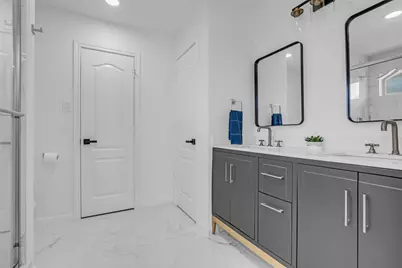
- Interior Features: Bidet, Crown Molding, Double Vanity, Entrance Foyer, High Ceilings, Kitchen Island, Kitchen/Family Room Combo, Bath in Primary Bedroom, Main Level Primary, Multiple Staircases, Pots & Pan Drawers, Pantry, Pot Filler, Quartz Counters, Self-closing Drawers, Soaking Tub, Separate Shower, ThreeBedroomsUp, Vanity, Vaulted Ceiling(s), Walk-In Pantry
- Fireplace: Yes
- Number of Fireplaces: 1
- Fireplace(s): Gas Log
- Appliances: Convection Oven, Dishwasher, Electric Oven, Gas Cooktop, Disposal, Indoor Grill, Microwave, Oven, ENERGY STAR Qualified Appliances, Water Softener Owned
- Flooring: Engineered Hardwood, Tile
Rooms
Bathrooms
- Total Bathrooms: 5
- Full Bathrooms: 4
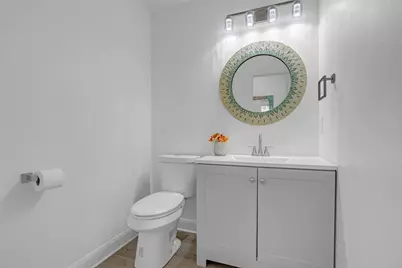
- Half Bathrooms: 1
Bedrooms
- Total Bedrooms: 4
Other Rooms
- Laundry: Washer Hookup, Electric Dryer Hookup, Gas Dryer Hookup
Additional Information
- Shared Amenities: Basketball Court, Clubhouse, Controlled Access, Dog Park, Fitness Center, Maintenance Grounds, Meeting/Banquet/Party Room, Party Room, Picnic Area, Playground, Pickleball, Park, Pool, Tennis Court(s), Trail(s), Trash
- Pool: Yes
- Pool Description: Association
- Security/Safety: Security Gate, Smoke Detector(s)
- Equipment: Reverse Osmosis System
Exterior
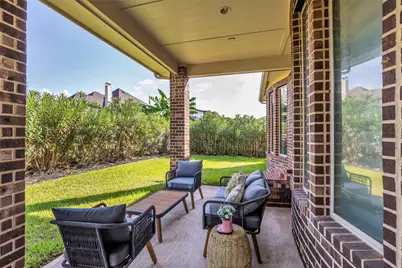
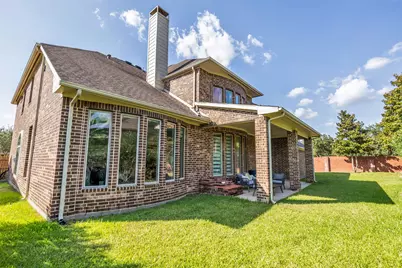
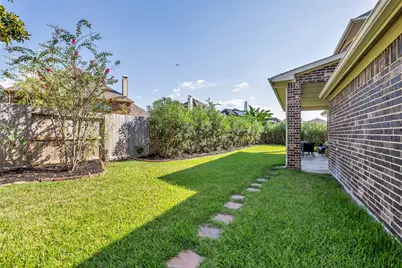
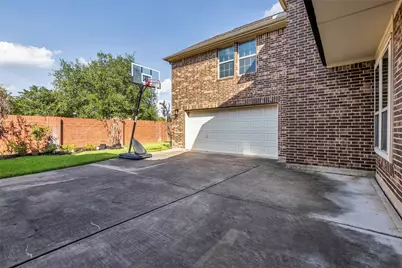
- Exterior Features: Deck, Fully Fenced, Sprinkler/Irrigation, Patio, Private Yard
- Porch/Patio/Deck: Deck, Patio
Parking
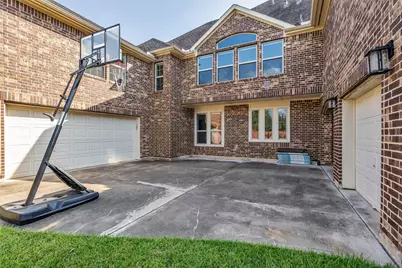
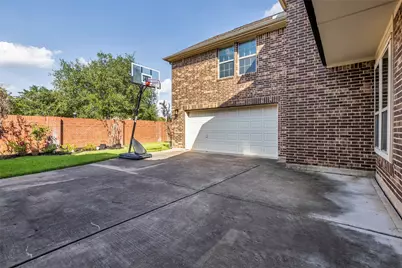
- Garage: Yes
- Garage Spaces: 3
- Parking Features: Electric Gate, Electric Vehicle Charging Station(s), Garage, Garage Door Opener
Location
- Area: 29
- County: Fort Bend
- Subdivision: Sanders Glen At Riverstone
- Driving Directions: Heading north on LJ Parkway, turn left onto Lake Riverstone Drive. Continue to Applewood Crest Lane and turn right. At the stop sign, turn left onto Valley Country Lane. The house is the first property on the left side corner.
- Direction Faces: Northwest
School Information
- Elem School District: 19 - Fort Bend
- Midd School District: 19 - Fort Bend
- High School District: 19 - Fort Bend
- Elementary School: SULLIVAN ELEMENTARY SCHOOL (FORT BEND)
- Middle School: FORT SETTLEMENT MIDDLE SCHOOL
- High School: ELKINS HIGH SCHOOL
Community
- Association: Yes
- Assoc. Name: Riverstone Homeowners Associatio
- Assoc. Fees Include: Clubhouse, Common Areas, Recreation Facilities
Heating & Cooling
- Central air: Yes
- Air Conditioning: Yes
- Cooling Type: Central Air, Electric, Attic Fan
- Heating Type: Central, Gas
Utilities
- Sewer: Public Sewer
- Water: Public
Structural Information
- Architectural Style: Contemporary/Modern, Traditional
- Builder: Coventry Homes
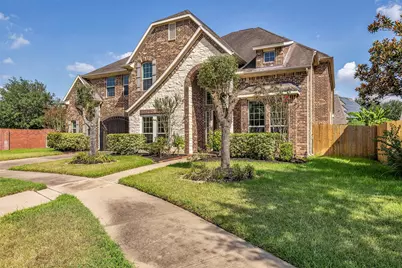
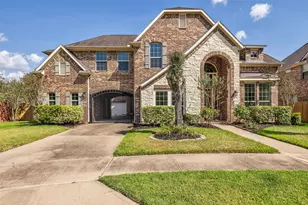
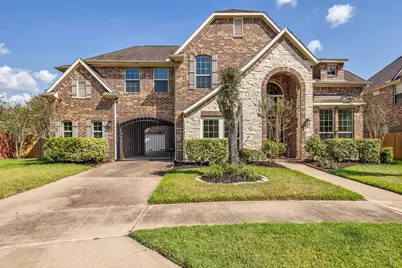
- Construction: Brick, Stone
- Roof: Composition
- Windows: Low-Emissivity Windows, Storm Window(s)
- Doors: Insulated Doors
- Entry Access: Controlled Access
- Stories/Levels: 2
- Square Feet: 4,557
- Sq. Ft. Source: Appraiser
- Living Area: 4,557 Sq. Ft.
- Year Built: 2010
- Year Built Source: Public Records
Lot Features
- Lot Size (Acres): 0.2387
- Lot Size Source: Appraiser
- Lot Features: Corner Lot, Cul-De-Sac, Pond on Lot, Side Yard
Green Features
- Building Certification: ENERGY STAR Certified Homes
- Energy Efficient: Appliances, Doors, Exposure/Shade, HVAC, Insulation, Lighting, Thermostat, Windows
- Indoor Air Quality: Ventilation
Financial Considerations
- Association Fee: $1,330
- Assoc Fee Freq.: Annually
- Tax Amount: $14,212
- Tax Year: 2025
- Terms: Cash, Conventional, FHA, Investor Financing, VA Loan
Disclosures and Reports
- Legal Description: SANDERS GLEN AT RIVERSTONE, BLOCK 1, LOT 1
- Legal Disclosures: Municipal Utility District Disclosure, Seller Disclosure
- APN: 6765-00-001-0010-907
Schools serving 5626 Valley Country Ln
| Name | Grades | Distance |
|---|---|---|
Anne McCormick Sullivan El 17828 Winding Waters Lane, Sugar Land, TX 77479 | K-5 | 1 mi |
Dr Lynn Armstrong Elementary School 3440 Independence Blvd, Missouri City, TX 77459 | K-5 | 4 mi |
Lawrence E Elkins High School 7007 Knights Court, Missouri City, TX 77459 | 9-12 | 1.2 mi |
Fort Settlement Middle School 5440 Elkins Road, Sugar Land, TX 77479 | 6-8 | 3.4 mi |
Price & Sales History for 5626 Valley Country Ln
Tax History for 5626 Valley Country Ln
Estimate the Cost for 5626 Valley Country Ln
5626 Valley Country Lane, Sugar Land, TX 77479 (MLS# 34788863) is a Single Family property with 4 bedrooms, 4 full bathrooms and 1 partial bathroom. 5626 Valley Country Lane is currently listed for $805,000 and was received on August 25, 2026. This property is listed by Ekta Patel from our Sugar Land Office.Want to learn more about 5626 Valley Country Lane? Do you have questions about finding other Single Family real estate for sale in Sugar Land? You can browse all Sugar Land real estate or contact a Coldwell Banker agent to request more information.