No photo available
$850,000 Just Listed
Property Description
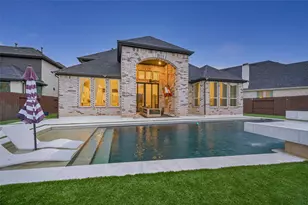
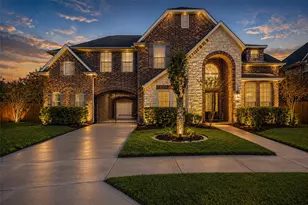
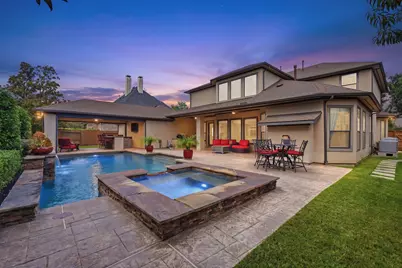
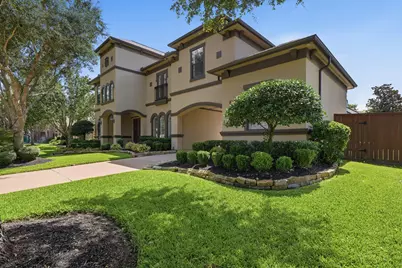
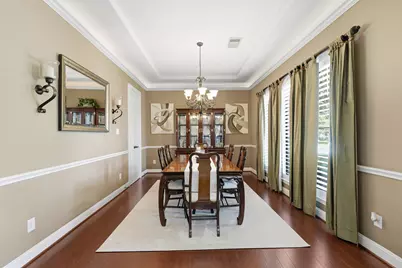
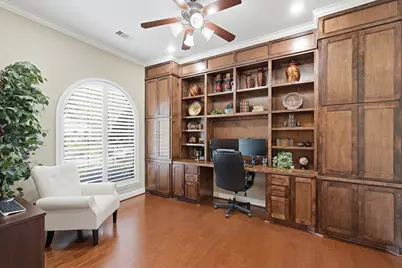
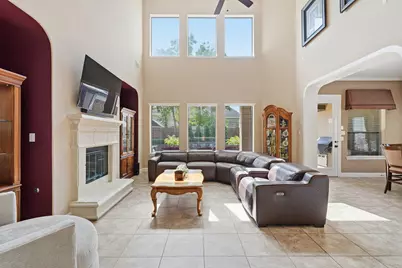
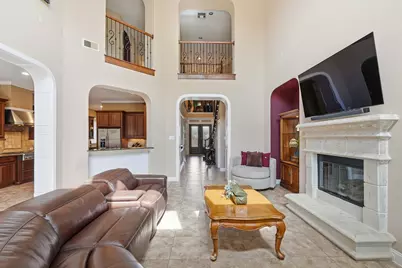
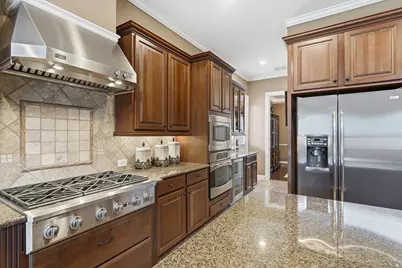
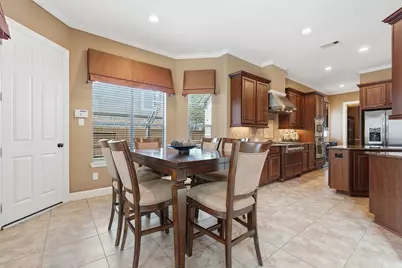
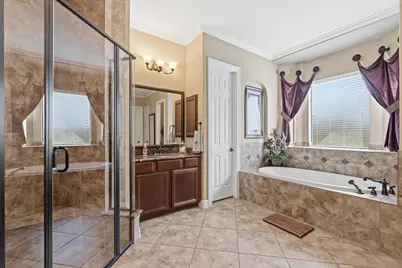
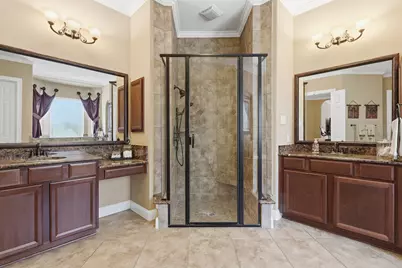
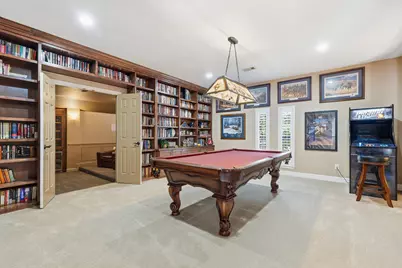
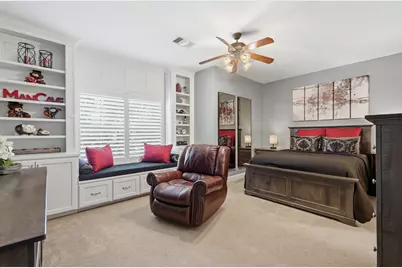
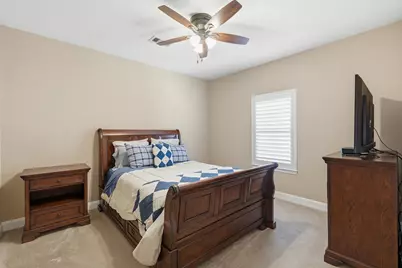
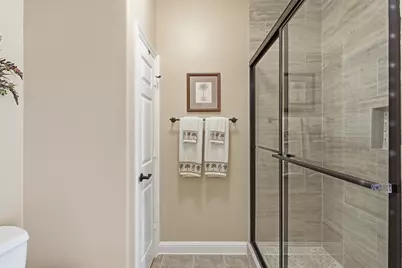
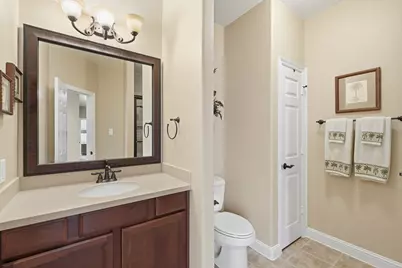
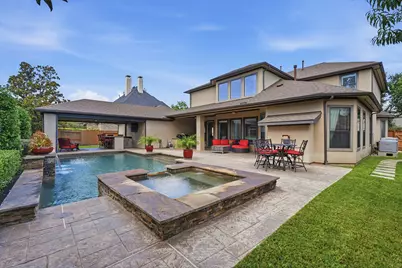
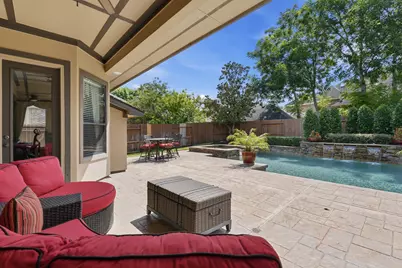
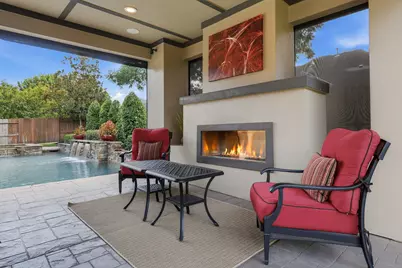
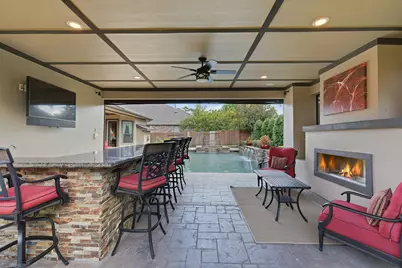
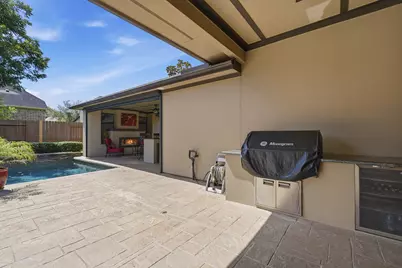
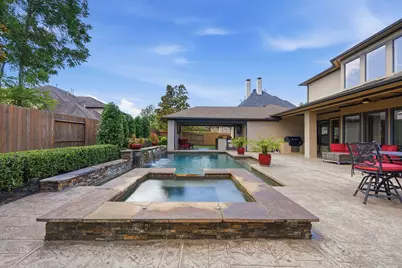
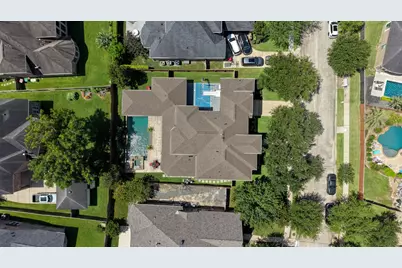
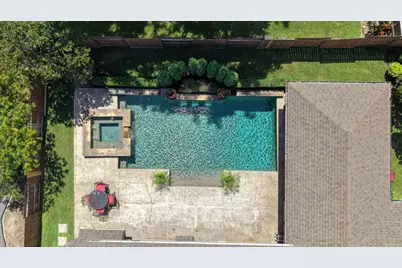
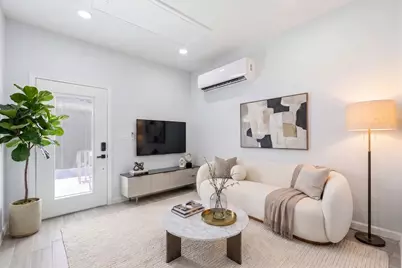
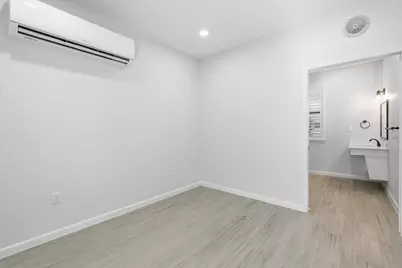
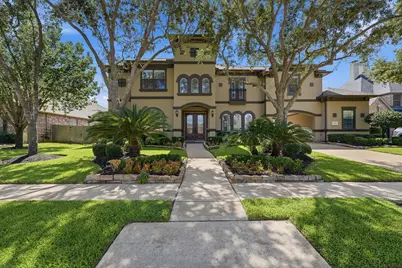
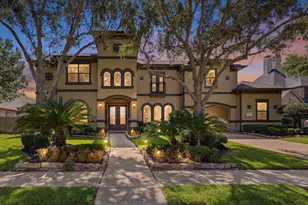
Located in the prestigious golf course community of Sienna, this elegant home has it all! Beautiful curb appeal, stucco exterior & double door entry. This SMART home offers a Home office with custom built ins and desk, Formal Dining, dramatic two-story Family room with amazing views of the backyard, gourmet Island kitchen with Granite counter-tops, Bar area with Beverage fridge. Luxurious 1st floor Primary suite with a sitting area, fireplace ,& patio access, a spa like bathroom with dual dressing areas, a jetted tub, large shower & 2 closets. Upstairs are 3 oversized bedrooms, Game room with built ins, & dual level media room. The backyard is an entertainers dream with a covered patio, outdoor kitchen, covered living area with a fireplace & electric shades, bar area with fridge, sink, storage, mosquito misting system, whole house generator, Sparkling POOL & SPA! The 3rd garage converted to a casita & full bath (wheel chair access can be removed) Zoned to Ridge Point! Call us TODAY!!
Full Property Details
Full Property Details for 3206 Beacon Heights
General
- Price: $850,000
- HOA FEE: $132/month
- HOA FEE FREQ.: Annually
- Taxes: $14,946 (2025)
- Status: Active
- Type: Single Family
- Source: Houston
- MLS ID: 81084460
- Updated: 7/13/2026
- Added to Site: 1 day(s) ago
Interior
- Number of Rooms: 19
- Interior Features: Breakfast Bar, Crown Molding, Double Vanity, Entrance Foyer, Granite Counters, High Ceilings, Jetted Tub, Kitchen Island, Kitchen/Family Room Combo, Bath in Primary Bedroom, Pantry, Separate Shower, Tub Shower, Vanity, Walk-In Pantry, Wired for Sound, Window Treatments, Ceiling Fan(s), Programmable Thermostat
- Fireplace: Yes
- Number of Fireplaces: 3
- Fireplace(s): Gas, Gas Log, Outside
- Appliances: Dishwasher, Electric Oven, Gas Cooktop, Disposal, Microwave, Oven, Water Softener Rented, Tankless Water Heater, Wine Refrigerator
- Flooring: Carpet, Tile, Wood
Rooms
Bathrooms
- Total Bathrooms: 5
- Full Bathrooms: 4
- Half Bathrooms: 1
Bedrooms
- Total Bedrooms: 4
Other Rooms
- Laundry: Washer Hookup, Electric Dryer Hookup
Additional Information
- Shared Amenities: Basketball Court, Clubhouse, Sport Court, Dog Park, Fitness Center, Golf Course, Meeting/Banquet/Party Room, Party Room, Picnic Area, Playground, Pickleball, Park, Pool, Tennis Court(s), Trail(s)
- Pool: Yes
- Private Pool: Yes
- Pool Description: Gunite, Heated, In Ground, Association
- Security/Safety: Security System Owned, Smoke Detector(s)
Exterior
- Exterior Features: Covered Patio, Deck, Fence, Sprinkler/Irrigation, Outdoor Kitchen, Patio, Private Yard, Tennis Court(s)
- Porch/Patio/Deck: Covered, Deck, Mosquito System, Patio
Parking
- Garage: Yes
- Garage Spaces: 2
- Parking Features: Detached, Garage, Garage Door Opener, Oversized, Porte-Cochere
Location
- Area: 38
- County: Fort Bend
- Subdivision: Sienna Village Of Waters Lake Sec 12-B
- Driving Directions: Hwy 6 South & Sienna Pkwy.: Head southeast on Sienna Pkwy. Turn right on Scanlan Trace. Turn right on Ponte Pass. Turn left on Balsam Gap. Turn right on Beacon Heights.
School Information
- Elem School District: 19 - Fort Bend
- Midd School District: 19 - Fort Bend
- High School District: 19 - Fort Bend
- Elementary School: SCANLAN OAKS ELEMENTARY SCHOOL
- Middle School: THORNTON MIDDLE SCHOOL (FORT BEND)
- High School: RIDGE POINT HIGH SCHOOL
Community
- Association: Yes
- Assoc. Name: SPRAI
- Assoc. Fees Include: Clubhouse, Recreation Facilities
Heating & Cooling
- Central air: Yes
- Air Conditioning: Yes
- Cooling Type: Central Air, Electric
- Heating Type: Central, Gas
Utilities
- Sewer: Public Sewer
- Water: Public
Structural Information
- Architectural Style: Traditional
- Construction: Stucco
- Roof: Composition
- Windows: Low-Emissivity Windows, Window Coverings
- Stories/Levels: 2
- Square Feet: 4,295
- Sq. Ft. Source: Builder
- Living Area: 4,295 Sq. Ft.
- Year Built: 2009
- Year Built Source: Public Records
Lot Features
- Lot Size (Acres): 0.2592
- Lot Size Source: Appraiser
- Lot Features: Near Golf Course, Subdivision, Pond on Lot, Side Yard
- Fencing (Description): Back Yard
Green Features
- Energy Efficient: HVAC, Thermostat, Water Heater, Windows
- Indoor Air Quality: Ventilation
Financial Considerations
- Association Fee: $1,580
- Assoc Fee Freq.: Annually
- Tax Amount: $14,946
- Tax Year: 2025
- Terms: Cash, Conventional, FHA, VA Loan
Disclosures and Reports
- Ownership: Full Ownership
- Legal Description: SIENNA VILLAGE OF WATERS LAKE SEC 12-B, BLOCK 1, LOT 32
- Exclusions: TV's
- Legal Disclosures: Exclusions Disclosure, Municipal Utility District Disclosure, Seller Disclosure
- APN: 8135-28-001-0320-907
- Section: 12-B
Listed by Team Riddle Realty (713) 540-0608, Linda Riddle (281) 658-4393 and Team Riddle Realty (713) 540-0608, Kim Quisenberry (713) 504-1199
Get Pre-Approved Today
Schools
Schools serving 3206 Beacon Heights
School District:Fort Bend Independent School District
| Name | Grades | Distance |
|---|---|---|
Scanlan Oaks Elementary School 9000 Camp Sienna Trail, Missouri City, TX 77459 | K-5 | 0.5 mi |
Ronald Thornton Middle 1909 Waters Lake Blvd, Missouri City, TX 77459 | 6-8 | 1.6 mi |
Ridge Point High School 500 Waters Lake Blvd, Missouri City, TX 77459 | 9-12 | 0.8 mi |
Disclaimer:
School attendance boundaries provided by ATTOM Data Solutions and are for reference only. Contact the school directly to verify enrollment eligibility.
Price & Sales History for 3206 Beacon Heights
Date
Details
Price
Change
Source
7/13/2026
Listed
$850,000
—
MLS
Disclaimer: Historical sales information is derived from public records provided by the county offices. Information is not guaranteed and should be independently verified.

Tax History
Tax History for 3206 Beacon Heights
Year
Property Taxes
Change
Tax Assessment
Change
2025
100%
$652,975
10%
2023
100%
$593,614
10%
2023
100%
$539,649
10%
2021
100%
$490,590
10%
2021
100%
$445,990
7%
2020
-100%
$415,160
—
2019
$11,193
-4%
$416,080
-2%
2018
$11,643
-8%
$424,290
-6%
2017
$12,680
-1%
$453,020
1%
2016
$12,780
3%
$447,790
5%
2015
$12,437
3%
$425,050
8%
2013
$12,037
—
$392,890
-1%
2013
$12,037
—
$395,970
—
Disclaimer: Historical tax information is derived from public records provided by the county offices. Information is not guaranteed and should be independently verified.
Estimate the Cost
Estimate the Cost for 3206 Beacon Heights
3206 Beacon Heights, Missouri City, TX 77459 (MLS# 81084460) is a Single Family property with 4 bedrooms, 4 full bathrooms and 1 partial bathroom. 3206 Beacon Heights is currently listed for $850,000 and was received on July 13, 2026. Want to learn more about 3206 Beacon Heights? Do you have questions about finding other Single Family real estate for sale in Missouri City? You can browse all Missouri City real estate or contact a Coldwell Banker agent to request more information.