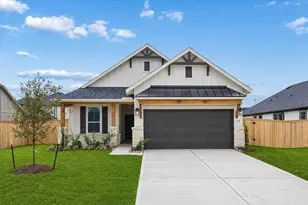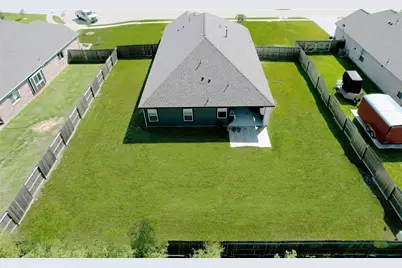
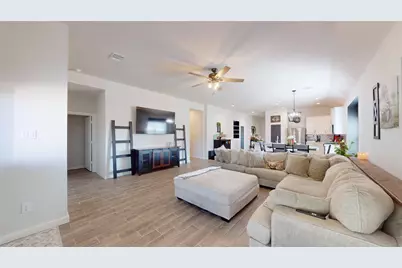
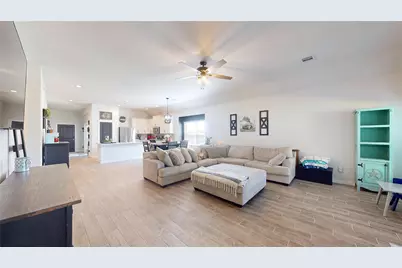
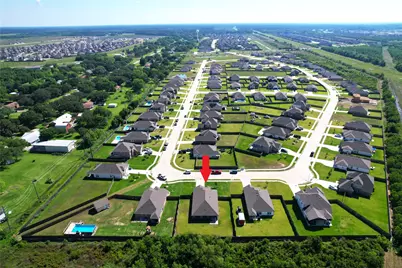
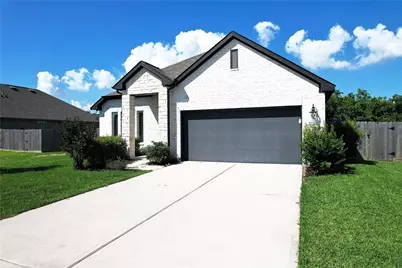
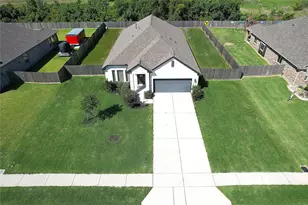
This is a carousel with tiles that activate property listing cards. Use the previous and next buttons to navigate.
$415,000
This is a carousel with tiles that activate property listing cards. Use the previous and next buttons to navigate.
Full Property Details for 11206 Youngquist Dr
General
- Price: $415,000
- HOA FEE: $46/month
- HOA FEE FREQ.: Annually
- Taxes: $8,506 (2025)
- Status: Active
- Type: Single Family
- Source: Houston
- MLS ID: 32980737
- Updated: 5/16/2026
- Added to Site: 11 day(s) ago
Interior
- Number of Rooms: 4
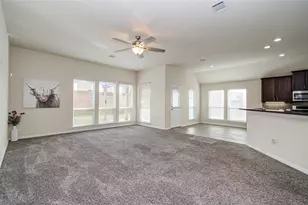
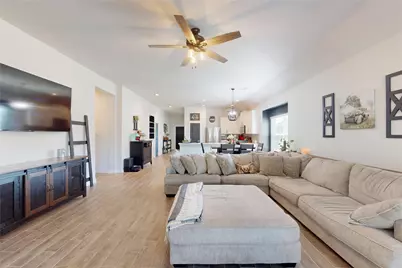
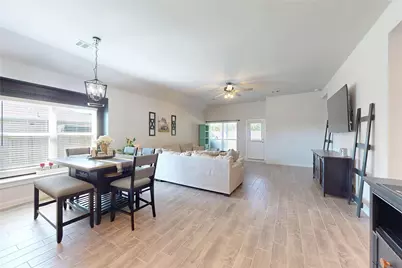
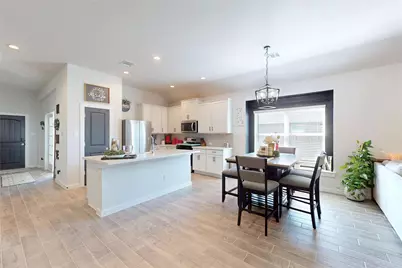
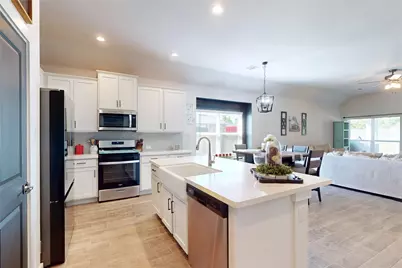
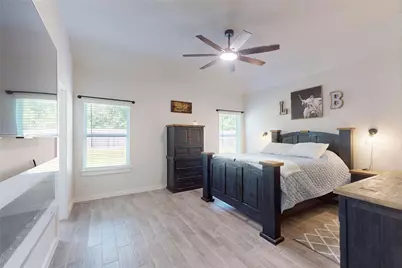
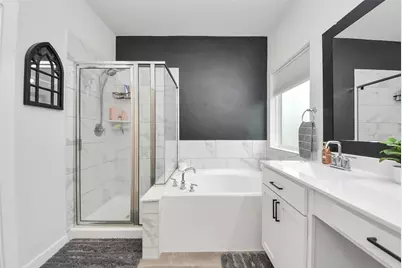
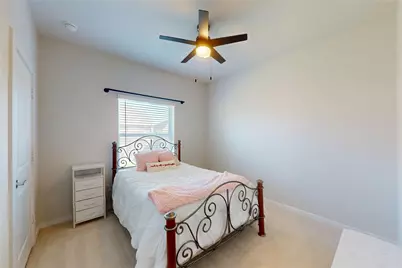
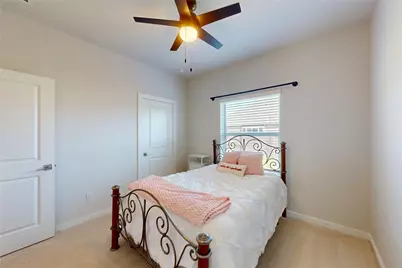
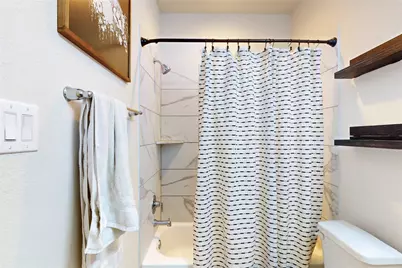
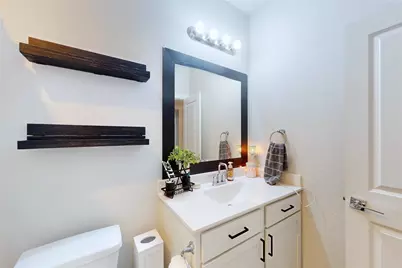
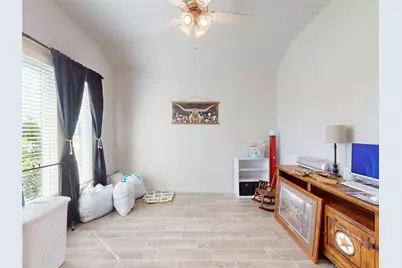
- Interior Features: Breakfast Bar, Double Vanity, Kitchen Island, Kitchen/Family Room Combo, Soaking Tub, Separate Shower, Tub Shower, Window Treatments, Ceiling Fan(s)
- Appliances: Dishwasher, Gas Oven, Gas Range, Microwave
- Flooring: Carpet, Tile
Rooms
Bathrooms
- Total Bathrooms: 2
- Full Bathrooms: 2
Bedrooms
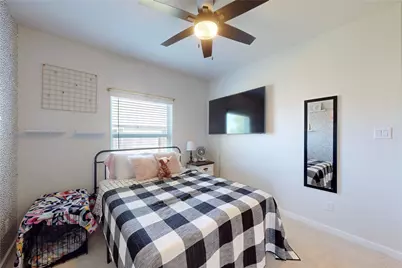
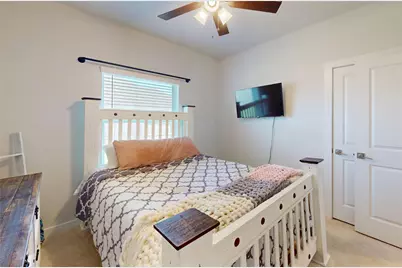
- Total Bedrooms: 4
Other Rooms
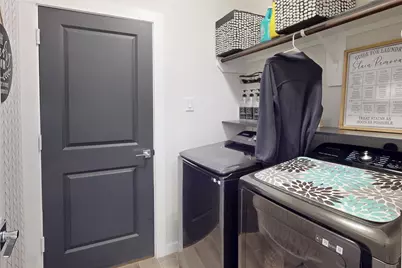
- Laundry: Washer Hookup
Exterior
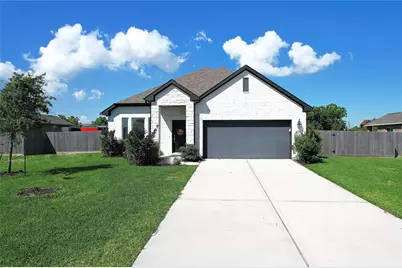
- Exterior Features: Fence, Private Yard
Parking
- Garage: Yes
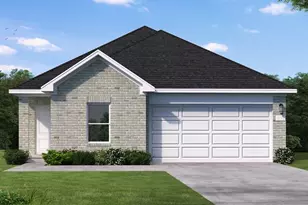
- Attached garage: Yes
- Garage Spaces: 2
- Parking Features: Attached, Garage
Location
- Area: 53
- County: Chambers
- Subdivision: Country Crk Sub
- Driving Directions: Merge onto I-10 W, exit onto E Freeway Service Rd, turn left onto Magnolia St, turn left to merge onto I-10 E, take exit 797 toward TX-146 - Mont Belvieu - Dayton - Baytown, merge onto E Freeway Service Rd - I-10 Frontage - Interstate 10 Service Rd, use the left 2 lanes to turn left onto TX-146 N, turn right onto Eagle Dr, turn right onto Youngquist Dr.
School Information
- Elem School District: 6 - Barbers Hill
- Midd School District: 6 - Barbers Hill
- High School District: 6 - Barbers Hill
- Elementary School: BARBERS HILL NORTH ELEMENTARY SCHOOL
- Middle School: BARBERS HILL NORTH MIDDLE SCHOOL
- High School: BARBERS HILL HIGH SCHOOL
Community
- Association: Yes
- Assoc. Name: Prestige Association Management
Heating & Cooling
- Central air: Yes
- Air Conditioning: Yes
- Cooling Type: Central Air, Gas
- Heating Type: Central, Gas
Utilities
- Sewer: Public Sewer
- Water: Public
Structural Information
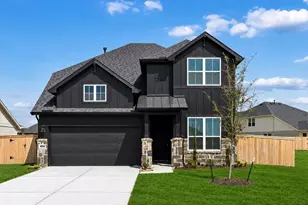
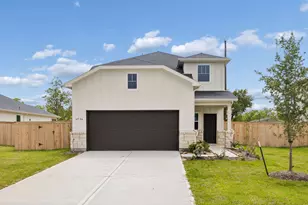
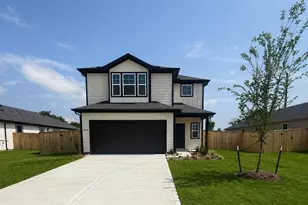
- Architectural Style: Traditional
- Construction: Brick
- Roof: Composition
- Windows: Window Coverings
- Stories/Levels: 1
- Square Feet: 2,114
- Sq. Ft. Source: Appraiser
- Living Area: 2,114 Sq. Ft.
- Year Built: 2023
- Year Built Source: Public Records
Lot Features
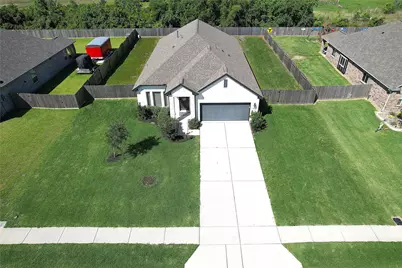
- Lot Size (Acres): 0.304
- Lot Size Source: Appraiser
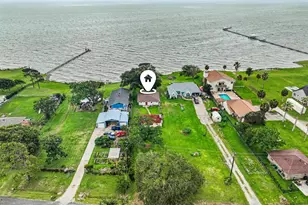
- Lot Features: Subdivision, Backs to Greenbelt/Park
- Fencing (Description): Back Yard
Financial Considerations
- Association Fee: $550
- Assoc Fee Freq.: Annually
- Tax Amount: $8,506
- Tax Year: 2025
- Terms: Cash, Conventional, FHA, VA Loan
Disclosures and Reports
- Ownership: Full Ownership
- Legal Description: LOT 34 BLOCK 1 COUNTRY CREEK SUBDIVISION
- Legal Disclosures: Seller Disclosure
- APN: 67325
Listed by Orchard Brokerage (844) 819-1373, Jason Koonce (281) 705-4013
Schools serving 11206 Youngquist Dr
| Name | Grades | Distance |
|---|---|---|
Barbers Hill High School 9696 Eagle Dr, Mont Belvieu, TX 77580 | 9-12 | 3 mi |
Price & Sales History for 11206 Youngquist Dr
Tax History for 11206 Youngquist Dr
Estimate the Cost for 11206 Youngquist Dr
11206 Youngquist Drive, Mont Belvieu, TX 77535 (MLS# 32980737) is a Single Family property with 4 bedrooms and 2 full bathrooms. 11206 Youngquist Drive is currently listed for $415,000 and was received on May 15, 2026. Want to learn more about 11206 Youngquist Drive? Do you have questions about finding other Single Family real estate for sale in Mont Belvieu? You can browse all Mont Belvieu real estate or contact a Coldwell Banker agent to request more information.