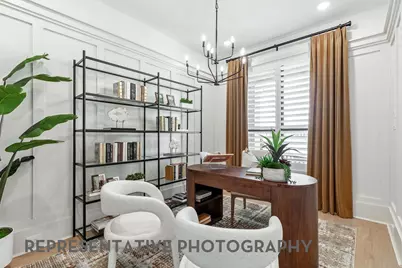
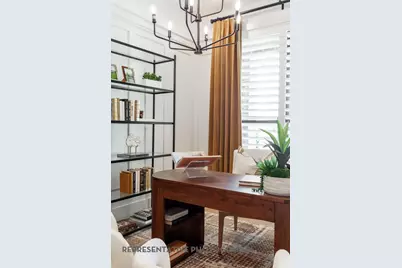
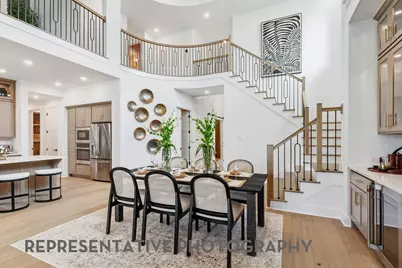
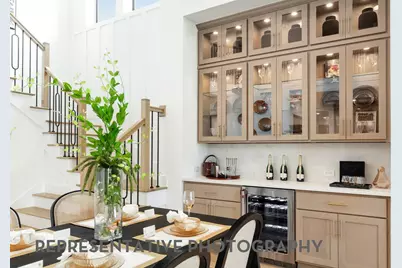
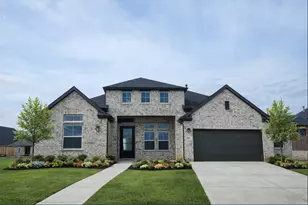
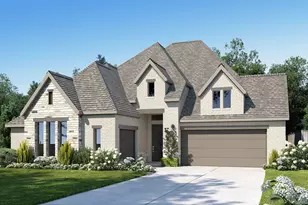
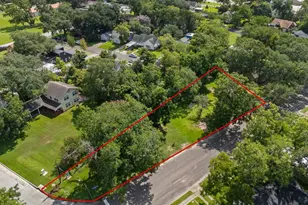
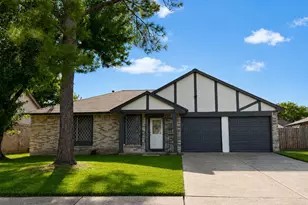
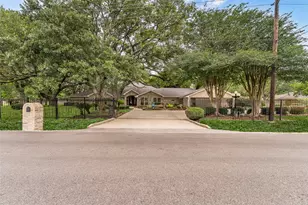
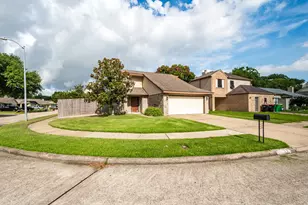
Full Property Details for 12127 Lk Vw Blvd
General
- Price: $675,000
- HOA FEE: $100/month
- HOA FEE FREQ.: Annually
- Taxes: (2026)
- Status: Active
- Type: Single Family
- Source: Houston
- MLS ID: 14733636
- Updated: 7/9/2026
- Added to Site: 45 day(s) ago
Interior
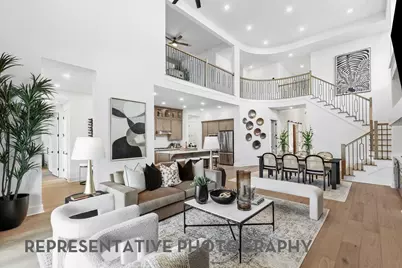
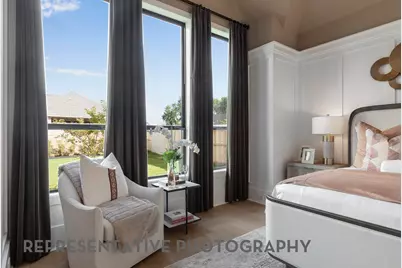
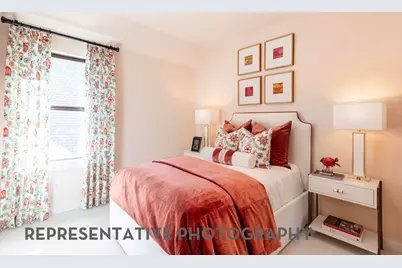
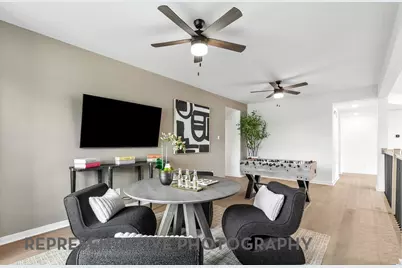
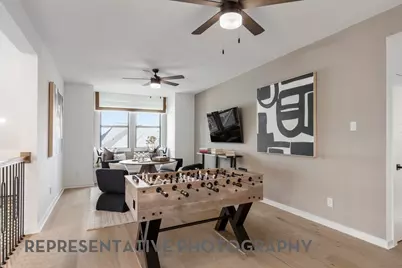
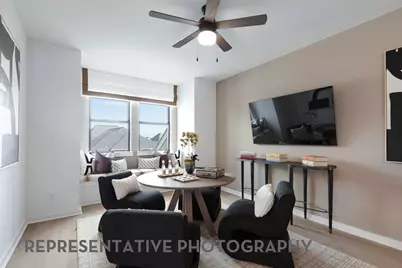
- Number of Rooms: 10
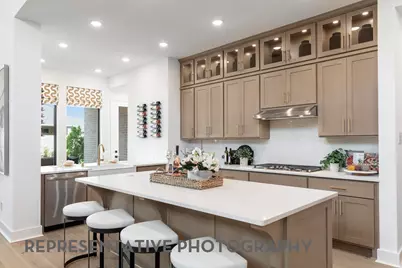
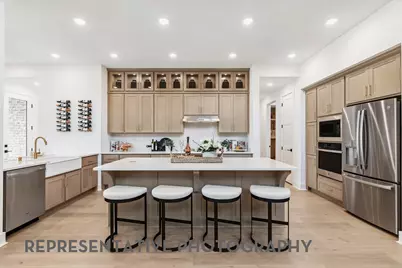
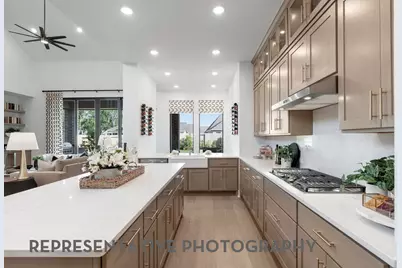
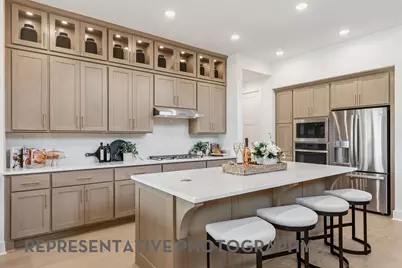
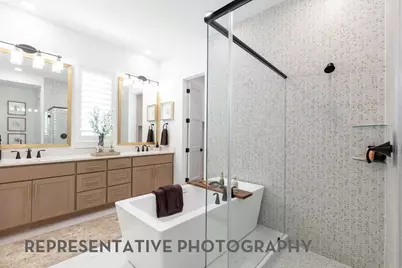
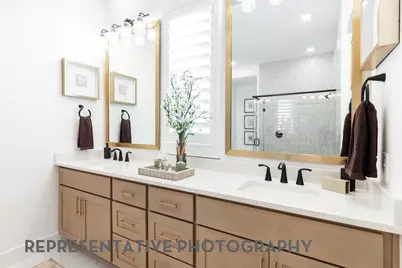
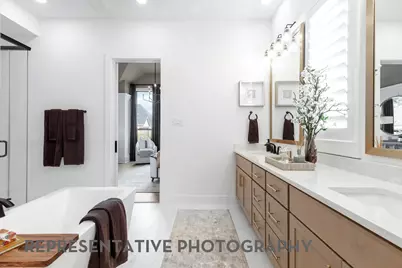
- Interior Features: Double Vanity, Kitchen Island, Soaking Tub, Separate Shower, Ceiling Fan(s), Programmable Thermostat
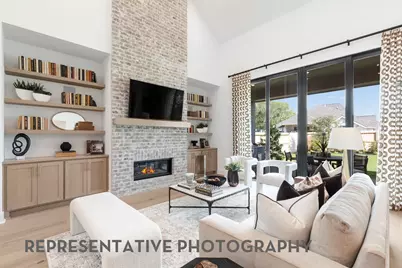
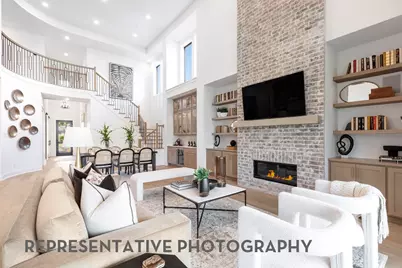
- Fireplace: Yes
- Number of Fireplaces: 1
- Fireplace(s): Gas
- Appliances: Dishwasher, Electric Oven, Gas Cooktop, Disposal, Microwave, ENERGY STAR Qualified Appliances, Tankless Water Heater
- Flooring: Carpet, Tile, Wood
Rooms
- Total Bathrooms: 6
- Full Bathrooms: 4
- Half Bathrooms: 2
- Laundry: Washer Hookup, Electric Dryer Hookup
Additional Information
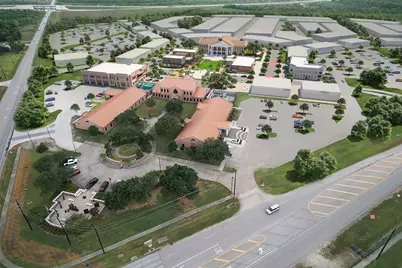
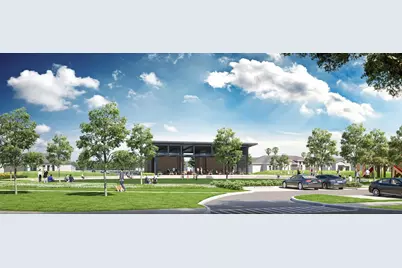
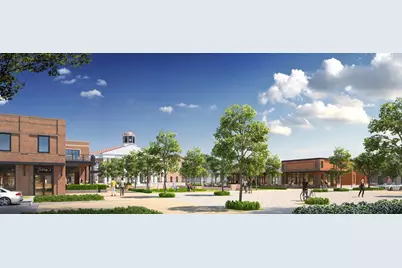
- Shared Amenities: Clubhouse, Fitness Center, Picnic Area, Playground, Park, Pool
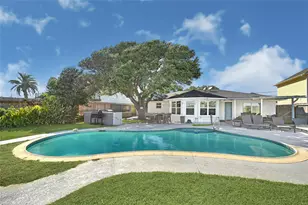
- Pool: Yes
- Pool Description: Association
Exterior
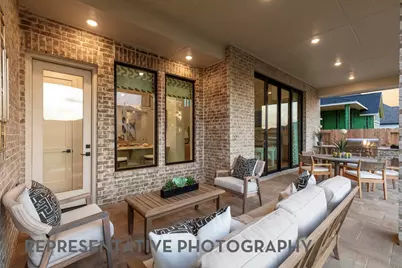
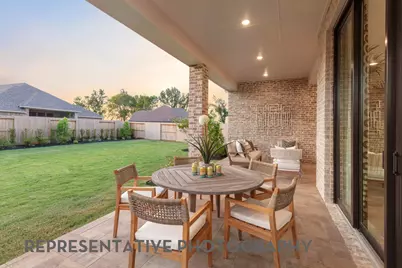
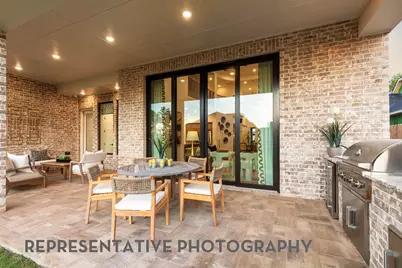
- Exterior Features: Covered Patio, Fence, Sprinkler/Irrigation, Patio, Storm/Security Shutters
- Porch/Patio/Deck: Covered, Deck, Patio
Parking
- Garage: Yes
- Attached garage: Yes
- Garage Spaces: 3
- Parking Features: Attached, Garage, Oversized, Tandem
Location
- Area: 53
- County: Chambers
- Subdivision: Riceland
- Driving Directions: Take the FM 565 exit Head East on FM 565 for 1.2 miles. At the first intersection at FM 565 & Eagle Dr. make a left to head north on Eagle Drive. At .5 miles make right into the Riceland main entrance on Rice View Dr. Take the first left onto Sweet Gum Dr. and immediate right to the Model at 12030 Grassy Bend.
- Direction Faces: Northeast
School Information
- Elem School District: 6 - Barbers Hill
- Midd School District: 6 - Barbers Hill
- High School District: 6 - Barbers Hill
- Elementary School: BARBERS HILL NORTH ELEMENTARY SCHOOL
- Middle School: BARBERS HILL NORTH MIDDLE SCHOOL
- High School: BARBERS HILL HIGH SCHOOL
Community
- Association: Yes
- Assoc. Name: CCMC
Heating & Cooling
- Central air: Yes
- Air Conditioning: Yes
- Cooling Type: Central Air, Electric
- Heating Type: Central, Gas
Utilities
- Sewer: Public Sewer
- Water: Public
Structural Information
- Architectural Style: Traditional
- Builder: Highland Homes
- Construction: Brick
- Roof: Composition
- Windows: Low-Emissivity Windows
- Doors: Insulated Doors
- Stories/Levels: 2
- Square Feet: 3,548
- Sq. Ft. Source: Builder
- Living Area: 3,548 Sq. Ft.
- Year Built: 2026
- Year Built Source: Builder
- Property Condition: Under Construction
Lot Features
- Property View: Lake, Water
- Lot Size Source: Other
- Lot Features: Views
- Fencing (Description): Back Yard
Water Features
Green Features
- Building Certification: HERS Index Score
- Energy Efficient: Radiant Attic Barrier, Appliances, Doors, HVAC, Insulation, Thermostat, Water Heater, Windows
Financial Considerations
- Association Fee: $1,200
- Assoc Fee Freq.: Annually
- Tax Year: 2026
- Terms: Cash, Conventional, FHA, VA Loan
Disclosures and Reports
- Multiple Parcels: Yes
- Legal Description: Lot7/Block4
- Legal Disclosures: Municipal Utility District Disclosure
- APN: 71135
- Section: 9
Listed by Highland Homes Realty (888) 524-3182, Dina Verteramo (888) 524-3182